This is a carousel with tiles that activate property listing cards. Use the previous and next buttons to navigate.
1/45
$389,900 Just Listed
This is a carousel with tiles that activate property listing cards. Use the previous and next buttons to navigate.
1/45
Property Description
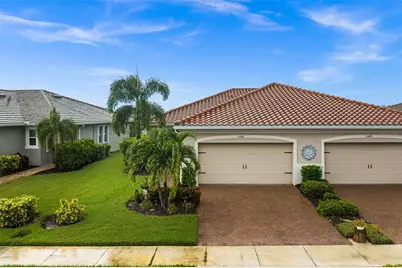
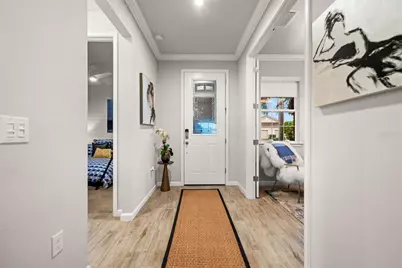
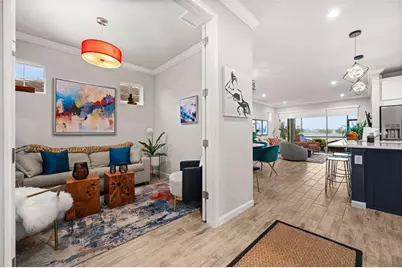
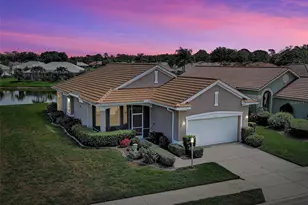
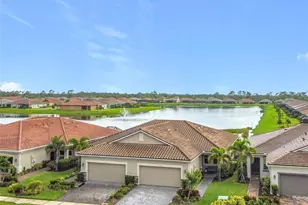
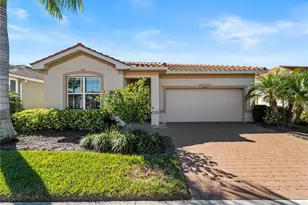
BREATHTAKING WATER VIEWS, SPECTACULAR SUNSETS AND A BEAUTIFUL FOUNTAIN VIEW! Picture ending every day with a breathtaking sunset over the water. This west-facing lanai villa sits on the water with sweeping, unobstructed views across the water to a sparkling fountain. As the sun goes down, the sky lights up in shades of gold, pink, and orange right outside your screened lanai. It's a view you'll never tire of, and it's the heart of this home. From the moment you step inside, the water is the focal point. Sliding glass doors in the great room frame the lake like a living painting, and the primary suite enjoys the same serene view. This meticulously maintained 2-bedroom, 2-bath plus den villa has designer upgrades throughout. Crown molding runs through every room, and custom accent walls give each space its own personality. The entry makes a bold first impression with a terracotta feature wall and modern wood-slat wainscoting. The living room has a picture-frame paneled media wall, the primary suite has a deep navy accent wall with floating shelves, and the guest bedroom has a crisp shiplap feature wall. The open-concept kitchen pairs white shaker cabinetry with crown detail, quartz countertops, a glass subway tile backsplash, and stainless steel appliances. A contrasting navy island with seating anchors the space. Wood-look plank tile flows through the main living areas, and the dining space sits between the kitchen and great room for easy entertaining. The primary retreat has a tray ceiling, water views, and a spa-inspired ensuite. The ensuite has a dual-sink quartz vanity, an oversized frameless glass shower with a rainfall showerhead, a private water closet, and a generous walk-in closet. The guest bedroom includes two double closets and sits near the guest bath, which has a tub and shower combination. The den gives you flexible space for a home office, reading room, or extra guests. A separate laundry room adds everyday convenience. Outside, the screened, paver-floored lanai with ceiling fan extends your living space toward the water. You can start the day with coffee to the sound of the fountain and end it with sunsets that never get old. Renaissance is one of Wellen Park's most desirable communities, prized for its no-maintenance lifestyle and resort-style amenities. It also sits closest to Downtown Wellen Park's lakefront dining, shopping, new Wellen Park High School and events. Benderson Development's planned retail and entertainment district at Tamiami Trail and West Villages Parkway will bring even more shopping and dining close to home. HOA fees include reserve set-asides for future exterior maintenance, including the roof and painting, which offers real peace of mind. Water views, unforgettable sunsets, and designer style in a premier location. Homes like this rarely come along, so come see this view for yourself.
Full Property Details
Full Property Details for 11706 Sistine Ln
General
- Price: $389,900
- HOA FEE: $298/month
- HOA FEE FREQ.: Quarterly
- Taxes: $6,626 (2025)
- Status: Active
- Type: Single Family
- Source: MidFloridaRegionalMLS
- MLS ID: A4708454
- Updated: 10/9/2026
- Added to Site: 1 day(s) ago
Rental Information
- Min. Lease: 6 Months
Interior
- Number of Rooms: 9
- Interior Features: Built-in Features, Ceiling Fan(s), Crown Molding, In Wall Pest System, Open Floorplan, Primary Bedroom Main Floor, Thermostat, Tray Ceiling(s)
- Appliances: Dishwasher, Disposal, Range, Range Hood, Refrigerator, Washer
- Furnishings: Unfurnished
- Flooring: Carpet, Ceramic Tile
Rooms
Bathrooms
- Total Bathrooms: 2
- Full Bathrooms: 2
Bedrooms
- Total Bedrooms: 2
Other Rooms
- Laundry: Laundry Room
Additional Information
- Shared Amenities: Basketball Court, Clubhouse, Fitness Center, Gated, Lobby Key Required, Maintenance, Pickleball Court(s), Playground, Pool, Racquetball, Recreation Facilities, Spa/Hot Tub, Tennis Court(s), Trail(s)
Exterior
- Exterior Features: Irrigation System, Rain Gutters, Sidewalk
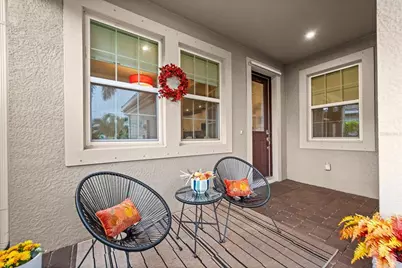
- Deck/Patio: Front Porch, Patio, Screened
- Porch/Patio/Deck: Front Porch, Patio, Screened
Parking
- Garage: Yes
- Attached garage: Yes
- Garage Spaces: 2
- Covered Spaces: 2
Location
- Area: 34293 - Venice
- County: Sarasota
- Development Name: 34293 - Venice
- Subdivision: RENAISSANCE/WEST VLGS PH 2
- Driving Directions: From I-75, the simplest way is the River Rd exit. Heading in from either direction: Take Exit 191, River Rd and head south on River Rd, toward Englewood. Stay on River Rd for about 5–6 miles, past the Wellen Park area, until it ends at US-41 (Tamiami Trail). Turn right onto Tamiami Trail, heading west toward Venice. Go a short way and turn right at Lombardo Dr. That's the Renaissance entrance and gate, on the north side of 41 before you reach West Villages Pkwy. After the gate, turn left onto Renaissance Blvd, then right onto Sistine Ln to 11706.
- Direction Faces: East
Community
- Community Name: 34293 - Venice
- Community Features: Clubhouse, Community Mailbox, Dog Park, Fitness Center, Gated Community - No Guard, Golf Carts OK, Irrigation-Reclaimed Water, Playground, Pool, Racquetball, Sidewalks, Tennis Court(s), Wheelchair Access
- Optional Amenities: Basketball Court, Clubhouse, Fitness Center, Gated, Lobby Key Required, Maintenance, Pickleball Court(s), P
- Association: Yes
- Assoc. Name: Renaissance at West Villages (Self-managed)
- Assoc. Fees Include: Maintenance Structure, Maintenance Grounds, Maintenance Repairs, Manager, Pool Maintenance, Private Road, Recreational Facilities
- Number of Pets: 2
- Pet Restrictions: Check with HOA manager/HOA documents
Heating & Cooling
- Cooling Type: Central Air
- Heating Type: Central, Electric
Utilities
- Sewer: Public Sewer
- Water: Public
- Utility Description: Cable Connected, Electricity Connected, Natural Gas Connected, Public, Sewer Connected, Sprinkler Recycled, Underground Utilities, Water Connected
Structural Information
- Builder: Mattamy
- Exterior Const.: Cement Siding, Stucco
- Roof: Concrete
- Stories/Levels: One
- Square Feet: 1,432
- Sq. Ft. Source: Public Records
- Year Built: 2022
Lot Features
- Lot Size (Acres): 0.11
- Lot Size (Sq. Ft.): 4,730
- Lot Size: 4730
- Street/Road Desc.: Asphalt
Financial Considerations
- Association Fee: $893
- Assoc Fee Freq.: Quarterly
- Assoc Fee Desc.: Required
- CDD: Yes
- Tax Amount: $6,626.25
- Tax Year: 2025
Disclosures and Reports
- Ownership: Fee Simple
- Special Conditions: None
- Legal Description: LOT 442, RENAISSANCE AT WEST VILLAGES PHASE 2, PB 52 PG 201-213
- Flood Zone Info: X500*
- APN: 775030442
- Property ID: 775030442
- Block/Lot/Section: 1
Listed by New Haus Group Llc

Get Pre-Approved Today
Schools
Schools serving 11706 Sistine Ln
School District:Sarasota County School District
| Name | Grades | Distance |
|---|---|---|
Taylor Ranch Elementary School 2500 Taylor Ranch Trail, Venice, FL 34293 | PK-5 | 2.9 mi |
Venice Middle School 1900 Center Road, Venice, FL 34292 | 6-8 | 2.8 mi |
Venice Senior High School 1 Indian Avenue, Venice, FL 34285 | 9-12 | 8.2 mi |
Disclaimer:
School attendance boundaries provided by ATTOM Data Solutions and are for reference only. Contact the school directly to verify enrollment eligibility.
Price & Sales History for 11706 Sistine Ln
Date
Details
Price
Change
Source
10/09/2026
Listed
$389,900
1.55%
MLS
2/28/2022
Sold
$383,932
—
Public Record
Disclaimer: Historical sales information is derived from public records provided by the county offices. Information is not guaranteed and should be independently verified.
Tax History
Tax History for 11706 Sistine Ln
Year
Property Taxes
Change
Tax Assessment
Change
2025
$4,452
-33%
$306,800
-6%
2024
$6,668
-7%
$324,700
-8%
2023
$7,177
252%
$354,000
498%
2021
$2,039
-15%
$59,200
-13%
2022
$2,392
17%
$68,000
30%
2021
$2,039
-1%
$52,500
-6%
2019
$2,060
—
$55,800
—
Disclaimer: Historical tax information is derived from public records provided by the county offices. Information is not guaranteed and should be independently verified.
Estimate the Cost
Estimate the Cost for 11706 Sistine Ln
11706 Sistine Lane, Venice, FL 34293 (MLS# A4708454) is a Single Family property with 2 bedrooms and 2 full bathrooms. 11706 Sistine Lane is currently listed for $389,900 and was received on October 09, 2026. Want to learn more about 11706 Sistine Lane? Do you have questions about finding other Single Family real estate for sale in Venice? You can browse all Venice real estate or contact a Coldwell Banker agent to request more information.