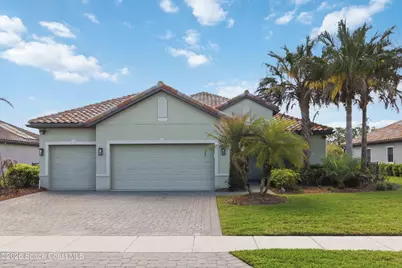
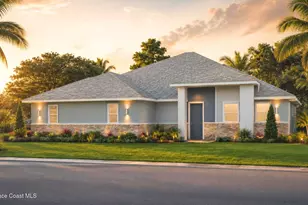
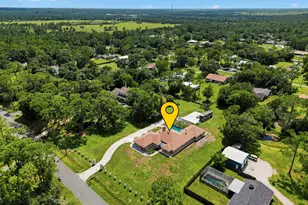
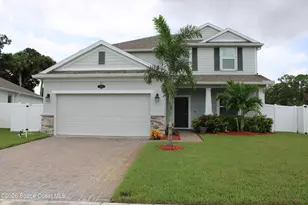
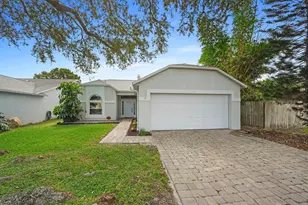
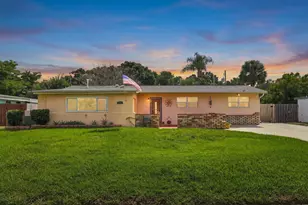
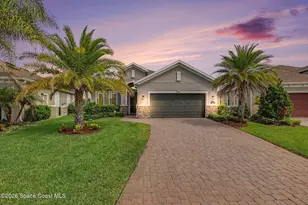
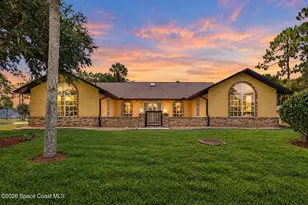
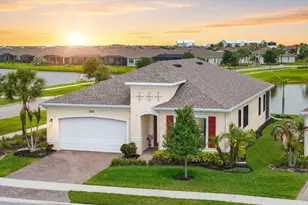
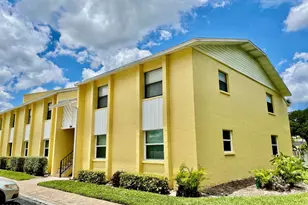
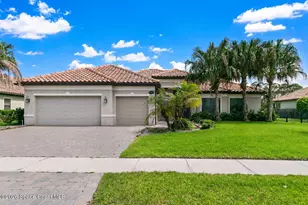
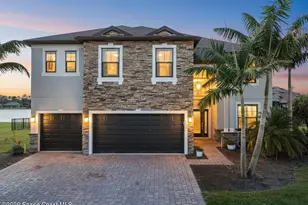
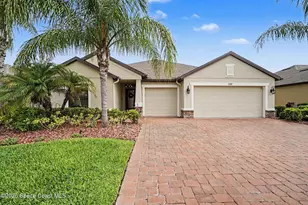
Full Property Details for 3333 Rushing Waters Dr
General
- Sold For: $660,000
- HOA FEE: $49/month
- HOA FEE FREQ.: Quarterly
- Taxes: $698 (2025)
- Status: Closed
- Type: Single Family
- Source: BrevardCounty
- MLS ID: 1078709
- Added to Site: 116 day(s) ago
Interior
- Interior Features: Breakfast Bar, Breakfast Nook, Ceiling Fan(s), Eat-in Kitchen, Entrance Foyer, His and Hers Closets, Open Floorplan, Pantry, Primary Bathroom -Tub with Separate Shower, Primary Downstairs, Split Bedrooms, Vaulted Ceiling(s), Walk-In Closet(s)
- Appliances: Dishwasher, Disposal, Electric Cooktop, Electric Oven, Electric Range, Electric Water Heater, Microwave, Refrigerator
- Furnishings: Unfurnished
- Flooring: Carpet, Tile
Rooms
- Total Bathrooms: 3
- Full Bathrooms: 3
- Laundry: Electric Dryer Hookup, Washer Hookup
Additional Information
- Shared Amenities: Barbecue, Basketball Court, Children's Pool, Clubhouse, Fitness Center, Gated, Jogging Path, Management - Full Time, Playground, Pool, Sauna, Tennis Court(s)
- Pool: Yes
- Pool Description: Electric Heat, Fenced, Heated, In Ground
- Spa: Yes
- Spa Description: Above Ground, Heated, Private
- Security/Safety: Smoke Detector(s)
Exterior
- Exterior Features: Storm Shutters
- Porch/Patio/Deck: Covered, Porch, Rear Porch
Parking
- Garage: Yes
- Attached garage: Yes
- Garage Spaces: 3
- Parking Features: Attached, Garage, Garage Door Opener
Location
- Area: 331 - West Melbourne
- County: Brevard
- Subdivision: Sawgrass Lakes Phases 2 E and F
- Driving Directions: South on Minton, Right on Norfolk Parkway, Right on Shallow Creek Blvd, Right on Rushing Waters Drive, home on Right
- Direction Faces: North
School Information
- Elementary School: Meadowlane
- Middle School: Central
- High School: Melbourne
Community
- Community Features: Barbecue, Basketball Court, Children's Pool, Clubhouse, Fitness Center, Gated, Jogging Path, Management - Full Time, Playground, Pool, Sauna, Tennis Court(s)
- Association: Yes
- Assoc. Name: Space Coast Property Management/Towers Group
- Pets Allowed: Yes
- Pet Restrictions: Yes
Heating & Cooling
- Central air: Yes
- Air Conditioning: Yes
- Cooling Type: Central Air, Electric
- Heating Type: Central, Electric
- Water Heater: Electric
Utilities
- Sewer: Public Sewer
- Water: Public
- Cable Available: Yes
- Utility Description: Cable Available, Electricity Connected, Sewer Connected, Water Connected
Structural Information
- Architectural Style: Contemporary
- Exterior Const.: Block, Concrete, Stucco
- Roof: Tile
- Stories/Levels: 1
- Square Feet: 2,414
- Living Area: 2,414 Sq. Ft.
- Current Bldg. Use: Residential, Single Family
- Year Built: 2017
Lot Features
- Property View: Lake, Pool
- Lot Size (Acres): 0.25
- Lot Size (Sq. Ft.): 10,890
- Street/Road Desc.: Paved
- Lot Features: Cul-De-Sac, Sprinklers In Front, Sprinklers In Rear
- Fencing (Description): Back Yard, Fenced, Wrought Iron
Water Features
- Water Front: Yes
- Water View: Yes
Financial Considerations
- Price Per Sq. Ft.: $279.62
- Association Fee: Yes
- Association Fee: $146
- Assoc Fee Freq.: Quarterly
- Other Assoc Fees: $292
- Tax Amount: $698.56
- Tax Year: 2025
- Terms: Cash, Conventional, FHA, VA Loan
Disclosures and Reports
- Special Conditions: Standard
- Property ID: 28-36-13-53-00000.0-0120.00
Listed by Waterman Real Estate, Inc.
Sold by RE/MAX Aerospace Realty