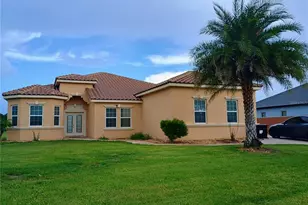
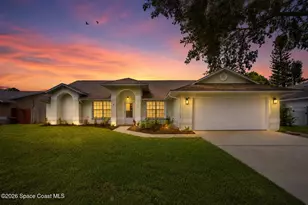
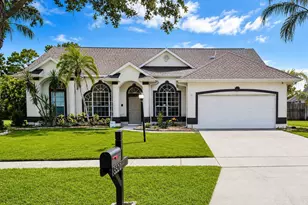
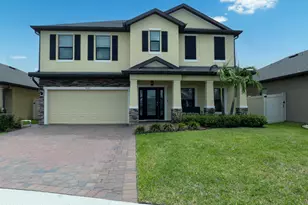
This is a carousel with tiles that activate property listing cards. Use the previous and next buttons to navigate.
1/1
$525,000
This is a carousel with tiles that activate property listing cards. Use the previous and next buttons to navigate.
1/1
Property Description
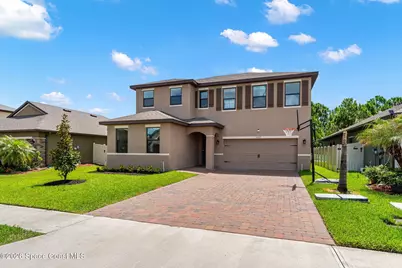
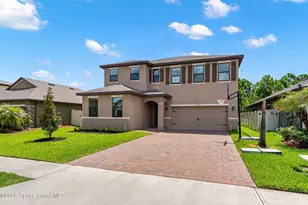
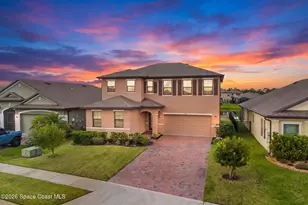
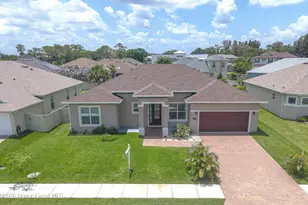
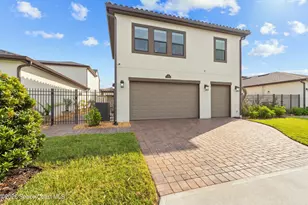
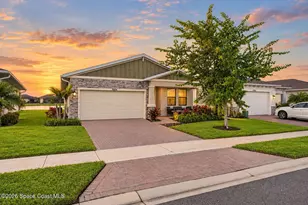
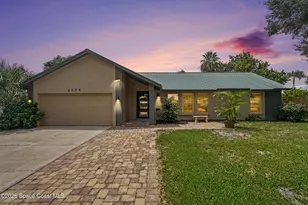
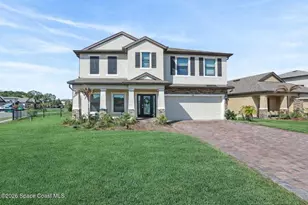
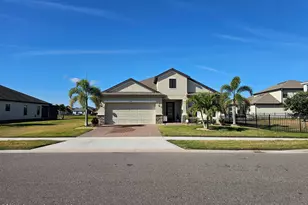
Welcome to 4697 Broomsedge Circle, a stunning upgraded home in W Melb most sought-after community! This spacious 4-bd, 2.5-bath single-family residence is perfect for growing families seeking comfort, luxury, & convenience. Boasting double block construction & a thoughtful two-story layout, the master suite is conveniently located on the first floor, featuring a sitting area, walk-in closet, double sinks, garden tub, & a gorgeous tiled shower with quartz counters. Entertain in style in your dream kitchen, showcasing designer cabinetry, quartz countertops, a large island, stainless steel appliances, & a beautiful wood-look tile throughout the main living areas. Upstairs, you'll find three oversized bedrooms and a bonus room, perfect as a media or playroom. New plush carpeting adds warmth & comfort. Step outside to your extended covered porch and enjoy your evenings in a bug-free enclosure while relaxing your muscles in the 2025 jacuzzi, or enjoy your extended pavers and a cozy fire pit. Smart Home technology, Low-E windows, storm shutters, and a brick paver driveway add curb appeal. Resort-style community amenities include a sparkling pool, fitness center, sports courts, and scenic walking paths. With top-rated Pineapple Cove Charter School nearby and only 20 minutes to the beach, this is the home your family deserves!
Full Property Details
Full Property Details for 4697 Broomsedge Cir
General
- Sold For: $525,000
- HOA FEE: $151/month
- HOA FEE FREQ.: Quarterly
- Taxes: $793 (2025)
- Status: Closed
- Type: Single Family
- Source: BrevardCounty
- MLS ID: 1081693
- Added to Site: 57 day(s) ago
Interior
- Interior Features: Ceiling Fan(s), Entrance Foyer, Kitchen Island, Pantry, Primary Bathroom -Tub with Separate Shower, Primary Downstairs, Split Bedrooms, Walk-In Closet(s)
- Fireplace: Yes
- Fireplace(s): Electric
- Appliances: Dishwasher, Disposal, Electric Oven, Electric Range, Electric Water Heater, Microwave
- Furnishings: Unfurnished
- Flooring: Carpet, Tile
Rooms
Bathrooms
- Total Bathrooms: 3
- Full Bathrooms: 2
- Half Bathrooms: 1
Bedrooms
- Total Bedrooms: 4
Other Rooms
- Laundry: Electric Dryer Hookup, Lower Level, Washer Hookup
Additional Information
- Shared Amenities: Clubhouse, Fitness Center, Management - Full Time, Park, Playground, Pool, Tennis Court(s), Management - On Site
- Spa: Yes
- Spa Description: Above Ground, Heated
- Security/Safety: Security Gate, Smoke Detector(s)
Exterior
- Porch/Patio/Deck: Covered, Patio, Screened
Parking
- Garage: Yes
- Attached garage: Yes
- Garage Spaces: 2
- Parking Features: Attached, Garage, Garage Door Opener
Location
- Area: 331 - West Melbourne
- County: Brevard
- Subdivision: Sawgrass Lakes The Willows
- Driving Directions: From Minton, turn WEST on Norfolk Pkwy, NORTH /right on Shallow Creek Blvd, then follow down Gated Entry Landings on left to Model Center for information and access.
- Direction Faces: West
School Information
- Elementary School: Meadowlane
- Middle School: Central
- High School: Melbourne
Community
- Community Features: Clubhouse, Fitness Center, Management - Full Time, Park, Playground, Pool, Tennis Court(s), Management - On Site
- Association: Yes
- Assoc. Name: TOWERS MANAGEMENT GROUP
Heating & Cooling
- Central air: Yes
- Air Conditioning: Yes
- Cooling Type: Central Air, Electric
- Heating Type: Central, Electric
- Water Heater: Electric
Utilities
- Sewer: Public Sewer
- Water: Public
- Utility Description: Electricity Connected, Sewer Connected, Water Connected
Structural Information
- Exterior Const.: Block, Concrete, Stucco
- Roof: Shingle
- Stories/Levels: 2
- Square Feet: 2,827
- Living Area: 2,827 Sq. Ft.
- Current Bldg. Use: Residential, Single Family
- Year Built: 2020
Lot Features
- Property View: Trees/Woods
- Lot Size (Acres): 0.16
- Lot Size (Sq. Ft.): 6,970
- Street/Road Desc.: Asphalt
- Lot Features: Few Trees, Sprinklers In Front, Sprinklers In Rear
Green Features
- Energy Efficient: Thermostat
Financial Considerations
- Price Per Sq. Ft.: $185.71
- Association Fee: Yes
- Association Fee: $452
- Assoc Fee Freq.: Quarterly
- Tax Amount: $793.48
- Tax Year: 2025
- Terms: Cash, Conventional, FHA, VA Loan
Disclosures and Reports
- Special Conditions: Standard
- Property ID: 28-36-14-03-00000.0-0755.00
Listed by Keller Williams Realty Brevard
Sold by EXP Realty, LLC

Get Pre-Approved Today
Schools
Schools serving 4697 Broomsedge Cir
School District:Brevard County School District
| Name | Grades | Distance |
|---|---|---|
Meadowlane Primary Elementary School 2800 Wingate Boulevard, West Melbourne, FL 32904 | PK-2 | 1.5 mi |
Meadowlane Intermediate Elementary School 2700 Wingate Boulevard, West Melbourne, FL 32904 | 3-6 | 1.6 mi |
Central Middle School 2600 Wingate Boulevard, West Melbourne, FL 32904 | 7-8 | 1.8 mi |
Melbourne Senior High School 74 Bulldog Boulevard, Melbourne, FL 32901 | 9-12 | 5.1 mi |
Disclaimer:
School attendance boundaries provided by ATTOM Data Solutions and are for reference only. Contact the school directly to verify enrollment eligibility.
Price & Sales History for 4697 Broomsedge Cir
Date
Details
Price
Change
Source
8/07/2026
Sold
$525,000
—
MLS
7/06/2026
Listed
$525,000
—
MLS
Disclaimer: Historical sales information is derived from public records provided by the county offices. Information is not guaranteed and should be independently verified.
4697 Broomsedge Circle, West Melbourne, FL 32904 (MLS# 1081693) is a Single Family property that was sold at $525,000 on August 07, 2026. Want to learn more about 4697 Broomsedge Circle? Do you have questions about finding other Single Family real estate for sale in West Melbourne? You can browse all West Melbourne real estate or contact a Coldwell Banker agent to request more information.