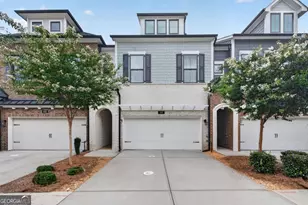
This is a carousel with tiles that activate property listing cards. Use the previous and next buttons to navigate.
1/37
$609,990
This is a carousel with tiles that activate property listing cards. Use the previous and next buttons to navigate.
1/37
Property Description
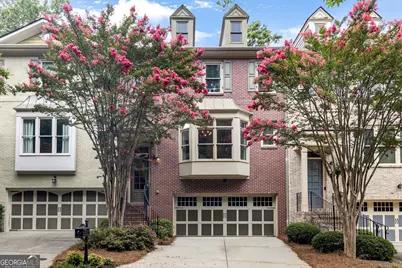
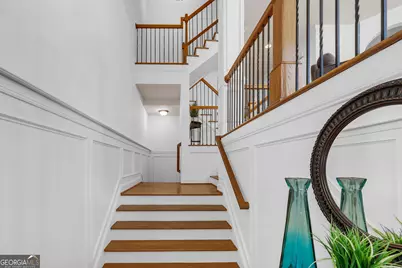
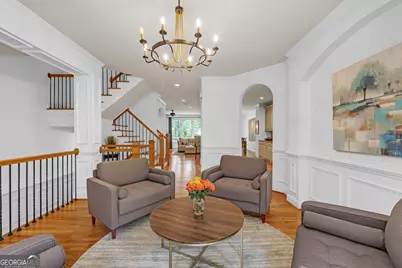
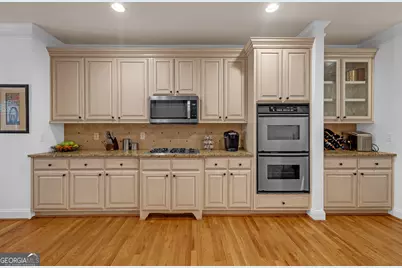
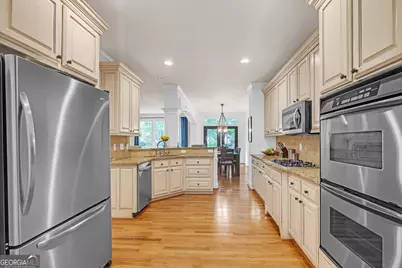
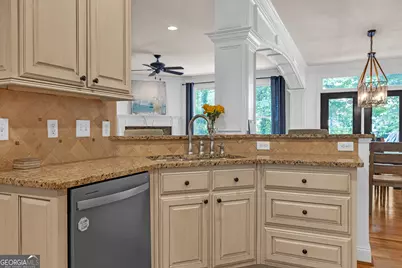
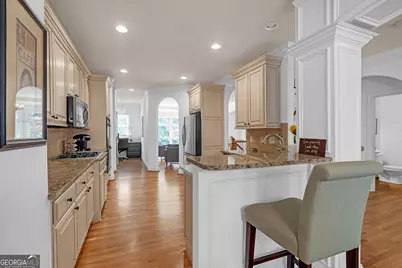
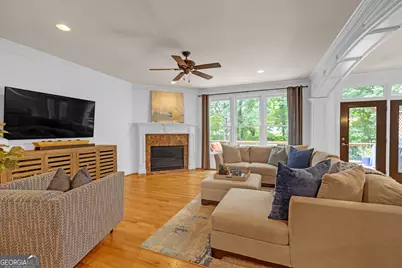
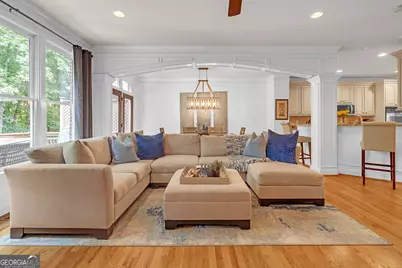
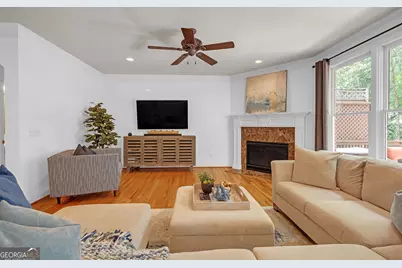
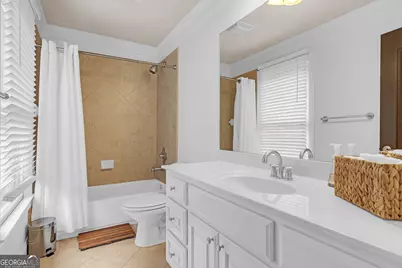
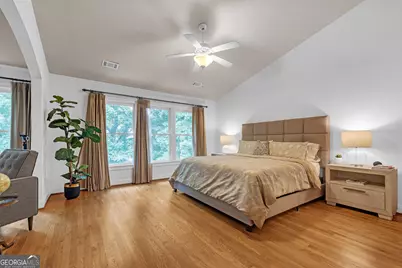
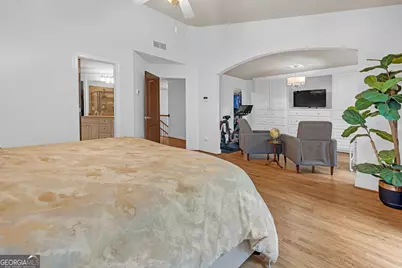
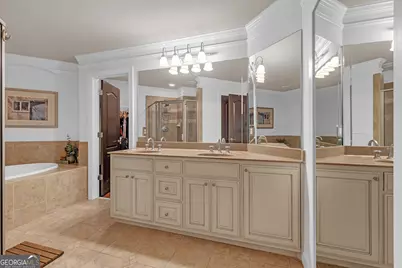
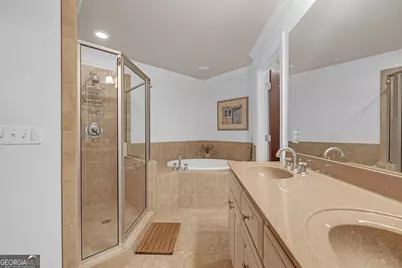
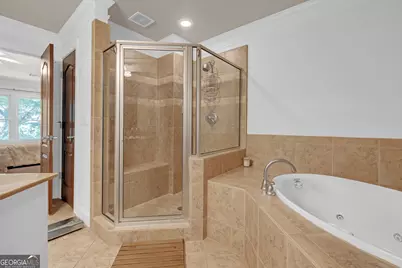
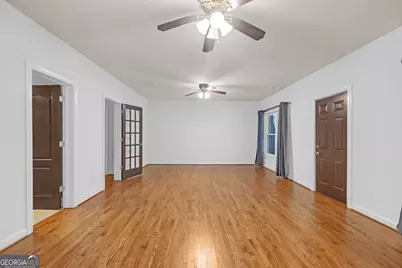
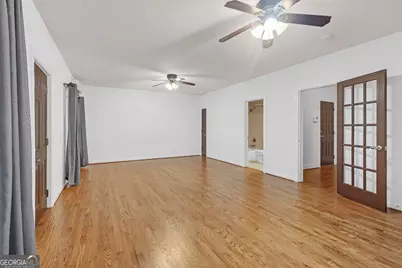
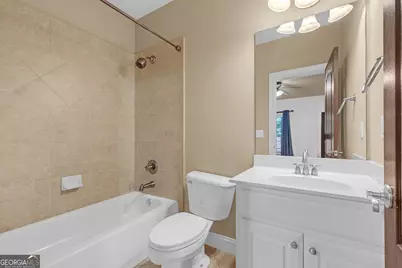
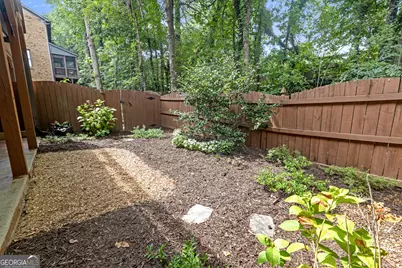
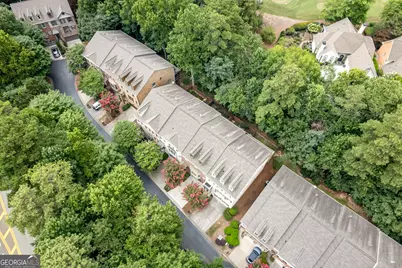
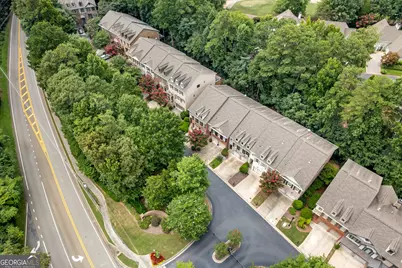
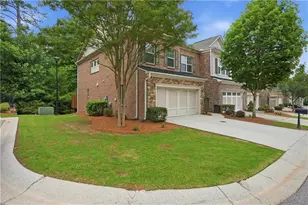
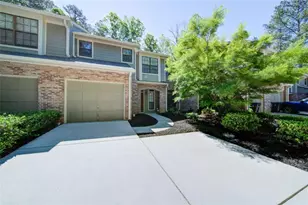
Welcome to this exquisite townhome located in the beautiful Long Pointe community that offers a blend of comfort and luxury, situated in a highly desirable neighborhood known for its excellent schools and tranquil environment. Step inside to find hardwood floors throughout, creating a warm and inviting atmosphere. This isn't just a home; it's a lifestyle upgrade! This floorplan features 3 story living with over 2800 square feet of functional living space. The beautifully designed entertainer's kitchen opens up to the family room, creating the perfect space to host loved ones or have a quiet night at home, lying next to your gas fireplace. The kitchen features premium white cabinetry, gorgeous granite countertops, and stainless steel appliances, ideal for culinary enthusiasts and entertainers. Relax on the oversized deck and enjoy the charm of this inviting home. Beautiful hardwoods throughout all main living areas, the primary bedroom, and the finished basement. Experience a serene get away in the owner's suite with a cozy sitting room and abundant natural light with the primary bathroom featuring both a soaking tub and walk in shower along with his and hers walk-in closets. The HOA covers water, sewer, trash & recycling services, landscaping, roof maintenance, and termite protection. Easy Access to all major highways, North Pointe Mall, Avalon, the Roswell Area Park, Greenway and Historic Roswell! This is more than a home-it's an experience of unparalleled elegance and luxury.
Full Property Details
Full Property Details for 2614 Long Pointe
General
- Price: $609,990
- HOA FEE: $4,020
- Taxes: $6,962 (25)
- Status: Active
- Type: Single Family
- Source: GAMLS_Atlanta
- MLS ID: 10818578
- Updated: 8/4/2026
- Added to Site: 13 day(s) ago
Interior
- Rooms/Areas: Family Room, Foyer, Laundry
- Interior Features: Expandable Attic, Beamed Ceilings, Double Vanity, High Ceilings, Roommate Plan, Separate Shower, Soaking Tub, Tile Bath, Tray Ceiling(s), Two Story Foyer, Vaulted Ceiling(s), Walk-In Closet(s)
- Fireplace: Yes
- Number of Fireplaces: 1
- Fireplace(s): Family Room, Family Room
- Appliances: Cooktop, Double Oven, Gas Water Heater, Microwave, Oven (Wall), Refrigerator, Stainless Steel Appliance(s), Washer
Rooms
Bathrooms
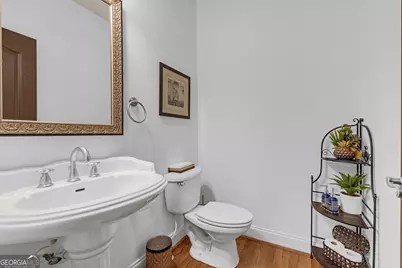
- Total Bathrooms: 4
- Full Bathrooms: 3
- Half Bathrooms: 1
- Upper Floor Baths: 2
- Upper - Full Baths: 2
- Main - 1/2 Baths: 1
- Lower - Full Baths: 1
Bedrooms
- Total Bedrooms: 3
- Bedrooms Upper: 2
- Bedrooms Lower: 1
- Bedrooms-Up1: 2
- Bedrooms-Dn1: 1
Other Rooms
- Kitchen: Breakfast Bar, Solid-Surface Counters
- Laundry: In Hall, Upper Level
Exterior
- Exterior Features: Balcony, Other
Parking
- Parking Features: Attached, Garage, Garage Door Opener
Location
- County: Fulton
- Driving Directions: GA400 N to Holcomb Bridge East (Exit 7A). Left at Old Alabama. 2 miles to Neighborhood on left right before Mt. Pisgah Church.
School Information
- Elementary School: Northwood
- Middle School: Haynes Bridge
- High School: Centennial
Community
- Gated community: Yes
- Assoc. Fees Include: Maintenance Grounds, Water
Heating & Cooling
- Cooling Type: Ceiling Fan(s), Central Air
- Heating Type: Central, Natural Gas
Utilities
- Water/Sewer: Public Sewer
Structural Information
- Architectural Style: Brick Front, Other
- Construction Status: Resale
- Basement: Yes
- Basement Desc.: Finished Bath, Daylight, Exterior Entry, Finished, Full, Interior Entry
- Roof: Composition
- Stories/Levels: Three Or More
- Living Area: 2,860 Sq. Ft.
- Finished Total: 2,860 Sq. Ft.
- Finished Above Grnd: 2,260 Sq. Ft.
- Finished Below Grnd: 600 Sq. Ft.
- Year Built: 2005
Lot Features
- Lot Size (Acres): 0.059
- Lot Size Range: .059
- Lot Size Source: Public Records
- Lot Description: None
Financial Considerations
- Association Fee: Yes
- Association Fee: $4,020
- Tax Amount: $6,962.39
- Tax Year: 25
Listing Courtesy of: Dwelli

Get Pre-Approved Today
Schools
Schools serving 2614 Long Pointe
School District:Fulton County School District
| Name | Grades | Distance |
|---|---|---|
Northwood Elementary School 10200 Wooten Road, Roswell, GA 30076 | K-5 | 1.4 mi |
Haynes Bridge Middle School 10665 Haynes Bridge Road, Alpharetta, GA 30022 | 6-8 | 1.4 mi |
Centennial High School 9310 Scott Road, Roswell, GA 30076 | 9-12 | 1 mi |
Disclaimer:
School attendance boundaries provided by ATTOM Data Solutions and are for reference only. Contact the school directly to verify enrollment eligibility.
Price & Sales History for 2614 Long Pointe
Date
Details
Price
Change
Source
8/03/2026
Listed
$609,990
56.81%
MLS
5/07/2019
Sold
$389,000
—
Public Record
Disclaimer: Historical sales information is derived from public records provided by the county offices. Information is not guaranteed and should be independently verified.
Tax History
Tax History for 2614 Long Pointe
Year
Property Taxes
Change
Tax Assessment
Change
2025
$6,962
46%
$233,160
38%
2023
$4,760
—
$168,640
—
2022
$4,760
-8%
$168,640
3%
2021
$5,158
—
$163,720
13%
2021
$5,158
-8%
$145,240
-17%
2019
$5,590
17%
$175,480
20%
2018
$4,769
48%
$146,440
55%
2017
$3,224
1%
$94,720
—
2016
$3,177
-1%
$94,720
—
2015
$3,213
-4%
$94,720
—
2014
$3,340
20%
$94,720
—
2012
$2,793
—
$94,720
—
Disclaimer: Historical tax information is derived from public records provided by the county offices. Information is not guaranteed and should be independently verified.
Estimate the Cost
Estimate the Cost for 2614 Long Pointe
2614 Long Pointe, Roswell, GA 30076 (MLS# 10818578) is a Single Family property with 3 bedrooms, 3 full bathrooms and 1 partial bathroom. 2614 Long Pointe is currently listed for $609,990 and was received on August 03, 2026. Want to learn more about 2614 Long Pointe? Do you have questions about finding other Single Family real estate for sale in Roswell? You can browse all Roswell real estate or contact a Coldwell Banker agent to request more information.