No photo available
$465,000 Just Listed
Property Description
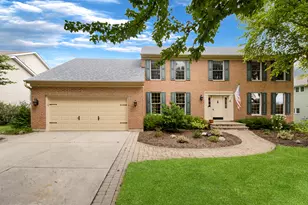
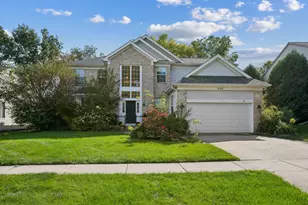
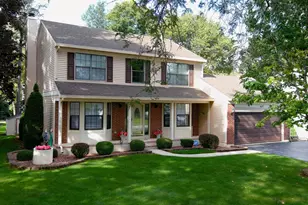
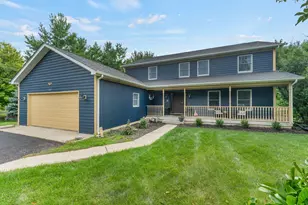
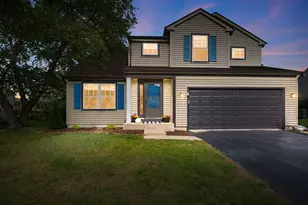
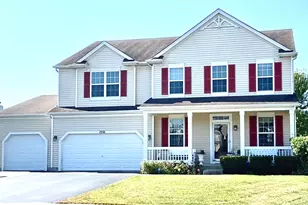
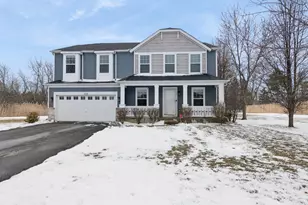
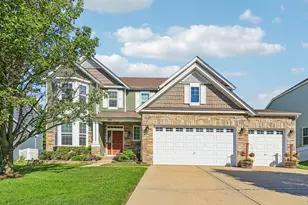
Enjoy space, style, and outdoor living at 1057 Dana Court! Set on a .258-acre cul-de-sac lot, this home offers 3,317 square feet of finished living area and a convenient location just one block from tennis, pickleball and basketball courts. The beautifully appointed kitchen features granite countertops, 42-inch maple cabinetry, a double oven, and an island with breakfast bar, opening to a welcoming family room with a fireplace equipped with gas logs and a gas starter. Cathedral ceilings add architectural interest, while custom triple blinds offer light-filtering and blackout options. The updated primary suite features a tray ceiling, dual vanity, walk-in shower and walk-in closet. A main-floor office, loft and second-floor bonus room provide flexible space for work, hobbies or relaxation, with the bonus room offering potential for a second home office or an additional walk-in closet. The approximately 1,500-square-foot basement is partially finished and includes a workout area with mat flooring, a mirror and surround sound. Step outside to a fenced backyard framed by privacy trees, with a brick paver patio, pergola and fire pit ready for outdoor entertaining or quiet evenings. Close to shops, parks, Metra, and tollway access, this home combines versatile living spaces with inviting outdoor amenities and everyday convenience.
Full Property Details
Full Property Details for 1057 Dana Ct
General
- Price: $465,000
- HOA FEE: $43/month
- Taxes: $15,731 (2025)
- Status: Active
- Type: Single Family
- Source: MRED
- MLS ID: 12779781
Rental Information
- Complex Features: Park, Tennis Court(s), Lake, Curbs, Sidewalks, Street Lights, Street Paved
Interior
- Basement: Partially
- Interior Features: Cathedral Ceiling(s), Walk-In Closet(s)
- Fireplace: Yes
- Number of Fireplaces: 1
- Fireplace(s): Family Room, Gas Log, Gas Starter
- Appliances: Double Oven, Microwave, Dishwasher, Refrigerator, Washer, Dryer, Disposal, Cooktop, Water Softener Owned, Humidifier
- Flooring: Hardwood
Rooms
Bathrooms
- Total Bathrooms: 3
- Full Bathrooms: 2
- Half Bathrooms: 1
- Bathroom Features: Separate Shower, Soaking Tub
Bedrooms
- Total Bedrooms: 4
Additional Information
- Equipment: Water Softener (Owned), Cable TV, Carbon Monoxide Detectors, Ceiling Fan(s), Sump Pump, Backup Sump Pump, Radon Mitigation System
- Other Features: School Bus Service, Commuter Train, Interstate Access
Exterior
- Exterior Features: Fire Pit
Parking
- Garage: Yes
- Attached garage: Yes
- Garage Spaces: 2
- Total Spaces: 6
- Parking Features: Asphalt, Garage Door Opener, Yes, Garage Owned, Attached, Driveway, Owned, Garage
Location
- Area: Antioch
- County: Lake
- Township: Antioch
- Driving Directions: Rt 45 to Rt 73 west to Deercrest Dr North to stop sign, then west toward Dana Ct
School Information
- School District: 34
- Elem School District: 34
- Midd School District: 34
- High School District: 117
- Elementary School: Hillcrest Elementary School
- Middle School: Antioch Upper Grade School
- High School: Antioch Community High School
- Private School: Antioch Community High School
Community
- Assoc. Fees Include: None
- Mgmt. Company: Neuhaven HOA
Heating & Cooling
- Cooling Type: Central Air Conditioning
- Heating Type: Natural Gas
Utilities
- Sewer: Public Sewer
- Water: Public
- Onsite: Cable Available
Structural Information
- Construction: Vinyl Siding, Cedar, Stone
- Exterior Const.: Vinyl Siding, Cedar, Stone
- Basement: Yes
- Basement Desc.: Partially Finished, Full
- Foundation: Concrete Perimeter
- Roof: Asphalt
- Windows: Screens
- Sub-Flooring: Hardwood
- Square Feet: 3,317
- Sq. Ft. Source: Assessor
- Year Built: 2005
Additional Structures
- Other Structures: Pergola
Lot Features
- Lot Size (Acres): 0.257
- Lot Size Range: .25 to .49 Acre
- Lot Dimensions: 38 x 155 x 100 x 151
- Fence: Yes
- Lot Features: Cul-De-Sac, Landscaped
- Fencing (Description): Fenced
Financial Considerations
- Association Fee: $43
- Assoc Fee Freq.: Monthly
- Assessment Year: 2005
- Tax Amount: $15,731
- Tax Year: 2025
- Pays Sewer: Public Sewer
Disclosures and Reports
- Ownership: Fee Simple with Homeowners Association
- Property ID: 2141090120000
Listed by Keller Williams Success Realty

Get Pre-Approved Today
Get a Great Insurance Rate
Schools
Schools serving 1057 Dana Ct
School Districts:Antioch Community Consolidated School District 34, Antioch Community High School District 117
| Name | Grades | Distance |
|---|---|---|
Hillcrest Elementary School, Antioch, IL 433 East Depot Street, Antioch, IL 60002 | K-5 | 1.4 mi |
Antioch Upper Grade School 800 Highview Drive, Antioch, IL 60002 | 6-8 | 3.7 mi |
Antioch Community High School 1133 Main Street, Antioch, IL 60002 | 9-12 | 2.6 mi |
Disclaimer:
School attendance boundaries provided by ATTOM Data Solutions and are for reference only. Contact the school directly to verify enrollment eligibility.
Tax History
Tax History for 1057 Dana Ct
Year
Property Taxes
Change
Tax Assessment
Change
2024
$15,250
20%
$148,571
8%
2024
$12,677
26%
$137,553
12%
2023
$10,095
8%
$123,167
28%
2022
$9,361
2%
$95,876
7%
2021
$9,170
-12%
$89,461
3%
2020
$10,365
-17%
$86,991
-5%
2019
$12,416
4%
$92,036
3%
2018
$11,996
2%
$89,355
5%
2017
$11,787
2%
$85,051
4%
2016
$11,516
3%
$82,080
3%
2015
$11,179
15%
$79,992
10%
2014
$9,687
—
$73,050
4%
2013
$9,675
—
$70,496
-11%
2012
$9,653
—
$78,980
—
Disclaimer: Historical tax information is derived from public records provided by the county offices. Information is not guaranteed and should be independently verified.
Estimate the Cost
Estimate the Cost for 1057 Dana Ct
1057 Dana Court, Antioch, IL 60002 (MLS# 12779781) is a Single Family property with 4 bedrooms, 2 full bathrooms and 1 partial bathroom. 1057 Dana Court is currently listed for $465,000 and was received on October 15, 2026. Want to learn more about 1057 Dana Court? Do you have questions about finding other Single Family real estate for sale in Antioch? You can browse all Antioch real estate or contact a Coldwell Banker agent to request more information.