No photo available
$702,500
Property Description
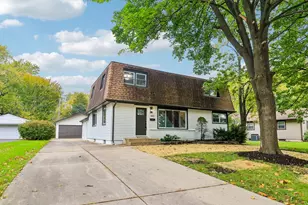
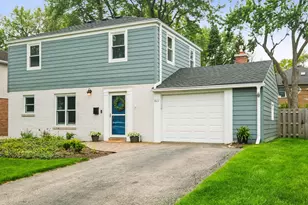
Welcome to 125 S. Burton Place, where a PREMIER walk-to-town location meets a thoughtfully designed and highly sought-after Ranch floor plan. This RARE offering features three bedrooms-two on the main level and one in the fully finished basement-along with an attached two-car garage and an oversized, fully fenced yard. The home's easy flow and inviting living spaces are ideal for everyday living, entertaining, as well as extended guest stays. A charming front porch sets a warm, welcoming tone. The updated kitchen is a true standout, designed for both functionality and style. It features modern cabinetry, expansive quartz countertops, a Wolf induction cooktop, double ovens, and a Bosch dishwasher. A window above the sink fills the space with natural light and offers a beautiful view of the backyard. Enjoy gatherings in the separate dining room or relax in the family room, complete with a vaulted ceiling, skylight, fireplace, and a large sliding glass door that opens to a spacious deck-perfect for indoor-outdoor living. The primary suite offers a private retreat with an updated en-suite bath and a walk-in closet. An updated hall bath includes a soaker tub/shower combination. The finished basement expands your living space with a versatile layout that includes a coffee bar with under-counter refrigerator, a flex room ideal as a bedroom, office, or craft space, a recreation area, full bath, laundry/utility room, and an impressively large "tall" crawl space providing exceptional storage. Meticulously maintained throughout. This property is truly move-in ready and a very unique opportunity.
Full Property Details
Full Property Details for 125 S Burton Pl
General
- Sold For: $702,500
- HOA FEE: $50/month
- Taxes: $9,918 (2024)
- Status: Closed
- Type: Single Family
- Source: MRED
- MLS ID: 12594893
- Added to Site: 22 day(s) ago
Interior
- Interior Features: Cathedral Ceiling(s), Dry Bar, 1st-Floor Bedroom, 1st-Floor Bath, Built-in Features, Walk-In Closet(s)
- Fireplace: Yes
- Fireplace(s): Family Room, Wood-Burning, Gas Starter
- Appliances: Double Oven, Microwave, Dishwasher, Refrigerator, Washer, Dryer, Disposal, Stainless Steel Appliance(s), Wine Refrigerator, Electric Cooktop, Humidifier
- Flooring: Hardwood, Carpet
Rooms
Bathrooms
- Total Bathrooms: 3
- Full Bathrooms: 3
- Basement Baths: Yes
- Bathroom Features: Soaking Tub
Bedrooms
- Total Bedrooms: 3
- Bedrooms(Blw Grade): 1
Additional Information
- Equipment: Cable TV, Carbon Monoxide Detectors, Ceiling Fan(s), Radon Mitigation System, Water Heater-Gas
- Other Features: Commuter Train, Interstate Access
Parking
- Garage: Yes
- Attached garage: Yes
- Garage Spaces: 2
- Total Spaces: 2
- Parking Features: Concrete, Garage Door Opener, Yes, Garage Owned, Attached, Garage
Location
- Area: Arlington Heights
- County: Cook
- Driving Directions: AH Rd South to George E to Burton N to Home
School Information
- School District: 25
- Midd School District: 25
- Elementary School: Dryden Elementary School
- Middle School: South Middle School
- High School: Prospect High School
- Private School: Prospect High School
Community
- Assoc. Fees Include: None
Heating & Cooling
- Cooling Type: Central Air Conditioning
- Heating Type: Natural Gas, Forced Air
Utilities
- Water: Public
Structural Information
- Architectural Style: Ranch
- Construction: Vinyl Siding
- Exterior Const.: Vinyl Siding
- Basement Desc.: Partially Finished, Crawl Space, Rec/Family Area, Sleeping Area, Storage Space, Full
- Roof: Asphalt
- Windows: Screens, Skylight(s), Drapes
- Doors: Sliding Doors
- Sub-Flooring: Hardwood, Carpet
- Square Feet: 1,720
- Sq. Ft. Source: Landlord/Tenant/Seller
- Year Built: 1954
- Built Before 1978: Yes
Manufactured Home
- Model: EXPANDED RANCH
Additional Structures
- Other Structures: Shed(s)
Lot Features
- Lot Size (Acres): 0.225
- Lot Size Range: Less than .25 Acre
- Lot Dimensions: 50 x 199 x 51 x 207
- Fence: Yes
- Lot Features: Cul-De-Sac, Landscaped, Mature Trees
- Fencing (Description): Fenced
Financial Considerations
- Association Fee: $50
- Assoc Fee Freq.: Monthly
- Parking Included: Yes
- Assessment Year: 1954
- Tax Amount: $9,918.66
- Tax Year: 2024
Disclosures and Reports
- Ownership: Fee Simple
- Property ID: 3321070060000
Listed by Baird & Warner
Sold by Berkshire Hathaway HomeServices Starck Real Estate
Get Pre-Approved Today
Schools
Schools serving 125 S Burton Pl
School Districts:Arlington Heights School District 25, Township High School District 214
| Name | Grades | Distance |
|---|---|---|
Dryden Elementary School 722 South Dryden Place, Arlington Heights, IL 60005 | K-5 | 0.7 mi |
South Middle School 400 South Highland Avenue, Arlington Heights, IL 60005 | 6-8 | 0.5 mi |
Prospect High School 801 West Kensington Road, Mount Prospect, IL 60056 | 9-12 | 1.4 mi |
Disclaimer:
School attendance boundaries provided by ATTOM Data Solutions and are for reference only. Contact the school directly to verify enrollment eligibility.
Price & Sales History for 125 S Burton Pl
Date
Details
Price
Change
Source
8/12/2026
Sold
$702,500
—
MLS
Disclaimer: Historical sales information is derived from public records provided by the county offices. Information is not guaranteed and should be independently verified.

125 S Burton Place, Arlington Heights, IL 60005 (MLS# 12594893) is a Single Family property that was sold at $702,500 on August 12, 2026. Want to learn more about 125 S Burton Place? Do you have questions about finding other Single Family real estate for sale in Arlington Heights? You can browse all Arlington Heights real estate or contact a Coldwell Banker agent to request more information.