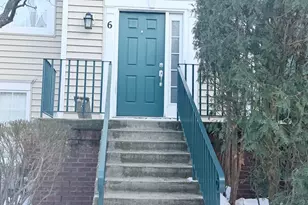
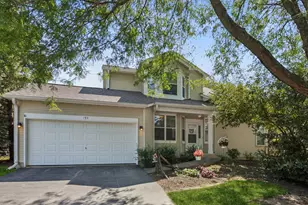
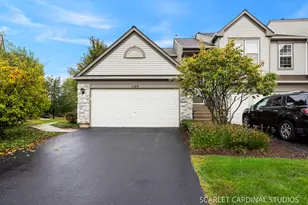
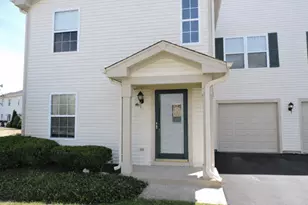
This is a carousel with tiles that activate property listing cards. Use the previous and next buttons to navigate.
1/29
$240,000 Just Listed
This is a carousel with tiles that activate property listing cards. Use the previous and next buttons to navigate.
1/29
Property Description
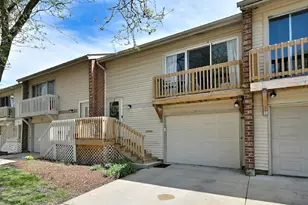
Welcome home to this charming 2 bedroom, 1.5 bath townhome offering beautiful pond views and a versatile layout! The spacious family room features hardwood floors and access to a private balcony. The updated kitchen boasts quartz countertops, tile backsplash, black appliances, oversized sink, and custom soft-close cabinetry. The main level also offers a primary bedroom with walk-in closet and access to a shared full bath. The finished lower level features a second bedroom, additional living area, half bath, laundry area, and access to the attached 1 car garage. Sliding glass doors lead to a brick paver patio overlooking the peaceful pond. Additional highlights include updated light fixtures throughout most of the home, a redone front porch in 2025, gutter guards, Nest thermostat, and smart smoke/CO detectors. HOA covers lawn care, snow removal and the fence. Enjoy low maintenance living with multiple indoor and outdoor spaces and scenic pond views! Home is being sold AS-IS.
Full Property Details
Full Property Details for 1483 Elder Dr
General
- Price: $240,000
- HOA FEE: $166/month
- Taxes: $4,687 (2025)
- Status: Active
- Type: Townhouse
- Source: MRED
- MLS ID: 12782904
Interior
- Basement: None
- Interior Features: 1st-Floor Bedroom, Storage, Walk-In Closet(s), Quartz Counters
- Appliances: Range, Microwave, Dishwasher, Refrigerator, Washer, Dryer, Disposal, Gas Oven, Humidifier
- Flooring: Hardwood
Rooms
Bathrooms
- Total Bathrooms: 2
- Full Bathrooms: 1
- Half Bathrooms: 1
Bedrooms
- Total Bedrooms: 2
Additional Information
- Equipment: Carbon Monoxide Detectors, Ceiling Fan(s), Water Heater-Gas
- Other Features: School Bus Service, Commuter Bus, Interstate Access
Exterior
- Exterior Features: Balcony
Parking
- Garage: Yes
- Attached garage: Yes
- Garage Spaces: 1
- Total Spaces: 1
- Parking Features: Asphalt, Garage Door Opener, Yes, Garage Owned, Attached, Garage
Location
- Area: Aurora / Eola
- County: Kane
- Township: Aurora
- Subdivision: Fox Croft
- Driving Directions: Sullivan to Elder Drive to home.
School Information
- School District: 129
- Elem School District: 129
- Midd School District: 129
- High School District: 129
Community
- Assoc. Fees Include: Lawn Care, Snow Removal
- Pets Allowed: Yes
- Pets: Cats OK, Dogs OK
- Pet Restrictions: Cats OK, Dogs OK, / NAlbs.
- Mgmt. Company: Foxcroft Townhome Owner Association
Heating & Cooling
- Cooling Type: Central Air Conditioning
- Heating Type: Natural Gas, Forced Air
Utilities
- Sewer: Public Sewer
- Water: Public
Structural Information
- Structure Type: Townhouse (2-Story)
- Construction: Vinyl Siding
- Exterior Const.: Vinyl Siding
- Basement Desc.: None
- Foundation: Concrete Perimeter
- Roof: Asphalt
- Windows: Window Treatments, Drapes
- Sub-Flooring: Hardwood
- Entry Floor Number: 1
- Stories/Levels: 2
- Square Feet: 1,281
- Sq. Ft. Source: Assessor
- Year Built: 1972
- Built Before 1978: Yes
Unit Information
- Units in Building: 6
Lot Features
- Lot Dimensions: 21 x 82
Animals
- Animals Allowed: Cats OK, Dogs OK
Water Features
- Water Front: Yes
- Water Front Desc.: Pond
- Water Front View: Back of Property
Financial Considerations
- Association Fee: $166
- Assoc Fee Freq.: Monthly
- Parking Included: Yes
- Assessment Year: 1972
- Tax Amount: $4,687.52
- Tax Year: 2025
- Pays Sewer: Public Sewer
Disclosures and Reports
- Ownership: Fee Simple with Homeowners Association
- Property ID: 1507435006
Listed by Hometown Realty Group

Get Pre-Approved Today
Get a Great Insurance Rate
Schools
Schools serving 1483 Elder Dr
School District:Aurora West Unit School District 129
| Name | Grades | Distance |
|---|---|---|
Fearn Elementary School 1600 Hawksley Lane, North Aurora, IL 60542 | K-5 | 1.9 mi |
Jewel Middle School 1501 Waterford Road, North Aurora, IL 60542 | 6-8 | 1.7 mi |
West Aurora High School 1201 West New York Street, Aurora, IL 60506 | 9-12 | 1.8 mi |
Disclaimer:
School attendance boundaries provided by ATTOM Data Solutions and are for reference only. Contact the school directly to verify enrollment eligibility.
Tax History
Tax History for 1483 Elder Dr
Year
Property Taxes
Change
Tax Assessment
Change
2025
$4,688
—
$71,111
9%
2025
$4,688
9%
$65,006
12%
2023
$4,290
3%
$58,082
10%
2022
$4,160
5%
$52,995
7%
2021
$3,960
—
$49,339
8%
2021
$3,960
11%
$45,828
8%
2019
$3,565
11%
$42,461
11%
2018
$3,215
42%
$38,209
37%
2017
$2,261
5%
$27,967
6%
2016
$2,162
17%
$26,347
19%
2015
$1,843
2%
$22,221
4%
2014
$1,812
-2%
$21,372
-4%
2013
$1,846
—
$22,151
—
Disclaimer: Historical tax information is derived from public records provided by the county offices. Information is not guaranteed and should be independently verified.
Estimate the Cost
Estimate the Cost for 1483 Elder Dr
1483 Elder Drive, Aurora, IL 60506 (MLS# 12782904) is a Townhouse property with 2 bedrooms, 1 full bathroom and 1 partial bathroom. 1483 Elder Drive is currently listed for $240,000 and was received on October 12, 2026. Want to learn more about 1483 Elder Drive? Do you have questions about finding other Townhouse real estate for sale in Aurora? You can browse all Aurora real estate or contact a Coldwell Banker agent to request more information.