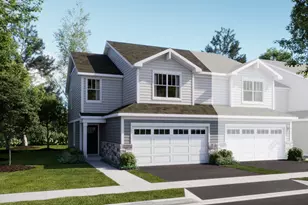
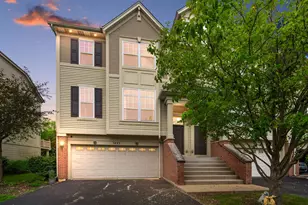
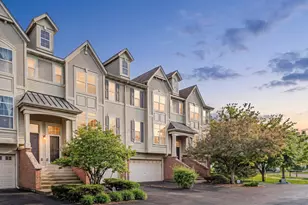
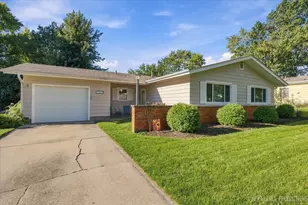
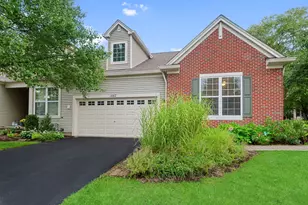
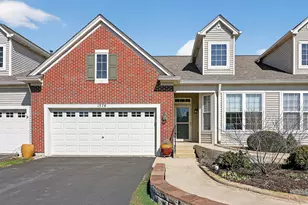
This is a carousel with tiles that activate property listing cards. Use the previous and next buttons to navigate.
1/19
$395,000 Just Listed
This is a carousel with tiles that activate property listing cards. Use the previous and next buttons to navigate.
1/19
Property Description
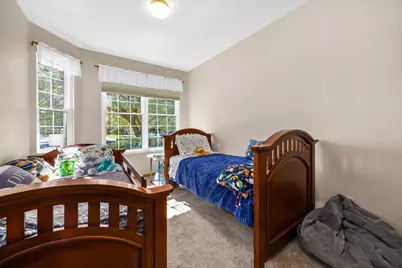
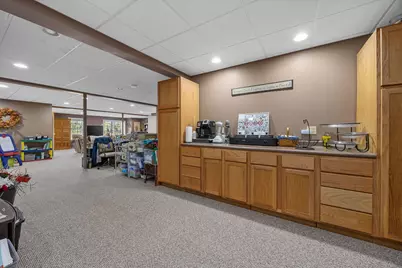
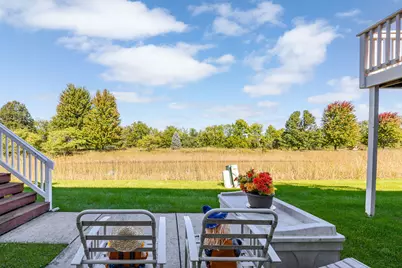
Rarely available ranch townhome in Chatham Grove, a premier 55+ community! Lovingly maintained by its original owner, this exceptional home combines effortless first-floor living with beautiful natural surroundings. The sun-filled interior features a beautifully updated kitchen and a spacious family room with access to a composite deck, where you can enjoy peaceful views of the wetlands and forest preserve-a rare and coveted setting within the community. The first-floor primary suite offers a walk-in closet and comfortable, convenient living. The expansive walk-out basement is filled with natural light and provides exceptional additional living space, including a third bedroom and third full bathroom-ideal for guests, a home office, or extended family plus a second outdoor space with a patio. With its pristine condition, versatile layout, and serene views, this special home offers the perfect blend of comfort, space, and low-maintenance living in a sought-after 55+ community.
Full Property Details
Full Property Details for 1490 Sedona Ave
General
- Price: $395,000
- HOA FEE: $305/month
- Taxes: $6,283 (2025)
- Status: Active
- Type: Townhouse
- Source: MRED
- MLS ID: 12770438
Interior
- Basement: Finished, W
- Interior Features: Vaulted Ceiling(s), 1st-Floor Bedroom, 1st-Floor Bath, Walk-In Closet(s)
- Appliances: Microwave, Dishwasher, Refrigerator, Washer, Dryer, Humidifier
Rooms
Bathrooms
- Total Bathrooms: 3
- Full Bathrooms: 3
- Basement Baths: Yes
- Bathroom Features: Separate Shower
Bedrooms
- Total Bedrooms: 3
Additional Information
- Equipment: Ceiling Fan(s), Sump Pump
- Other Features: Adult Community
Parking
- Garage: Yes
- Attached garage: Yes
- Garage Spaces: 2
- Total Spaces: 2
- Parking Features: Asphalt, Garage Door Opener, Yes, Garage Owned, Attached, Garage
Location
- Area: Aurora / Eola
- County: Kane
- Township: Aurora
- Driving Directions: North on Farnsworth east on Sedona
School Information
- School District: 131
- Elem School District: 131
- Midd School District: 131
- High School District: 131
Community
- Assoc. Fees Include: Insurance, Clubhouse, Exterior Maintenance, Lawn Care, Snow Removal
- Pets Allowed: Yes
- Pets: Cats OK, Dogs OK
- Pet Restrictions: Cats OK, Dogs OK, / 999lbs.
Heating & Cooling
- Cooling Type: Central Air Conditioning
- Heating Type: Natural Gas
Utilities
- Sewer: Public Sewer
- Water: Public
Structural Information
- Structure Type: Townhouse (Ranch)
- Construction: Vinyl Siding, Brick
- Exterior Const.: Vinyl Siding, Brick
- Basement: Yes
- Basement Desc.: Finished, Walk-Up Access, Full
- Foundation: Concrete Perimeter
- Roof: Asphalt
- Entry Floor Number: 1
- Stories/Levels: 1
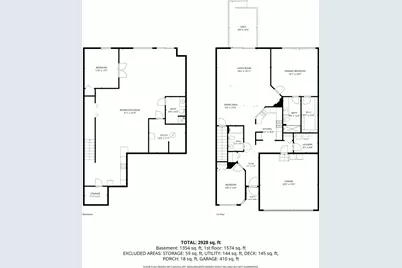
- Square Feet: 3,082
- Sq. Ft. Source: Builder
- Year Built: 2004
Unit Information
- Units in Building: 4
Lot Features
- Lot Dimensions: 1772
- Lot Features: Landscaped
Animals
- Animals Allowed: Cats OK, Dogs OK
Financial Considerations
- Association Fee: $305
- Assoc Fee Freq.: Monthly
- Assessment Year: 2004
- Tax Amount: $6,283.88
- Tax Year: 2025
- Pays Sewer: Public Sewer
Disclosures and Reports
- Ownership: Fee Simple
- Property ID: 1536353008
Listed by Jameson Sotheby's International Realty

Get Pre-Approved Today
Get a Great Insurance Rate
Schools
Schools serving 1490 Sedona Ave
School District:Aurora East Unit School District 131
| Name | Grades | Distance |
|---|---|---|
Olney C Allen Elementary School 700 South Farnsworth Avenue, Aurora, IL 60505 | PK-5 | 1.1 mi |
Henry W Cowherd Middle School 441 North Farnsworth Avenue, Aurora, IL 60505 | 6-8 | 2.6 mi |
East High School, Aurora, IL 500 Tomcat Lane, Aurora, IL 60505 | 9-12 | 1.6 mi |
Disclaimer:
School attendance boundaries provided by ATTOM Data Solutions and are for reference only. Contact the school directly to verify enrollment eligibility.
Tax History
Tax History for 1490 Sedona Ave
Year
Property Taxes

Change
Tax Assessment
Change
2025
$6,237
—
$111,498
9%
2025
$6,237
11%
$101,927
12%
2023
$5,610
2%
$91,071
10%
2022
$5,478
2%
$83,094
7%
2021
$5,357
—
$77,362
2%
2021
$5,357
3%
$75,829
8%
2019
$5,222
-4%
$70,258
6%
2017
$5,441
5%
$66,480
11%
2016
$5,168
8%
$60,116
14%
2015
$4,778
-9%
$52,543
-23%
2018
$5,228
10%
$68,410
40%
2014
$4,752
17%
$48,935
1%
2012
$4,069
—
$48,238
—
Disclaimer: Historical tax information is derived from public records provided by the county offices. Information is not guaranteed and should be independently verified.

Estimate the Cost
Estimate the Cost for 1490 Sedona Ave
1490 Sedona Avenue, Aurora, IL 60504 (MLS# 12770438) is a Townhouse property with 3 bedrooms and 3 full bathrooms. 1490 Sedona Avenue is currently listed for $395,000 and was received on October 06, 2026. Want to learn more about 1490 Sedona Avenue? Do you have questions about finding other Townhouse real estate for sale in Aurora? You can browse all Aurora real estate or contact a Coldwell Banker agent to request more information.