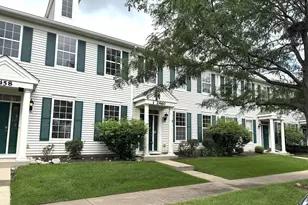
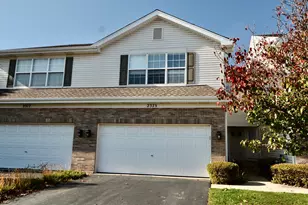
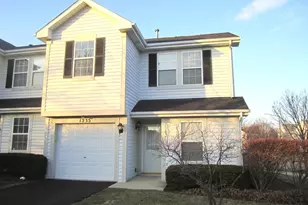
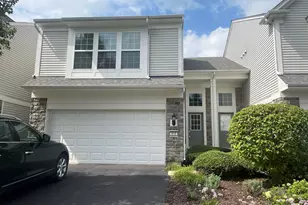
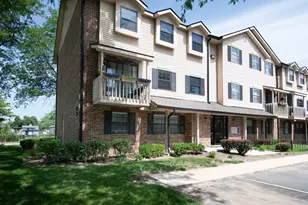
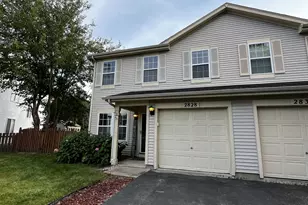
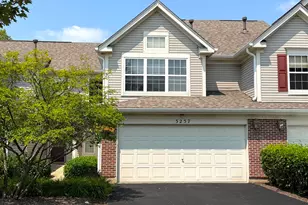
This is a carousel with tiles that activate property listing cards. Use the previous and next buttons to navigate.
1/1
$2,395 Just Listed
This is a carousel with tiles that activate property listing cards. Use the previous and next buttons to navigate.
1/1
Property Description
Great Rental! 2 Bedroom 2 Full Baths + 1 Half Bath! - HIGH FLOOR CEILINGS. MASTER BEDROOM HAS A GREAT BATH WITH DOUBLE BOWL VANITIES, A LARGE CLOSETS. THIS UNIT HAS 2ND FLOOR LAUNDRY - CENTRAL AIR, + ALL APPLIANCES GREAT LOCATION - CLOSE TO EVERYTHING! ATTACHED 2 CAR GARAGE. GREAT SUBDIVISION AND OSWEGO (308) SCHOOL DISTRICTS. Pets at the Owner's discretion with a $ 50.00 pet rent per month, upon approval (No aggressive breeds or puppies). There is a one-time non-refundable Move-in fee of $ 750.00 in lieu of no Security Deposit. AVAILABLE NOW!
Full Property Details
Full Property Details for 2209 Sunrise Cir
General
- Rent: $2,395
- Status: Active
- Type: Townhouse
- Source: MRED
- MLS ID: 12726650
- Updated: 8/6/2026
- Added to Site: 4 day(s) ago
Rental Information
- Date Available: 8/15/2026
Interior
- Basement: None
- Appliances: Range, Microwave, Dishwasher, Refrigerator, Washer, Dryer
Rooms
Bathrooms
- Total Bathrooms: 3
- Full Bathrooms: 2
- Half Bathrooms: 1
Bedrooms
- Total Bedrooms: 2
Additional Information
- Other Features: Non-Smoking Unit
Parking
- Garage: Yes
- Attached garage: Yes
- Garage Spaces: 2
- Total Spaces: 2
- Parking Features: Asphalt, Yes, Garage Owned, Attached, Garage
Location
- Area: Aurora / Eola
- County: Will
- Township: Wheatland
- Subdivision: Summit Fields
- Driving Directions: RT 34 W OF EOLA S TO DAYLIGHT TO SUNRISE CT
School Information
- School District: 308
- Elem School District: 308
- Midd School District: 308
- High School District: 308
Community
- Pets Allowed: Yes
- Pets: Additional Pet Rent, Cats OK, Dogs OK, Number Limit, S
- Pet Restrictions: Additional Pet Rent, Cats OK, Dogs OK, Number Limit, Size Limit
Heating & Cooling
- Cooling Type: Central Air Conditioning
- Heating Type: Natural Gas, Forced Air
Utilities
- Sewer: Public Sewer
- Water: Lake Michigan
Structural Information
- Structure Type: Townhouse (2-Story), T3 Townhouse (3 or More Stories)
- Construction: Aluminum Siding
- Exterior Const.: Aluminum Siding
- Basement Desc.: None
- Entry Floor Number: 1
- Stories/Levels: 2
- Square Feet: 1,511
- Sq. Ft. Source: Estimated
- Year Built: 2003
Lot Features
- Lot Dimensions: COMMON
Animals
- Animals Allowed: Additional Pet Rent, Cats OK, Dogs OK, Number Limit, S
Financial Considerations
- Lease Price: $2,395
- Assessment Year: 2003
- Pays Sewer: Public Sewer
Listed by Ayalis Realty
Get a Great Insurance Rate
Schools
Schools serving 2209 Sunrise Cir
School District:Oswego Community Unit School District 308
| Name | Grades | Distance |
|---|---|---|
The Wheatlands Elementary School 2290 Barrington Drive West, Aurora, IL 60503 | K-5 | 0.2 mi |
Bednarcik Junior High School 3025 Heggs Road, Aurora, IL 60503 | 6-8 | 1.3 mi |
Oswego East High School 1525 Harvey Road, Oswego, IL 60543 | 9-12 | 1.5 mi |
Disclaimer:
School attendance boundaries provided by ATTOM Data Solutions and are for reference only. Contact the school directly to verify enrollment eligibility.
Price History for 2209 Sunrise Cir
Date
Details
Price
Change
Source
8/06/2026
Listed
$2,395
—
MLS
Disclaimer: Historical sales information is derived from public records provided by the county offices. Information is not guaranteed and should be independently verified.

2209 Sunrise Circle, Aurora, IL 60503 (MLS# 12726650) is a Townhouse property with 2 bedrooms, 2 full bathrooms and 1 partial bathroom. 2209 Sunrise Circle is currently listed for rent at $2,395 and was received on August 06, 2026. Want to learn more about 2209 Sunrise Circle? Do you have questions about finding other real estate for sale or rent in Aurora? You can browse all Aurora rentals or contact a Coldwell Banker agent to request more information.