This is a carousel with tiles that activate property listing cards. Use the previous and next buttons to navigate.
1/34
$515,000
This is a carousel with tiles that activate property listing cards. Use the previous and next buttons to navigate.
1/34
Property Description
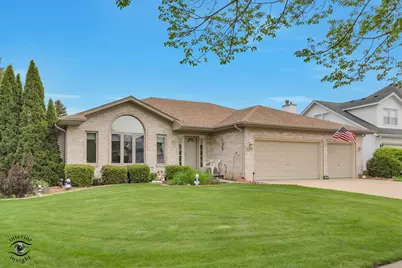
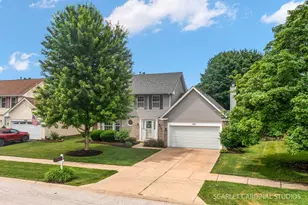
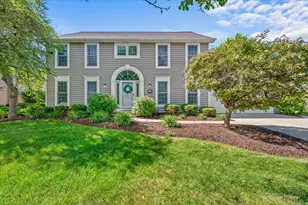
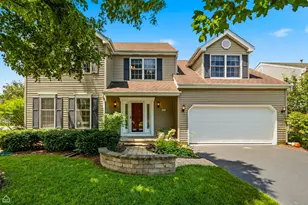
Located in the highly sought-after Oakhurst subdivision of Aurora, this beautifully maintained custom home by Overstreet Builders showcases true pride of ownership throughout. Lovingly cared for by the original owners, this spacious 3-bedroom, 2.5-bath home offers quality craftsmanship, a thoughtful layout, and numerous updates. Situated on a professionally landscaped oversized corner cul-de-sac lot, this 1.5-story home features a welcoming foyer, a formal living room with vaulted ceiling, a formal dining room and an expansive eat-in kitchen with hardwood floors, skylights, and newer stainless steel appliances. The adjacent family room offers a trayed ceiling, brick gas fireplace, and a wall of windows overlooking the scenic backyard and neighboring pond. Sliding glass doors lead to the oversized composite deck, perfect for relaxing or entertaining. The stepped ranch-style layout offers just two steps to the upper-level bedroom area featuring three generously sized bedrooms, including a primary suite with private bath and secondary bedrooms sharing an updated hall bath with walk-in shower. Additional features include an unfinished English basement, crawl space with concrete flooring for extra storage, and an attached 3-car garage with a new epoxy floor and 220 outlet for electric vehicle charging. Recent updates include a new high-efficiency Carrier furnace and Carrier A/C in 2024, roof/siding/gutters replaced in 2010, newer GE stainless steel refrigerator and range, newer Bosch dishwasher, newer washer and dryer, and newer paver front walk and stoop. Additional highlights include Hurd wood casement windows, solid 6-panel hardwood doors, hardwood flooring in the kitchen and dinette, central vacuum with toe-kick dustpan, skylights, pond views, and District 204 schools. The community pool and clubhouse, parks and ponds are only minutes away. Nothing to do but move in. Property is being sold "AS IS". Exceptional care, quality updates, and a highly desirable location make this home a standout opportunity in today's market.
Full Property Details
Full Property Details for 233 Goldenwood Ct
General
- Price: $515,000
- HOA FEE: $350
- Taxes: $10,945 (2025)
- Status: Active
- Type: Single Family
- Source: MRED
- MLS ID: 12630679
- Updated: 7/26/2026
- Added to Site: 99 day(s) ago
Rental Information
- Complex Features: Lake, Curbs, Sidewalks, Street Lights, Street Paved
Interior
- Basement: Unfinished
- Interior Features: Vaulted Ceiling(s), Walk-In Closet(s), Separate Dining Room
- Fireplace: Yes
- Number of Fireplaces: 1
- Fireplace(s): Family Room, Gas Log
- Appliances: Range, Microwave, Dishwasher, High-End Refrigerator, Washer, Dryer, Disposal, Stainless Steel Appliance(s), Gas Oven
- Flooring: Hardwood, Wood
Rooms
Bathrooms
- Total Bathrooms: 3
- Full Bathrooms: 2
- Half Bathrooms: 1
- Bathroom Features: Soaking Tub
Bedrooms
- Total Bedrooms: 3
Additional Information
- Other Features: School Bus Service
Parking
- Garage: Yes
- Attached garage: Yes
- Garage Spaces: 3
- Total Spaces: 3
- Parking Features: Concrete, Garage Door Opener, Yes, Attached, Garage
Location
- Area: Aurora / Eola
- County: DuPage
- Township: Naperville
- Subdivision: Oakhurst
- Driving Directions: Rt. 34 to Eola Road. North to McCoy Drive. West to Ashbury Drive. North to Mapleside Court. East to Goldenwood Court.
School Information
- School District: 204
- Elem School District: 204
- Midd School District: 204
- High School District: 204
- Elementary School: Steck Elementary School
- Middle School: Fischer Middle School
- High School: Waubonsie Valley High School
- Private School: Waubonsie Valley High School
Community
- Assoc. Fees Include: None
- Mgmt. Company: Oakhurst Community Assocation
Heating & Cooling
- Cooling Type: Central Air Conditioning
- Heating Type: Natural Gas, Forced Air
Utilities
- Sewer: Public Sewer
- Water: Lake Michigan
Structural Information
- Architectural Info: Step Ranch
- Architectural Style: Step Ranch
- Construction: Vinyl Siding, Brick
- Exterior Const.: Vinyl Siding, Brick
- Basement: Yes
- Basement Desc.: Unfinished, Partial
- Foundation: Concrete Perimeter
- Roof: Asphalt
- Doors: 6 Panel Door(s), Sliding Glass Door(s)
- Sub-Flooring: Hardwood, Wood
- Square Feet: 2,310
- Sq. Ft. Source: Other
- Year Built: 1994
Lot Features
- Lot Size (Acres): 0.29
- Lot Size Range: .25 to .49 Acre
- Lot Dimensions: 85 x 154 x 85 x 144
- Lot Features: Corner Lot, Cul-De-Sac
Financial Considerations
- Master Assoc. Fee: $350
- Assoc Fee Desc.: 350
- Transfer Fees: $350
- Other Assoc Fees: $350
- Parking Included: Yes
- Assessment Year: 1994
- Tax Amount: $10,945
- Tax Year: 2025
- Pays Sewer: Public Sewer
Disclosures and Reports
- Ownership: Fee Simple with Homeowners Association
- Special Conditions: Home Warranty
- Property ID: 719414008
Listed by Brummel Properties, Inc.
Get Pre-Approved Today
Get a Great Insurance Rate
Schools
Schools serving 233 Goldenwood Ct
School District:Indian Prairie Community Unit School District 204
| Name | Grades | Distance |
|---|---|---|
Reba O Steck Elementary School 460 Inverness Drive, Aurora, IL 60504 | K-5 | 0.8 mi |
Fischer Middle School 1305 Long Grove Drive, Aurora, IL 60504 | 6-8 | 1.3 mi |
Waubonsie Valley High School 2590 Ogden Avenue, Aurora, IL 60504 | 9-12 | 1.3 mi |
Disclaimer:
School attendance boundaries provided by ATTOM Data Solutions and are for reference only. Contact the school directly to verify enrollment eligibility.
Price & Sales History for 233 Goldenwood Ct
Date
Details
Price
Change
Source
7/20/2026
Price Reduced
$515,000
-1.9%
MLS
7/09/2026
Price Reduced
$525,000
-4.37%
MLS
6/27/2026
Price Reduced
$549,000
-2.83%
MLS
6/24/2026
Price Reduced
$565,000
-2.42%
MLS
5/29/2026
Price Reduced
$579,000
-1.7%
MLS
5/11/2026
Listed
$589,000
—
MLS
Disclaimer: Historical sales information is derived from public records provided by the county offices. Information is not guaranteed and should be independently verified.
Tax History
Tax History for 233 Goldenwood Ct
Year
Property Taxes
Change
Tax Assessment
Change
2024
$10,309
17%
$151,588
19%
2022
$8,842
-1%
$126,950
4%
2021
$8,945
-1%
$122,420
—
2020
$9,054
-2%
$122,420
5%
2019
$9,211
-4%
$116,440
-2%
2018
$9,552
2%
$119,150
4%
2017
$9,380
2%
$115,110
4%
2016
$9,197
1%
$110,470
5%
2015
$9,082
-5%
$104,890
-2%
2014
$9,554
1%
$106,890
-1%
2013
$9,458
2%
$107,630
-2%
2012
$9,274
—
$109,860
—
Disclaimer: Historical tax information is derived from public records provided by the county offices. Information is not guaranteed and should be independently verified.
Estimate the Cost
Estimate the Cost for 233 Goldenwood Ct
233 Goldenwood Court, Aurora, IL 60502 (MLS# 12630679) is a Single Family property with 3 bedrooms, 2 full bathrooms and 1 partial bathroom. 233 Goldenwood Court is currently listed for $515,000 and was received on May 11, 2026. Want to learn more about 233 Goldenwood Court? Do you have questions about finding other Single Family real estate for sale in Aurora? You can browse all Aurora real estate or contact a Coldwell Banker agent to request more information.