No photo available
$665,000 Just Listed
Property Description
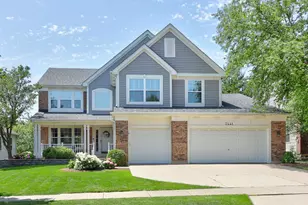
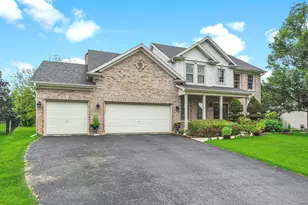
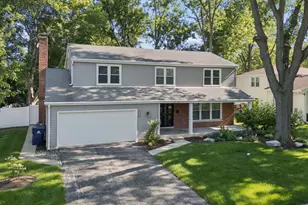
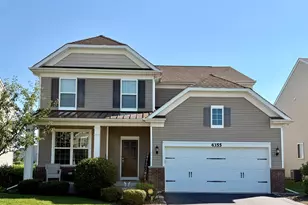
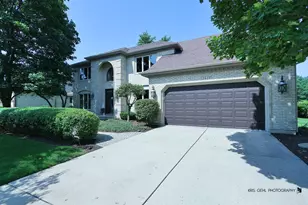
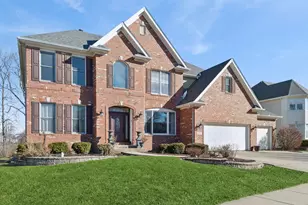
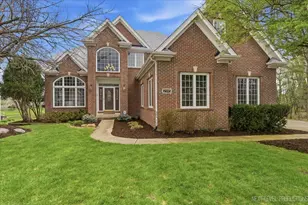
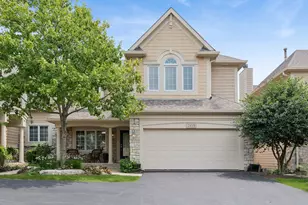
RARE OPPORTUNITY to own a 5 BEDROOM 3.5 BATH home backing to a POND! Here is the home your buyers have been waiting for! This home has an updated kitchen and baths. Granite counters and all stainless steel appliances. Updated light fixtures. NEW CARPETING throughout! Look-out basement with FULL bath and potential 6th bedroom! HUGE "Rec Room"and game room and work-out area. This is a fabulous space for entertaining! The TREX deck is just a few years old (2023) and has beautiful views of the pond! Invisible fence. New roof and gutters in 2015. Solar panels on a 20 yr lease. $78.50 per month ( $71 per month with direct deduction) (Seller prefers later closing but can accommodate an August closing depending on the terms.)
Full Property Details
Full Property Details for 2441 Wydown Ln
General
- Price: $665,000
- HOA FEE: $25/month
- HOA FEE FREQ.: Annually
- Taxes: $12,052 (2024)
- Status: Active
- Type: Single Family
- Source: MRED
- MLS ID: 12695633
- Updated: 7/9/2026
- Added to Site: 1 day(s) ago
Rental Information
- Complex Features: Park, Lake, Sidewalks, Street Lights, Street Paved
Interior
- Basement: Finished, F
- Appliances: Range, Microwave, Dishwasher, Refrigerator, Disposal, Humidifier
- Flooring: Hardwood
Rooms
Bathrooms
- Total Bathrooms: 4
- Full Bathrooms: 3
- Half Bathrooms: 1
- Basement Baths: Yes
- Bathroom Features: Separate Shower, Double Sink
Bedrooms
- Total Bedrooms: 5
Additional Information
- Equipment: Carbon Monoxide Detectors, Ceiling Fan(s), Sump Pump
- Other Features: School Bus Service
Parking
- Garage: Yes
- Attached garage: Yes
- Garage Spaces: 3
- Total Spaces: 3
- Parking Features: Concrete, Garage Door Opener, Yes, Garage Owned, Attached, Garage
Location
- Area: Aurora / Eola
- County: DuPage
- Township: Naperville
- Subdivision: Cambridge Countryside
- Driving Directions: Eola to Bilter/Ferry W to DuPage Pkwy S to Forsyth W to Wydown S
School Information
- School District: 204
- Elem School District: 204
- Midd School District: 204
- High School District: 204
- Elementary School: Young Elementary School
- Middle School: Granger Middle School
- High School: Metea Valley High School
- Private School: Metea Valley High School
Community
- Assoc. Fees Include: None
- Mgmt. Company: FOSTER PREMIER, INC
Heating & Cooling
- Cooling Type: Central Air Conditioning
- Heating Type: Natural Gas, Forced Air
Utilities
- Sewer: Public Sewer
- Water: Public
Structural Information
- Architectural Info: Traditional
- Architectural Style: Traditional
- Construction: Vinyl Siding, Brick
- Exterior Const.: Vinyl Siding, Brick
- Basement: Yes
- Basement Desc.: Finished, Full, Daylight
- Foundation: Concrete Perimeter
- Roof: Asphalt
- Sub-Flooring: Hardwood
- Square Feet: 2,917
- Sq. Ft. Source: Assessor
- Year Built: 2001
Lot Features
- Lot Size (Acres): 0.17
- Lot Size Range: Less than .25 Acre
- Lot Dimensions: 7504
- Lot Features: Landscaped
Water Features
- Water Front: Yes
- Water Front Desc.: Pond
- Water Front View: Back of Property
Financial Considerations
- Association Fee: $300
- Assoc Fee Freq.: Annually
- Parking Included: Yes
- Assessment Year: 2001
- Tax Amount: $12,052.22
- Tax Year: 2024
- Pays Sewer: Public Sewer
Disclosures and Reports
- Ownership: Fee Simple with Homeowners Association
- Property ID: 706112026
Listed by Keller Williams Infinity

Get Pre-Approved Today
Get a Great Insurance Rate
Schools
Schools serving 2441 Wydown Ln
School District:Indian Prairie Community Unit School District 204
| Name | Grades | Distance |
|---|---|---|
Gwendolyn Brooks Elementary School, Aurora, IL 2700 Stonebridge Boulevard, Aurora, IL 60502 | K-5 | 2 mi |
Francis Granger Middle School 2721 Stonebridge Boulevard, Aurora, IL 60502 | 6-8 | 2.2 mi |
Metea Valley High School 1801 North Eola Road, Aurora, IL 60502 | 9-12 | 1.6 mi |
Disclaimer:
School attendance boundaries provided by ATTOM Data Solutions and are for reference only. Contact the school directly to verify enrollment eligibility.
Price & Sales History for 2441 Wydown Ln
Date
Details
Price
Change
Source
7/09/2026
Listed
$665,000
69.21%
MLS
6/27/2016
Sold
$393,000
—
Public Record
Disclaimer: Historical sales information is derived from public records provided by the county offices. Information is not guaranteed and should be independently verified.
Tax History
Tax History for 2441 Wydown Ln
Year
Property Taxes
Change
Tax Assessment
Change
2024
$12,025
5%
$166,156
11%
2023
$11,483
-3%
$149,300
1%
2022
$11,859
3%
$147,420
4%
2021
$11,551
-1%
$142,160
—
2020
$11,692
4%
$142,160
5%
2019
$11,288
1%
$135,210
2%
2018
$11,161
2%
$132,360
4%
2017
$10,980
2%
$127,870
4%
2016
$10,792
1%
$122,720
5%
2015
$10,691
8%
$116,520
10%
2014
$9,921
1%
$105,570
-1%
2013
$9,817
3%
$106,300
-2%
2012
$9,519
—
$108,500
—
Disclaimer: Historical tax information is derived from public records provided by the county offices. Information is not guaranteed and should be independently verified.
Estimate the Cost
Estimate the Cost for 2441 Wydown Ln
2441 Wydown Lane, Aurora, IL 60502 (MLS# 12695633) is a Single Family property with 5 bedrooms, 3 full bathrooms and 1 partial bathroom. 2441 Wydown Lane is currently listed for $665,000 and was received on July 09, 2026. Want to learn more about 2441 Wydown Lane? Do you have questions about finding other Single Family real estate for sale in Aurora? You can browse all Aurora real estate or contact a Coldwell Banker agent to request more information.