This is a carousel with tiles that activate property listing cards. Use the previous and next buttons to navigate.
1/1
$750,000
This is a carousel with tiles that activate property listing cards. Use the previous and next buttons to navigate.
1/1
Property Description
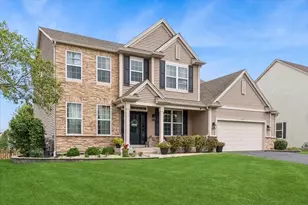
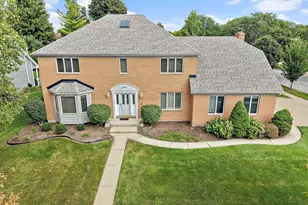
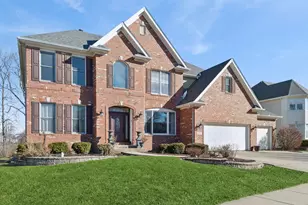
Welcome to this exceptional 4-bedroom, 3.5 bath home in Aurora, offering a premium pond setting and thoughtful design throughout. This custom-built home is full of pediments and architectural detail, located in the sought-after Ginger Woods subdivision with a coveted pond setting that carries throughout the home. Inside, a two-story foyer opens to a spacious living room filled with sunlight and framed by pond views. The kitchen is perfectly designed for both home chefs and entertaining, featuring 42" raised maple cabinets, quartz countertops, newer hardware, and a functional layout that flows effortlessly into the main living spaces. The dining room and family room boast extraordinary bay windows, bringing in an abundance of brightness and adding warmth and beauty to everyday living. The abundance of thoughtful details, from plantation shutters to wide open living spaces and a classic brick fireplace, creates a home that truly feels like a sanctuary. A main-level fifth bedroom with a closet is currently being used as a private office, offering flexibility to fit your lifestyle, whether used as a workspace, guest room, or additional living area. Nearby, the hallway off the laundry room has been thoughtfully transformed into a functional mudroom area, adding convenience to everyday living. The primary suite is positioned to capture peaceful pond views and features a large walk-in closet with custom built-ins and a private ensuite bath complete with a jacuzzi tub and a new skylight that fills the space with soft, natural illumination. Additional bedrooms are generously sized, including one with its own large walk-in closet. The three-season Sun room offers additional living space and overlooks the water, creating a seamless extension of the home's living areas. Full English basement has been custom finished, designed for both entertaining and everyday living. Enjoy a dedicated media area with built-in ceiling speakers, along with a well-appointed bar featuring built-in granite countertops, custom cabinetry, and wine and beverage refrigerators. PLUS the large windows allow for continuing water views. Perfect for entertaining! The Ample storage is seamlessly integrated with built-in closets and shaker-style doors. The exterior features a newly replaced roof in April 2026 with a 50-year warranty, a brand new skylight in 2026, Original windows replaced with Maintenance free in the entire home including the side-load 3-car garage. Outdoor living is elevated with a newer maintenance-free deck (2025), perfectly positioned to take in the serene water views. Additional recent updates include a newer HVAC system (furnace and AC, 2025) with a 10-year warranty, along with a newer dishwasher and refrigerator (2025), offering both comfort and peace of mind. The washer and dryer were replaced in 2023. Located within the Batavia School District 101 with great proximity to downtown Aurora, downtown Naperville, the Route 59 Metra platform, and more. Ginger Woods offers a beautiful community setting, on a quit street that dead ends with mature trees all around the home, enjoy sidewalks, community park, access to Prairie Path with access to the Fox River Trail. Relocation package providing a home warranty. Do not wait, call to schedule your private tour today!
Full Property Details
Full Property Details for 2595 Ginger Woods Dr
General
- Sold For: $750,000
- HOA FEE: $60/month
- HOA FEE FREQ.: Annually
- Taxes: $15,862 (2024)
- Status: Closed
- Type: Single Family
- Source: MRED
- MLS ID: 12620604
- Added to Site: 80 day(s) ago
Interior
- Interior Features: Cathedral Ceiling(s), Dry Bar, 1st-Floor Bedroom, Built-in Features, Walk-In Closet(s), Separate Dining Room
- Fireplace: Yes
- Fireplace(s): Family Room, Gas Log, Gas Starter
- Appliances: Double Oven, Microwave, Dishwasher, Refrigerator, Washer, Dryer, Disposal, Stainless Steel Appliance(s), Cooktop, Humidifier
- Flooring: Hardwood, Carpet, Wood
Rooms
Bathrooms
- Total Bathrooms: 4
- Full Bathrooms: 3
- Half Bathrooms: 1
- Basement Baths: Yes
- Bathroom Features: Whirlpool, Separate Shower, Double Sink
Bedrooms
- Total Bedrooms: 4
Additional Information
- Equipment: Cable TV, Carbon Monoxide Detectors, Ceiling Fan(s), Sump Pump, Lawn Sprinkler, Backup Sump Pump, Radon Mitigation System
- Other Features: School Bus Service, Interstate Access
Parking
- Garage: Yes
- Attached garage: Yes
- Garage Spaces: 3
- Total Spaces: 3
- Parking Features: Concrete, Garage Door Opener, Garage, Yes, Garage Owned, Attached
Location
- Area: Aurora / Eola
- County: Kane
- Subdivision: Ginger Woods
- Driving Directions: Butterfield (Rt#56) to Ginger Woods/South on Ginger Woods Dr
School Information
- School District: 101
- Midd School District: 101
- Elementary School: Louise White Elementary School
- Middle School: Sam Rotolo Middle School Of Bat
- High School: Batavia Sr High School
- Private School: Batavia Sr High School
Community
- Assoc. Fees Include: Insurance, Other
- Mgmt. Company: Association Partners
Heating & Cooling
- Cooling Type: Central Air Conditioning
- Heating Type: Natural Gas, Forced Air
Utilities
- Water: Public
Structural Information
- Architectural Style: Traditional
- Construction: Brick, Cedar
- Exterior Const.: Brick, Cedar
- Basement Desc.: Finished, Full, Daylight
- Foundation: Concrete Perimeter
- Roof: Asphalt
- Windows: Screens, Skylight(s), Window Treatments, Bay Window(s), Plantation Shutters
- Sub-Flooring: Hardwood, Carpet, Wood
- Square Feet: 3,302
- Sq. Ft. Source: Assessor
- Year Built: 2000
Manufactured Home
- Model: STERLING
Lot Features
- Lot Size (Acres): 0.2567
- Lot Size Range: Less than .25 Acre
- Lot Dimensions: 90 x 122
- Lot Features: Landscaped, Wooded
Water Features
- Water Front: Yes
- Water Front Desc.: Pond
- Water Front View: Back of Property
Financial Considerations
- Association Fee: $720
- Assoc Fee Freq.: Annually
- Parking Included: Yes
- Assessment Year: 2000
- Tax Amount: $15,862
- Tax Year: 2024
Disclosures and Reports
- Ownership: Fee Simple with Homeowners Association
- Property ID: 1501231014
Listed by Keller Williams North Shore West
Sold by HomeSmart Connect LLC

Get Pre-Approved Today
Schools
Schools serving 2595 Ginger Woods Dr
School District:Batavia Unit School District 101
| Name | Grades | Distance |
|---|---|---|
Louise White Elementary School 800 North Prairie Street, Batavia, IL 60510 | K-5 | 3.9 mi |
Sam Rotolo Middle School 1501 South Raddant Road, Batavia, IL 60510 | 6-8 | 2 mi |
Batavia Sr High School 1201 Main Street, Batavia, IL 60510 | 9-12 | 4.2 mi |
Disclaimer:
School attendance boundaries provided by ATTOM Data Solutions and are for reference only. Contact the school directly to verify enrollment eligibility.
Price & Sales History for 2595 Ginger Woods Dr
Date
Details
Price
Change
Source
5/15/2026
Sold
$750,000
7.3%
MLS
4/17/2026
Listed
$699,000
—
MLS
Disclaimer: Historical sales information is derived from public records provided by the county offices. Information is not guaranteed and should be independently verified.
2595 Ginger Woods Drive, Aurora, IL 60502 (MLS# 12620604) is a Single Family property that was sold at $750,000 on May 15, 2026. Want to learn more about 2595 Ginger Woods Drive? Do you have questions about finding other Single Family real estate for sale in Aurora? You can browse all Aurora real estate or contact a Coldwell Banker agent to request more information.