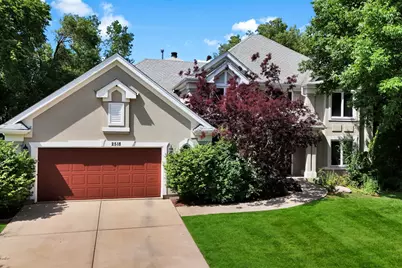
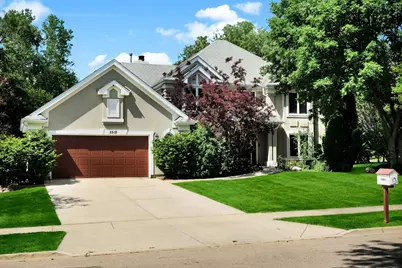
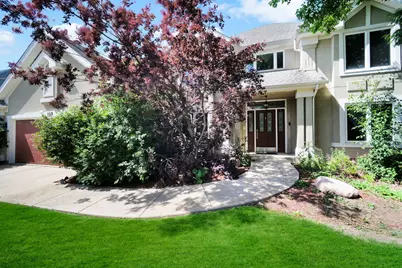
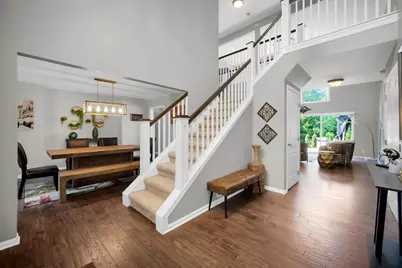
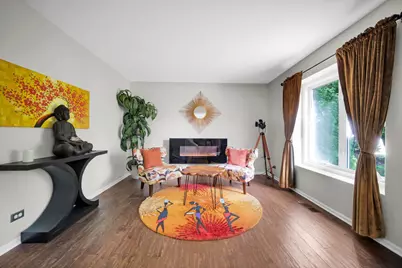
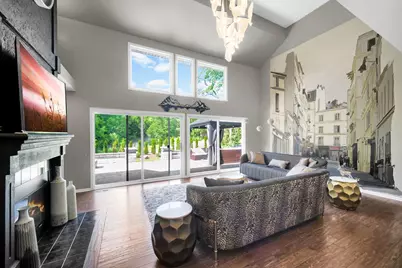
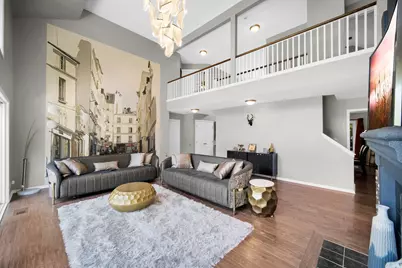
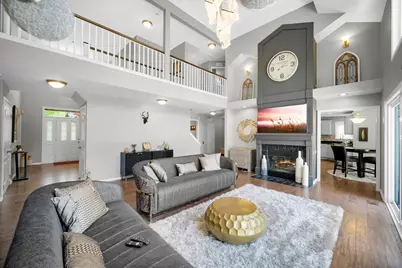
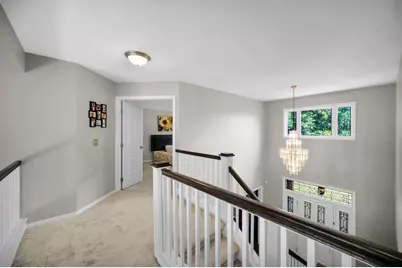
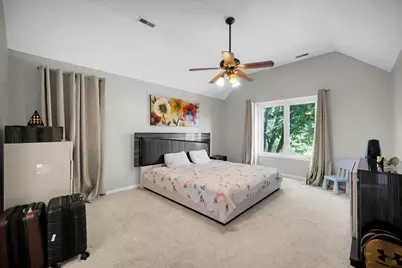
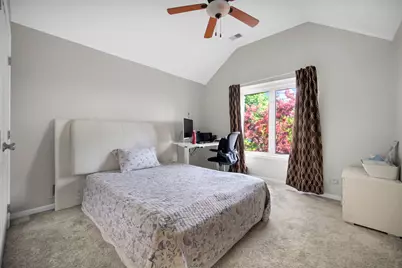
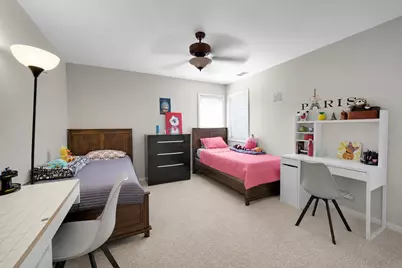
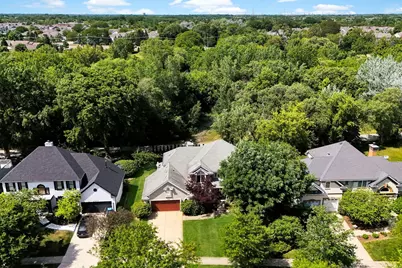
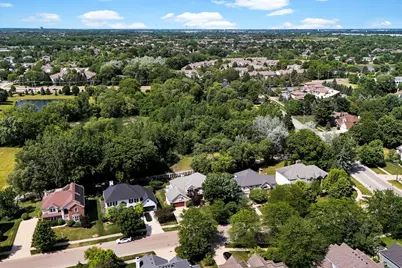
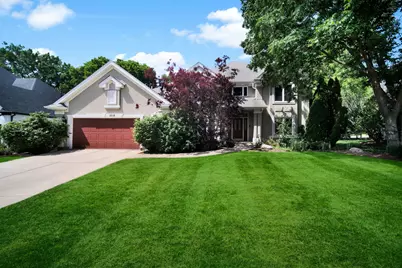
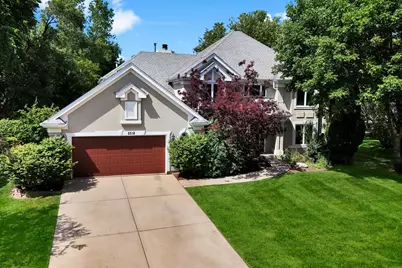
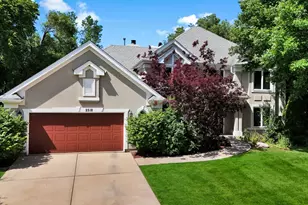
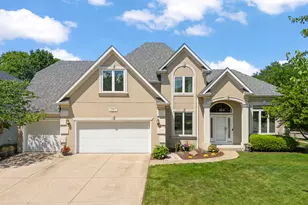
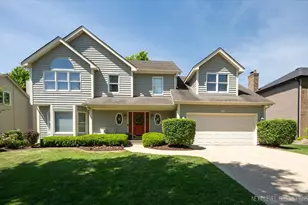
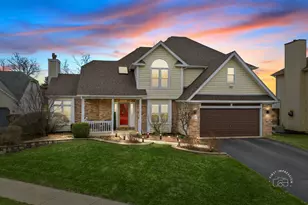
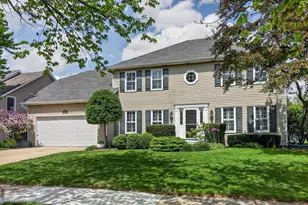
Full Property Details for 2518 W Adamsway Dr
General
- Price: $695,000
- HOA FEE: $75/month
- HOA FEE FREQ.: Quarterly
- Taxes: $12,750 (2024)
- Status: Active
- Type: Single Family
- Source: MRED
- MLS ID: 12733898
Rental Information
- Complex Features: Park, Curbs, Sidewalks, Street Lights, Street Paved
Interior
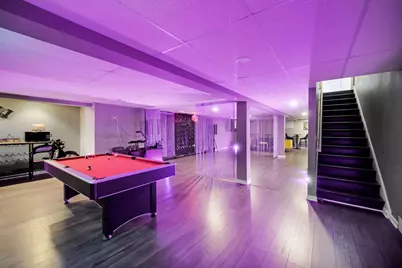
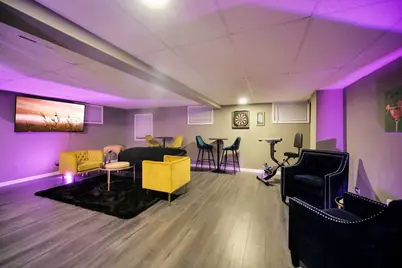
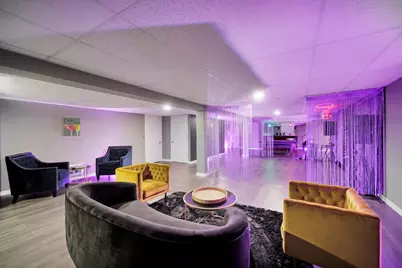
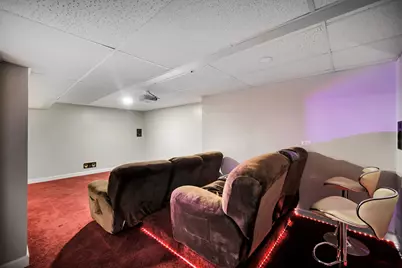
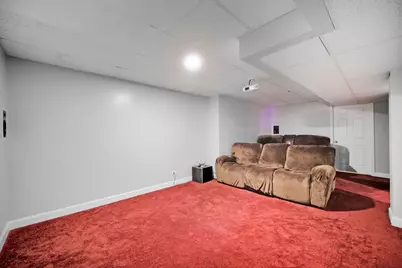
- Basement: Finished, F
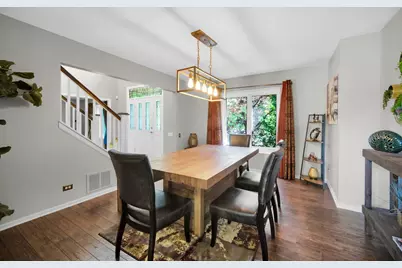
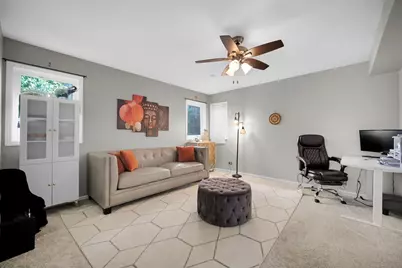
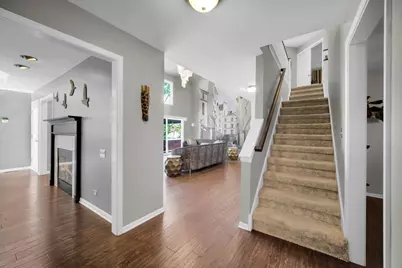
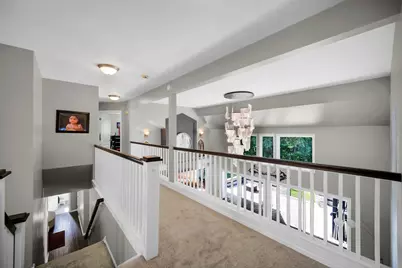
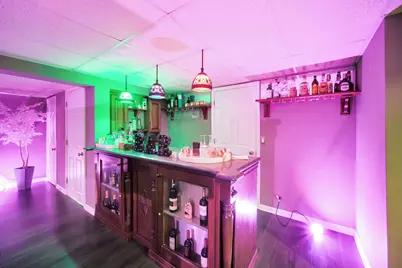
- Interior Features: Cathedral Ceiling(s), Wet Bar, 1st-Floor Bedroom
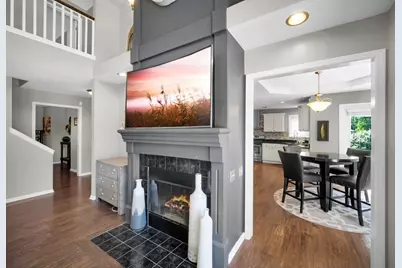
- Fireplace: Yes
- Number of Fireplaces: 1
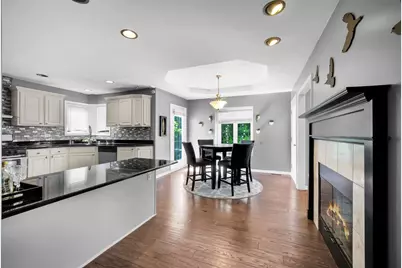
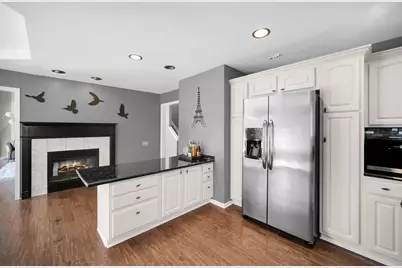
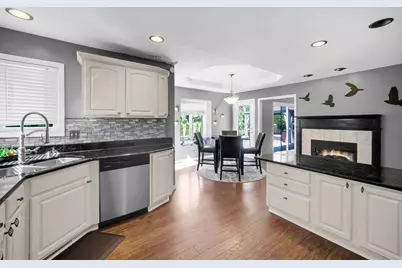
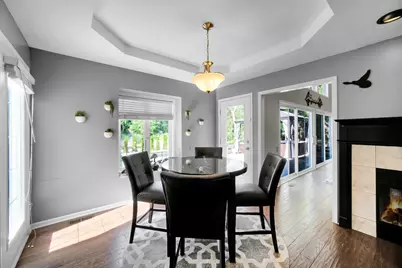
- Fireplace(s): Family Room, Double Sided, Attached Fireplace Doors/Screen, Gas Log
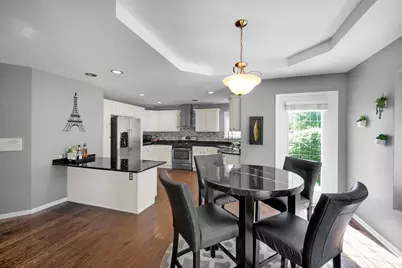
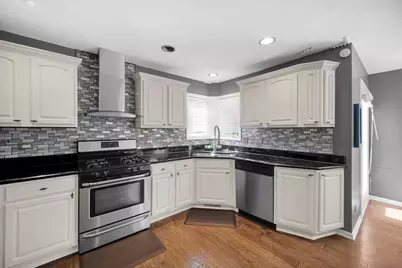
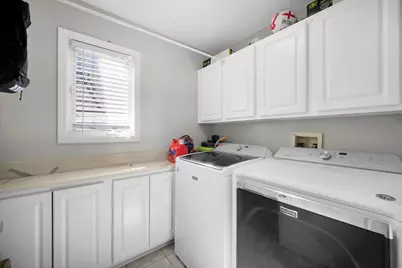
- Appliances: Range, Dishwasher, Refrigerator, Freezer, Washer, Dryer, Disposal, Stainless Steel Appliance(s), Range Hood, Humidifier
Rooms
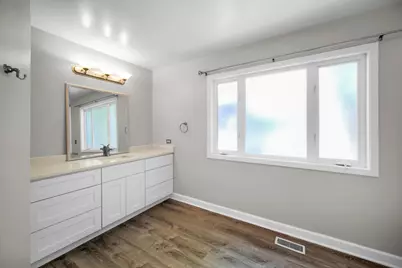
- Total Bathrooms: 5
- Full Bathrooms: 4
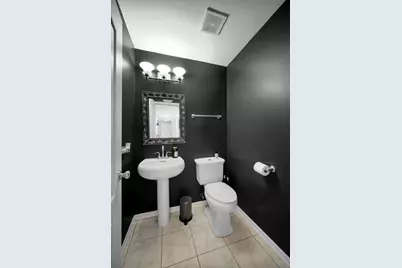
- Half Bathrooms: 1
- Basement Baths: Yes
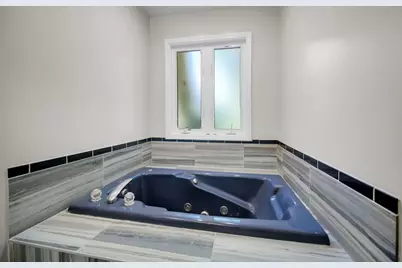
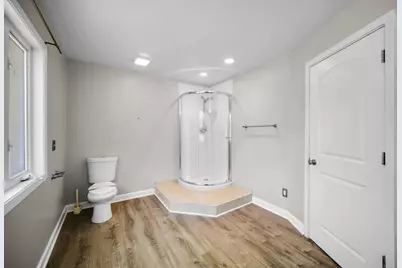
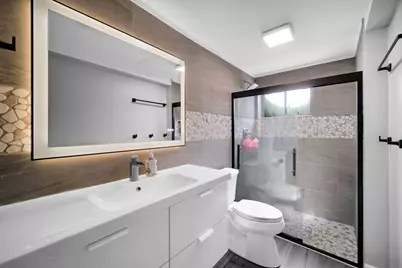
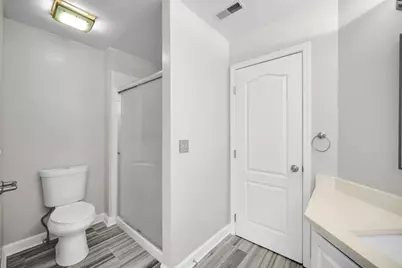
- Bathroom Features: Whirlpool, Separate Shower
Additional Information
- Equipment: Cable TV, Carbon Monoxide Detectors, Sump Pump, Radon Mitigation System
- Other Features: School Bus Service, Commuter Bus, Interstate Access
Exterior
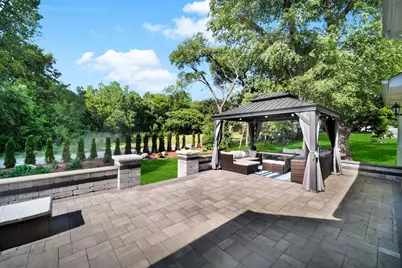
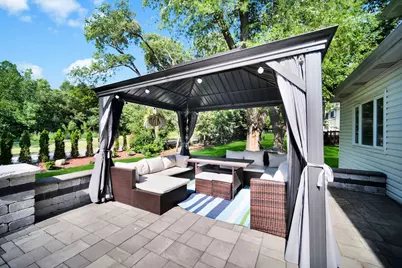
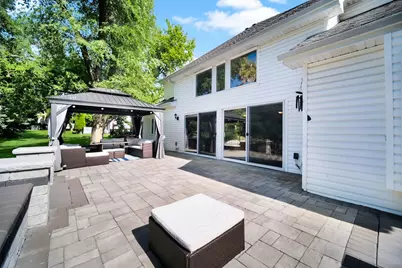
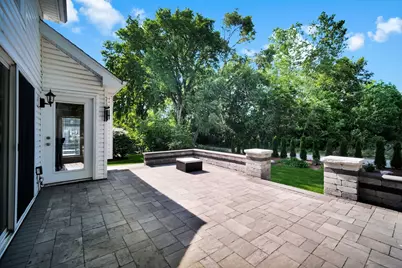
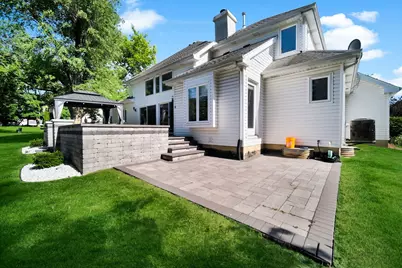
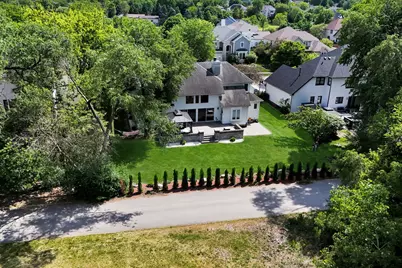
- Exterior Features: Fire Pit
Parking
- Garage: Yes
- Attached garage: Yes
- Garage Spaces: 2
- Total Spaces: 2
- Parking Features: Concrete, Garage Door Opener, Yes, Garage Owned, Attached, Garage
Location
- Area: Aurora / Eola
- County: DuPage
- Township: Naperville
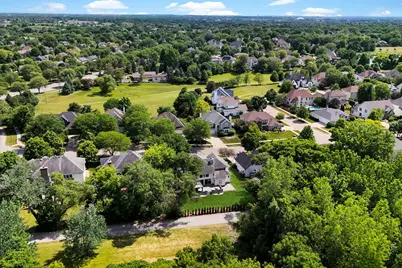
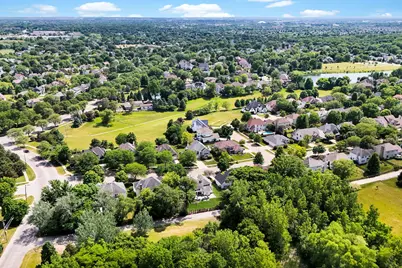
- Subdivision: Brentwood Estates
- Driving Directions: McCoy Dr, (W) of Eola Rd to Vaughn Rd, (N) to Adamsway Dr
School Information
- School District: 204
- Elem School District: 204
- Midd School District: 204
- High School District: 204
- Elementary School: Steck Elementary School
- Middle School: Fischer Middle School
- High School: Waubonsie Valley High School
- Private School: Waubonsie Valley High School
Community
- Assoc. Fees Include: None
- Mgmt. Company: Real Manage
Heating & Cooling
- Cooling Type: Central Air Conditioning
- Heating Type: Natural Gas, Forced Air
Utilities
- Sewer: Public Sewer
- Water: Public
Structural Information
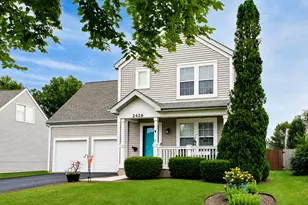
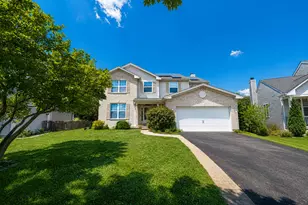
- Construction: Vinyl Siding, Synthetic Stucco
- Exterior Const.: Vinyl Siding, Synthetic Stucco
- Basement: Yes
- Basement Desc.: Finished, Full
- Foundation: Concrete Perimeter
- Roof: Shake
- Windows: Screens
- Square Feet: 2,903
- Sq. Ft. Source: Assessor
- Year Built: 1998
- Remodeled/Updated: 2018
Lot Features
- Lot Size (Acres): 0.2335
- Lot Size Range: Less than .25 Acre
- Lot Dimensions: 10170
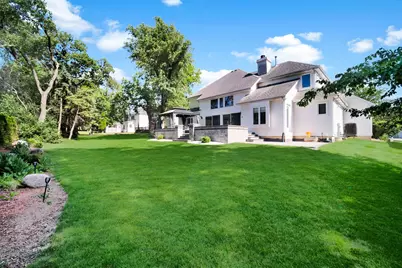
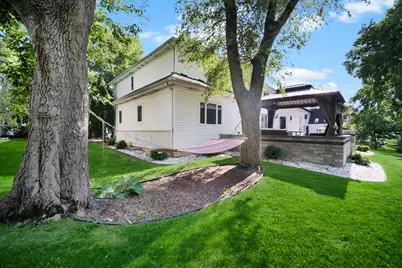
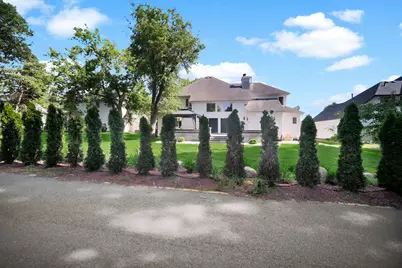
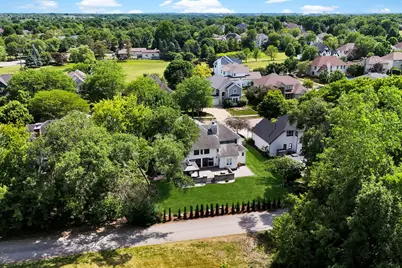
- Lot Features: Landscaped
Green Features
- Energy Efficient: Low flow commode
Financial Considerations
- Association Fee: $225
- Assoc Fee Freq.: Quarterly
- Parking Included: Yes
- Assessment Year: 1998
- Tax Amount: $12,750
- Tax Year: 2024
- Pays Sewer: Public Sewer
Disclosures and Reports
- Ownership: Fee Simple with Homeowners Association
- Property ID: 719401016
Listed by Keller Williams Infinity