This is a carousel with tiles that activate property listing cards. Use the previous and next buttons to navigate.
1/39
$475,000 Just Listed
This is a carousel with tiles that activate property listing cards. Use the previous and next buttons to navigate.
1/39
Property Description
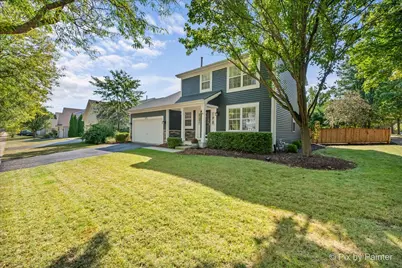
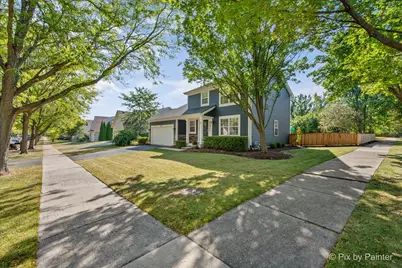
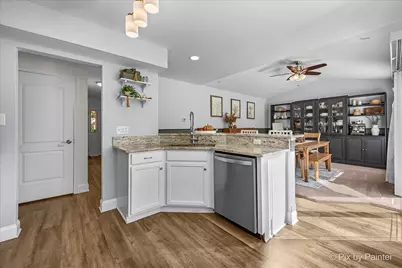
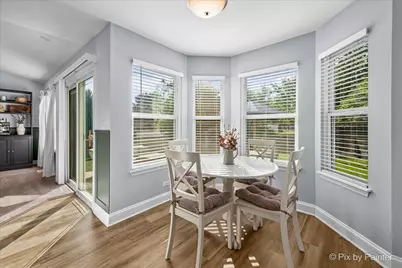
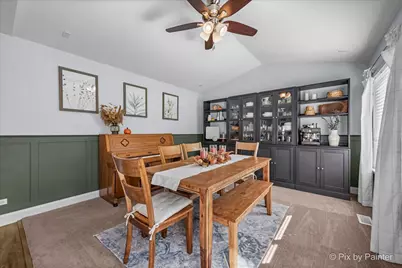
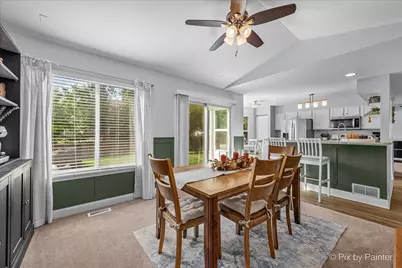
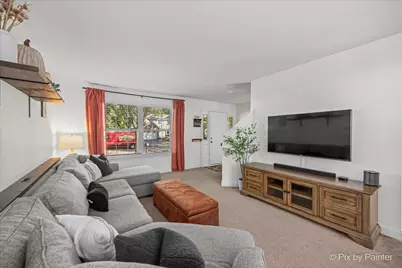
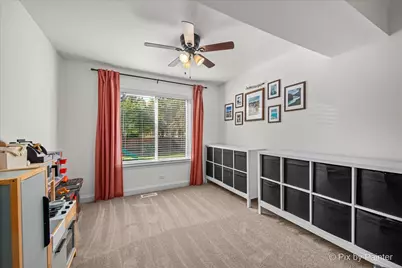
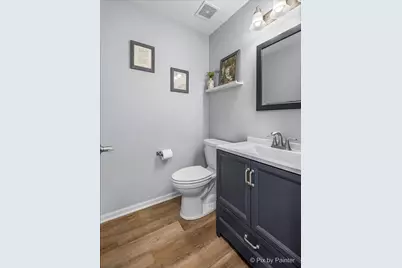
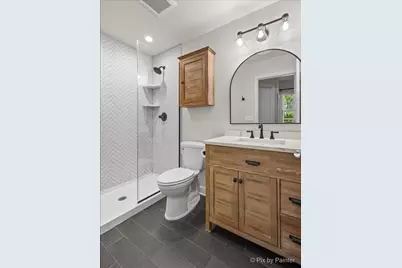
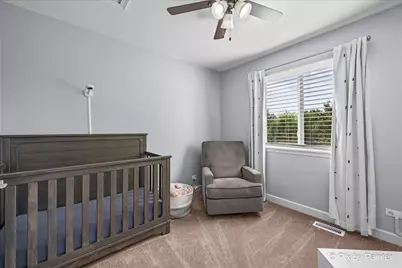
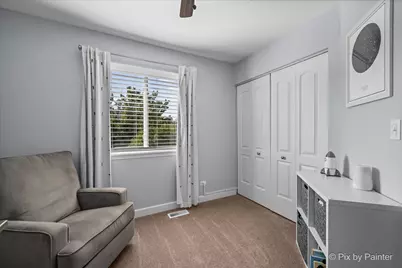
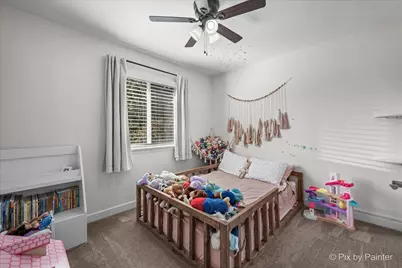
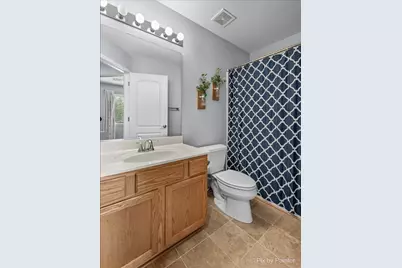
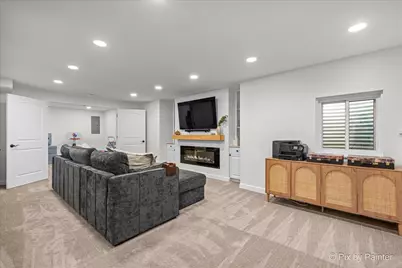
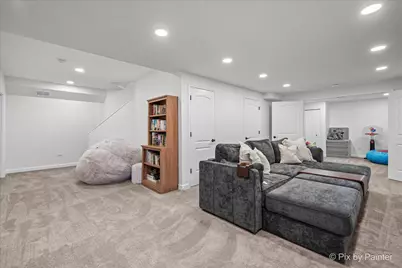
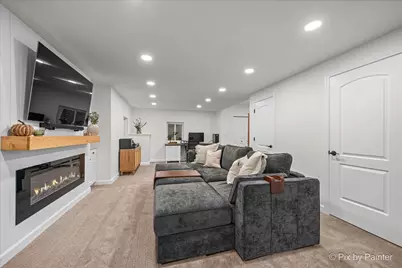
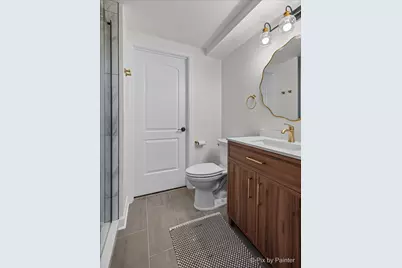
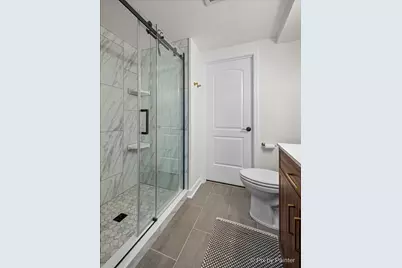
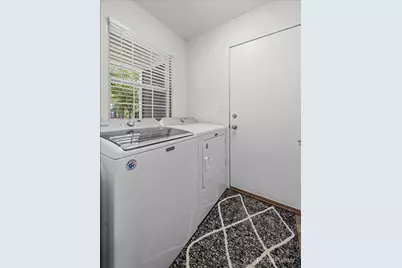
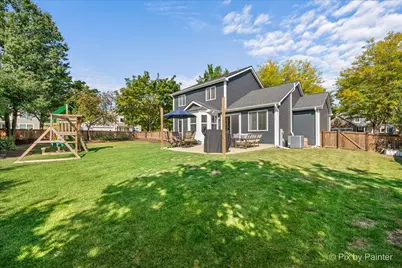
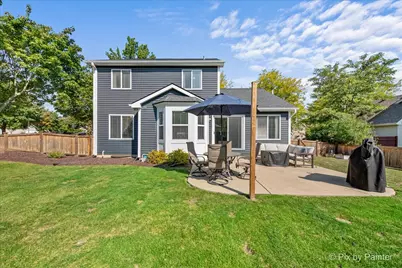
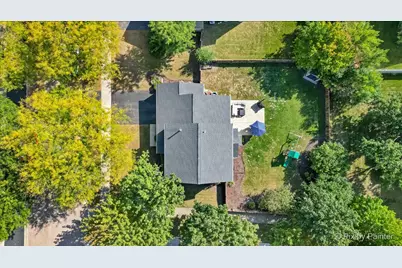
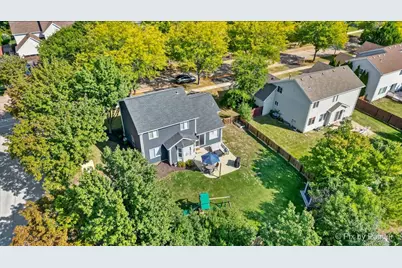
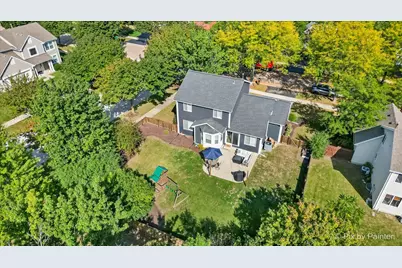
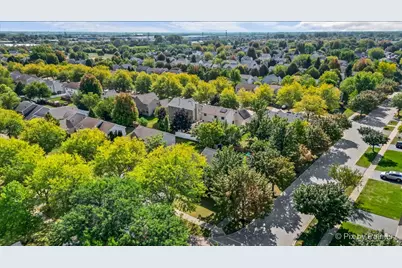
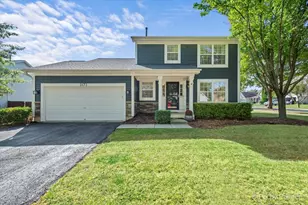
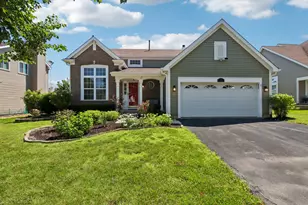
Move-in ready and full of updates, this stunning 3-bedroom, 3.5-bath home in desirable Cambridge Chase truly checks all the boxes! Situated on a fully fenced corner lot, the home features a bright, updated kitchen with hard-surface flooring, ample cabinetry, all appliances included, and a sunny bow-window dining area that opens to the vaulted-ceiling family room with new flooring. A formal living room, formal dining room with new carpet, and convenient main-floor laundry add to the thoughtful layout. Upstairs, the primary suite offers a walk-in closet and a fully renovated private bath, while two additional bedrooms share a full guest bath. The newly finished basement (2024) is a showstopper, complete with a brand-new full bath, fireplace, flex/play room, and generous storage space. Outdoor living shines with a private patio, fenced yard, and storage shed, plus a 2-car garage for convenience. Recent updates include freshly stained fence (2025), a finished basement with full bath and new carpeting (2024), primary bath renovation (2022), and new main-level flooring with remodeled half bath (2021). Ideally located near schools, shopping, and I-88, this home is ready to welcome its next owner!
Full Property Details
Full Property Details for 3173 Whitney Rd
General
- Price: $475,000
- HOA FEE: $19/month
- HOA FEE FREQ.: Annually
- Taxes: $8,654 (2024)
- Status: Active
- Type: Single Family
- Source: MRED
- MLS ID: 12769971
- Updated: 10/8/2026
- Added to Site: 1 day(s) ago
Rental Information
- Complex Features: Park, Curbs, Sidewalks, Street Lights, Street Paved
Interior
- Basement: Finished, F
- Interior Features: Vaulted Ceiling(s)
- Fireplace: Yes
- Number of Fireplaces: 1
- Fireplace(s): Basement, Electric
- Appliances: Double Oven, Microwave, Dishwasher, Refrigerator, Washer, Dryer, Disposal, Stainless Steel Appliance(s), Gas Oven, Humidifier
Rooms
Bathrooms
- Total Bathrooms: 4
- Full Bathrooms: 3
- Half Bathrooms: 1
- Basement Baths: Yes
Bedrooms
- Total Bedrooms: 3
Additional Information
- Equipment: Carbon Monoxide Detectors, Ceiling Fan(s), Sump Pump
- Other Features: School Bus Service, Commuter Train, Interstate Access
Parking
- Garage: Yes
- Attached garage: Yes
- Garage Spaces: 2
- Total Spaces: 2
- Parking Features: Asphalt, Garage Door Opener, Yes, Garage Owned, Attached, Garage
Location
- Area: Aurora / Eola
- County: DuPage
- Township: Naperville
- Subdivision: Cambridge Chase
- Driving Directions: Eola Rd to Bennet Place (E) to Whitney Rd (S) to Property
School Information
- School District: 204
- Elem School District: 204
- Midd School District: 204
- High School District: 204
- Elementary School: Young Elementary School
- Middle School: Granger Middle School
- High School: Metea Valley High School
- Private School: Metea Valley High School
Community
- Assoc. Fees Include: Insurance
- Mgmt. Company: Foster Premier
Heating & Cooling
- Cooling Type: Central Air Conditioning
- Heating Type: Natural Gas
Utilities
- Sewer: Public Sewer
- Water: Public
Structural Information
- Model: Traditional
- Construction: Vinyl Siding, Stone
- Exterior Const.: Vinyl Siding, Stone
- Basement: Yes
- Basement Desc.: Finished, Full
- Foundation: Concrete Perimeter
- Roof: Asphalt
- Windows: Screens, Blinds
- Doors: Sliding Doors, Storm Door(s)
- Square Feet: 1,470
- Sq. Ft. Source: Assessor
- Year Built: 1997
Manufactured Home
- Model: Traditional
Additional Structures
- Other Structures: Shed(s)
Lot Features
- Lot Size (Acres): 0.1957
- Lot Size Range: Less than .25 Acre
- Lot Dimensions: 80 x 111
- Lot Features: Corner Lot
Financial Considerations
- Association Fee: $225
- Assoc Fee Freq.: Annually
- Parking Included: Yes
- Assessment Year: 1997
- Tax Amount: $8,654
- Tax Year: 2024
- Pays Sewer: Public Sewer
Disclosures and Reports
- Ownership: Fee Simple with Homeowners Association
- Property ID: 708313001
Listed by Keller Williams Inspire

Get Pre-Approved Today
Get a Great Insurance Rate
Schools
Schools serving 3173 Whitney Rd
School District:Indian Prairie Community Unit School District 204
| Name | Grades | Distance |
|---|---|---|
Gwendolyn Brooks Elementary School, Aurora, IL 2700 Stonebridge Boulevard, Aurora, IL 60502 | K-5 | 0.8 mi |
Francis Granger Middle School 2721 Stonebridge Boulevard, Aurora, IL 60502 | 6-8 | 0.9 mi |
Metea Valley High School 1801 North Eola Road, Aurora, IL 60502 | 9-12 | 0.2 mi |
Disclaimer:
School attendance boundaries provided by ATTOM Data Solutions and are for reference only. Contact the school directly to verify enrollment eligibility.
Price & Sales History for 3173 Whitney Rd
Date
Details
Price
Change
Source
10/08/2026
Listed
$475,000
65.51%
MLS
7/09/2019
Sold
$287,000
—
Public Record
Disclaimer: Historical sales information is derived from public records provided by the county offices. Information is not guaranteed and should be independently verified.
Tax History
Tax History for 3173 Whitney Rd
Year
Property Taxes
Change
Tax Assessment
Change
2025
$9,150
6%
$133,598
10%
2024
$8,654
5%
$121,818
11%
2023
$8,246
5%
$109,460
10%
2022
$7,819
3%
$99,240
4%
2021
$7,610
-1%
$95,700
—
2020
$7,702
4%
$95,700
5%
2019
$7,427
5%
$91,020
6%
2018
$7,079
2%
$86,150
4%
2017
$6,957
2%
$83,220
4%
2016
$6,830
1%
$79,870
5%
2015
$6,756
8%
$75,840
10%
2014
$6,243
1%
$68,660
-1%
2013
$6,180
3%
$69,140
-2%
2012
$5,998
—
$70,580
—
Disclaimer: Historical tax information is derived from public records provided by the county offices. Information is not guaranteed and should be independently verified.
Estimate the Cost
Estimate the Cost for 3173 Whitney Rd
3173 Whitney Road, Aurora, IL 60502 (MLS# 12769971) is a Single Family property with 3 bedrooms, 3 full bathrooms and 1 partial bathroom. 3173 Whitney Road is currently listed for $475,000 and was received on October 08, 2026. Want to learn more about 3173 Whitney Road? Do you have questions about finding other Single Family real estate for sale in Aurora? You can browse all Aurora real estate or contact a Coldwell Banker agent to request more information.