No photo available
$689,000 Just Listed
Property Description
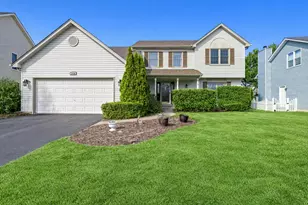
Welcome to this beautifully renovated home in Aurora, where modern luxury meets everyday comfort. Completely rehabbed in 2026, this exceptional two-story residence offers nearly 2,600 square feet of thoughtfully designed living space, showcasing premium finishes, smart home technology, and quality craftsmanship throughout. The inviting main level features an open and functional layout with hardwood and wood laminate flooring, spacious living and dining areas, and a beautifully updated kitchen complete with a large center island, high-end stainless steel appliances, a water purification system, and abundant space for entertaining. The adjacent family room is anchored by a cozy gas-start fireplace, creating the perfect setting for gatherings or relaxing evenings at home. Upstairs, the expansive primary suite serves as a private retreat with a luxurious spa-inspired bath featuring a soaking tub, separate shower, whirlpool tub, and walk-in closet. A unique highlight is the additional washer and dryer conveniently located within the primary suite, complementing the main laundry area for added convenience. Three additional generously sized bedrooms provide flexible living space for family, guests, or a home office. The finished basement expands the home's living area with a spacious recreation room, fifth bedroom, full bathroom, and luxury vinyl flooring, offering endless possibilities for entertaining, multigenerational living, or private guest accommodations. Throughout the home, thoughtful upgrades enhance both style and functionality, including smart switches, smart lighting, an elegant designer chandelier, ceiling fans with retractable blades, and a state-of-the-art smart toilet. Professionally completed improvements include updated lighting, beautifully renovated bathrooms, and fresh professional interior paint, creating a truly move-in-ready experience. Outside, enjoy the private patio and beautifully maintained yard.bThis extensively updated home combines sophisticated finishes, innovative smart-home features, and an outstanding location to deliver an exceptional opportunity you won't want to miss.
Full Property Details
Full Property Details for 3479 Charlemaine Dr
General
- Price: $689,000
- HOA FEE: $48/month
- Taxes: $11,654 (2024)
- Status: Active
- Type: Single Family
- Source: MRED
- MLS ID: 12705867
- Updated: 7/21/2026
- Added to Site: 1 day(s) ago
Rental Information
- Complex Features: Park, Lake, Street Lights
Interior
- Basement: Finished, F
- Interior Features: 1st-Floor Bath, Walk-In Closet(s)
- Fireplace: Yes
- Number of Fireplaces: 1
- Fireplace(s): Family Room, Gas Starter
- Appliances: Range, Microwave, Dishwasher, High-End Refrigerator, Disposal, Stainless Steel Appliance(s), Water Purifier Owned
- Flooring: Hardwood, Laminate
Rooms
Bathrooms
- Total Bathrooms: 4
- Full Bathrooms: 4
- Basement Baths: Yes
- Bathroom Features: Whirlpool, Separate Shower, Soaking Tub
Bedrooms
- Total Bedrooms: 5
- Bedrooms(Blw Grade): 1
Additional Information
- Equipment: Ceiling Fan(s), Sump Pump, Radon Mitigation System
- Other Features: School Bus Service
Parking
- Garage: Yes
- Attached garage: Yes
- Garage Spaces: 2
- Total Spaces: 2
- Parking Features: Garage Door Opener, Yes, Garage Owned, Attached, Garage
Location
- Area: Aurora / Eola
- County: DuPage
- Township: Naperville
- Driving Directions: From S Frontenac St, east to Shoreline, south to Charlemaine. Home is on west side of street
School Information
- School District: 204
- Elem School District: 204
- Midd School District: 204
- High School District: 204
- Elementary School: Owen Elementary School
- Middle School: Still Middle School
- High School: Waubonsie Valley High School
- Private School: Waubonsie Valley High School
Community
- Assoc. Fees Include: Other
- Mgmt. Company: Property Specialist Inc
Heating & Cooling
- Cooling Type: Central Air Conditioning
- Heating Type: Natural Gas
Utilities
- Sewer: Public Sewer
- Water: Lake Michigan
Structural Information
- Construction: Vinyl Siding
- Exterior Const.: Vinyl Siding
- Basement: Yes
- Basement Desc.: Finished, Full
- Windows: Aluminum Frames, Blinds, ENERGY STAR Qualified Windows
- Doors: ENERGY STAR Qualified Doors, French Doors
- Sub-Flooring: Hardwood, Laminate
- Square Feet: 2,587
- Sq. Ft. Source: Assessor
- Year Built: 1995
- Remodeled/Updated: 2026
Lot Features
- Lot Size Range: Less than .25 Acre
- Lot Dimensions: 9148
Financial Considerations
- Association Fee: $48
- Assoc Fee Freq.: Monthly
- Parking Included: Yes
- Assessment Year: 1995
- Tax Amount: $11,654
- Tax Year: 2024
- Pays Sewer: Public Sewer
Disclosures and Reports
- Ownership: Fee Simple with Homeowners Association
- Property ID: 732208006
Listed by Redfin Corporation
Get Pre-Approved Today
Get a Great Insurance Rate
Schools
Schools serving 3479 Charlemaine Dr
School District:Indian Prairie Community Unit School District 204
| Name | Grades | Distance |
|---|---|---|
Owen Elementary School, Naperville, IL 1560 Westglen Drive, Naperville, IL 60565 | K-5 | 4.1 mi |
Still Middle School 787 Meadowridge Drive, Aurora, IL 60504 | 6-8 | 0.6 mi |
Waubonsie Valley High School 2590 Ogden Avenue, Aurora, IL 60504 | 9-12 | 1.3 mi |
Disclaimer:
School attendance boundaries provided by ATTOM Data Solutions and are for reference only. Contact the school directly to verify enrollment eligibility.
Price & Sales History for 3479 Charlemaine Dr
Date
Details
Price
Change
Source
7/21/2026
Listed
$689,000
—
MLS
Disclaimer: Historical sales information is derived from public records provided by the county offices. Information is not guaranteed and should be independently verified.

Tax History
Tax History for 3479 Charlemaine Dr
Year
Property Taxes
Change
Tax Assessment
Change
2024
$11,654
6%
$161,270
17%
2022
$11,039
3%
$137,640
4%
2021
$10,751
-1%
$132,730
—
2020
$10,882
4%
$132,730
5%
2019
$10,504
2%
$126,240
3%
2018
$10,259
2%
$122,150
4%
2017
$10,092
2%
$118,010
4%
2016
$9,918
1%
$113,260
5%
2015
$9,822
4%
$107,540
6%
2014
$9,477
1%
$101,120
-1%
2013
$9,379
3%
$101,820
-2%
2012
$9,095
—
$103,930
—
Disclaimer: Historical tax information is derived from public records provided by the county offices. Information is not guaranteed and should be independently verified.
Estimate the Cost
Estimate the Cost for 3479 Charlemaine Dr
3479 Charlemaine Drive, Aurora, IL 60504 (MLS# 12705867) is a Single Family property with 5 bedrooms and 4 full bathrooms. 3479 Charlemaine Drive is currently listed for $689,000 and was received on July 21, 2026. Want to learn more about 3479 Charlemaine Drive? Do you have questions about finding other Single Family real estate for sale in Aurora? You can browse all Aurora real estate or contact a Coldwell Banker agent to request more information.