This is a carousel with tiles that activate property listing cards. Use the previous and next buttons to navigate.
1/30
$479,000 Just Listed
This is a carousel with tiles that activate property listing cards. Use the previous and next buttons to navigate.
1/30
Property Description
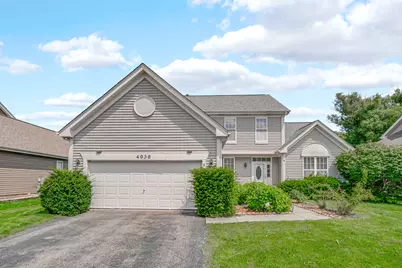
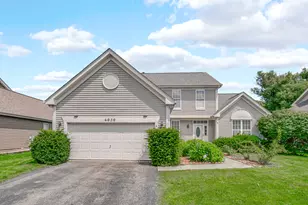
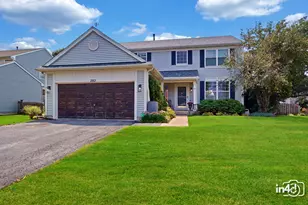
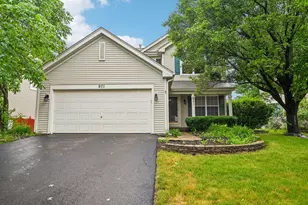
Welcome to Chicory Place: This meticulously maintained and thoughtfully updated 4-bedroom, 2.5-bathroom home resides in one of the area's most sought-after subdivision within the highly-rated School District 204. Step through the brand-new front entry door to discover an airy, open-concept main floor boasting soaring 9-foot ceilings, solid hardwood flooring and a completely refreshed interior professionally painted across all three levels. The spacious living and dining layout flows seamlessly into the updated kitchen, complete with freshly painted white cabinets, a brand-new dishwasher, a newer stainless-steel refrigerator, granite countertops and a comfortable eating area. Upstairs, you will find brand-new luxury carpeting, three spacious bedrooms with ceiling fans -including a private master suite with wood laminate flooring, a walk-in closet, and an en suite bath featuring custom marble floors. The fully finished basement expands your living space with a large recreation/media room, a cozy fourth bedroom, and brand-new carpeting. Outside, the professionally landscaped, expansive backyard is an entertainer's dream, complete with a large back patio and a private hot tub with its own dedicated deck. With a newer roof, siding, A/C, furnace, and water heater, this move-in-ready gem offers ultimate peace of mind in an unbeatable location near parks, schools, shopping, restaurants and more!
Full Property Details
Full Property Details for 4030 Tansy Rd
General
- Price: $479,000
- HOA FEE: $17/month
- HOA FEE FREQ.: Annually
- Taxes: $9,689 (2024)
- Status: Active
- Type: Single Family
- Source: MRED
- MLS ID: 12704410
- Updated: 7/16/2026
- Added to Site: 3 day(s) ago
Rental Information
- Complex Features: Park, Curbs, Sidewalks, Street Lights, Street Paved
Interior
- Basement: Finished, F
- Interior Features: Granite Counters
- Appliances: Range, Microwave, Dishwasher, Refrigerator, Washer, Dryer, Disposal
- Flooring: Hardwood, Laminate, Carpet
Rooms
Bathrooms
- Total Bathrooms: 3
- Full Bathrooms: 2
- Half Bathrooms: 1
- Bathroom Features: Soaking Tub
Bedrooms
- Total Bedrooms: 4
- Bedrooms(Blw Grade): 1
Additional Information
- Equipment: Carbon Monoxide Detectors, Ceiling Fan(s), Sump Pump
- Other Features: School Bus Service, Commuter Bus, Interstate Access
Parking
- Garage: Yes
- Attached garage: Yes
- Garage Spaces: 2
- Total Spaces: 2
- Parking Features: Asphalt, Garage Door Opener, Yes, Garage Owned, Attached, Garage
Location
- Area: Aurora / Eola
- County: DuPage
- Township: Naperville
- Subdivision: Chicory Place
- Driving Directions: Rt.59 to 83rd W to Chicory N to Teasel W to Tansy E
School Information
- School District: 204
- Elem School District: 204
- Midd School District: 204
- High School District: 204
- Elementary School: Owen Elementary School
- Middle School: Still Middle School
- High School: Waubonsie Valley High School
- Private School: Waubonsie Valley High School
Community
- Assoc. Fees Include: None
- Mgmt. Company: G&D property Management
Heating & Cooling
- Cooling Type: Central Air Conditioning
- Heating Type: Natural Gas, Forced Air
Utilities
- Sewer: Public Sewer
- Water: Lake Michigan
Structural Information
- Construction: Vinyl Siding
- Exterior Const.: Vinyl Siding
- Basement: Yes
- Basement Desc.: Finished, Full
- Foundation: Concrete Perimeter
- Roof: Asphalt
- Windows: Screens
- Sub-Flooring: Hardwood, Laminate, Carpet
- Square Feet: 1,667
- Sq. Ft. Source: Estimated
- Year Built: 1996
Lot Features
- Lot Size (Acres): 0.1847
- Lot Size Range: Less than .25 Acre
- Lot Dimensions: 70 x 115 x 70 x 115
- Lot Features: Landscaped
Financial Considerations
- Association Fee: $202
- Assoc Fee Freq.: Annually
- Parking Included: Yes
- Assessment Year: 1996
- Tax Amount: $9,689
- Tax Year: 2024
- Pays Sewer: Public Sewer
Disclosures and Reports
- Ownership: Fee Simple with Homeowners Association
- Property ID: 733119008
Listed by Property Economics Inc.
Get Pre-Approved Today
Get a Great Insurance Rate
Schools
Schools serving 4030 Tansy Rd
School District:Indian Prairie Community Unit School District 204
| Name | Grades | Distance |
|---|---|---|
Owen Elementary School, Naperville, IL 1560 Westglen Drive, Naperville, IL 60565 | K-5 | 3.4 mi |
Still Middle School 787 Meadowridge Drive, Aurora, IL 60504 | 6-8 | 0.4 mi |
Waubonsie Valley High School 2590 Ogden Avenue, Aurora, IL 60504 | 9-12 | 1.8 mi |
Disclaimer:
School attendance boundaries provided by ATTOM Data Solutions and are for reference only. Contact the school directly to verify enrollment eligibility.
Price & Sales History for 4030 Tansy Rd
Date
Details
Price
Change
Source
7/14/2026
Listed
$479,000
68.07%
MLS
11/13/2019
Sold
$285,000
—
Public Record
Disclaimer: Historical sales information is derived from public records provided by the county offices. Information is not guaranteed and should be independently verified.
Tax History
Tax History for 4030 Tansy Rd
Year
Property Taxes
Change
Tax Assessment
Change
2024
$9,689
16%
$127,427
21%
2022
$8,361
3%
$105,700
4%
2021
$8,138
-1%
$101,930
—
2020
$8,237
4%
$101,930
5%
2019
$7,945
2%
$96,950
3%
2018
$7,794
2%
$94,240
4%
2017
$7,662
2%
$91,040
4%
2016
$7,524
1%
$87,370
5%
2015
$7,443
6%
$82,950
8%
2014
$7,027
1%
$76,530
-1%
2013
$6,955
3%
$77,060
-2%
2012
$6,748
—
$78,660
—
Disclaimer: Historical tax information is derived from public records provided by the county offices. Information is not guaranteed and should be independently verified.
Estimate the Cost
Estimate the Cost for 4030 Tansy Rd
4030 Tansy Road, Aurora, IL 60504 (MLS# 12704410) is a Single Family property with 4 bedrooms, 2 full bathrooms and 1 partial bathroom. 4030 Tansy Road is currently listed for $479,000 and was received on July 14, 2026. Want to learn more about 4030 Tansy Road? Do you have questions about finding other Single Family real estate for sale in Aurora? You can browse all Aurora real estate or contact a Coldwell Banker agent to request more information.