This is a carousel with tiles that activate property listing cards. Use the previous and next buttons to navigate.
1/1
$435,000
This is a carousel with tiles that activate property listing cards. Use the previous and next buttons to navigate.
1/1
Property Description
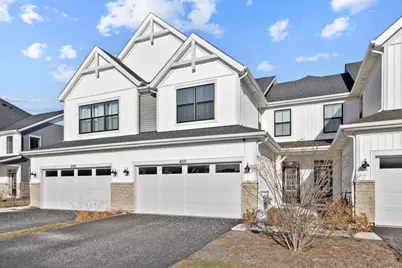
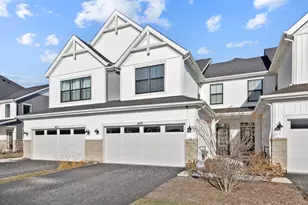
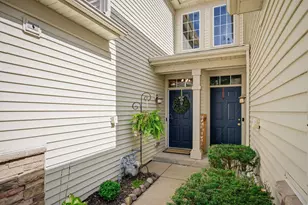
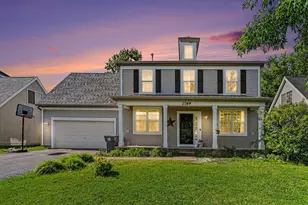
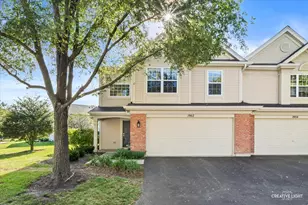
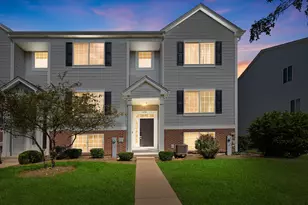
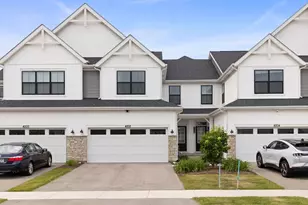
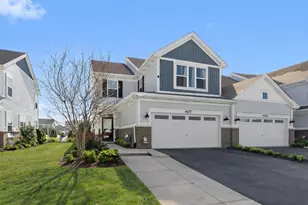
GEM ALERT! ALMOST BRAND NEW - Barely lived in - Chelsea Manor - MI HOMES built - BRAEDEN-UF floor plan - one of the most desirable floor plans in the entire MI HOMES catalogue. 3 bedrooms and 2 full and 1 half bath home with a two-car garage. Exceptionally well maintained home has a spacious foyer that feels even larger thanks to the nine-foot ceilings and open floor plan showcasing the rest of the main floor. Home looks like a model house with TONS of "wow" factors. Stunning open concept kitchen over looking the over sized great room/family room and dedicated dining room space with a view of the patio. Great natural light in this brand new subdivision with beautiful walking paths and well maintained exterior. The walk-in pantry combined with ample cabinet space makes this kitchen a chef's dream. 2nd floor laundry is practical and ideal. The owner's suite is spacious enough to hold a king-size bed and a separate office or seating area, making it a true retreat! Master bathroom has the ultimate shower upgrade with tiled walk in shower - the most expensive upgrade they offered, dual sink vanity and walk-in closet. Bedroom 2 and 3 are much larger than a typical town house and also get great natural light. PRIME location with easy access to schools (204), Metra station (route 59), Highways (88) and within literally minutes to every single grocery shop, restaurant and shopping! Come and see today!
Full Property Details
Full Property Details for 4110 Chelsea Mnr Cir
General
- Sold For: $435,000
- HOA FEE: $258/month
- Taxes: $8,652 (2024)
- Status: Closed
- Type: Townhouse
- Source: MRED
- MLS ID: 12638401
- Added to Site: 105 day(s) ago
Interior
- Interior Features: Storage, Open Floorplan, Dining Combo, Quartz Counters
- Appliances: Range, Microwave, Dishwasher, Refrigerator, Washer, Dryer, Disposal
Rooms
Bathrooms
- Total Bathrooms: 3
- Full Bathrooms: 2
- Half Bathrooms: 1
- Bathroom Features: Separate Shower, Double Sink, Soaking Tub
Bedrooms
- Total Bedrooms: 3
Additional Information
- Shared Amenities: Bike Room/Bike Trails, Patio, Public Bus
- Equipment: Carbon Monoxide Detectors, Ceiling Fan(s)
- Other Features: School Bus Service, Commuter Bus, Commuter Train, Interstate Access
Parking
- Garage: Yes
- Attached garage: Yes
- Garage Spaces: 2
- Total Spaces: 2
- Parking Features: Asphalt, Garage Door Opener, Yes, Garage Owned, Attached, Garage
Location
- Area: Aurora / Eola
- County: DuPage
- Subdivision: Chelsea Manor
- Driving Directions: Located near the southwest intersection of Route 59 and 75th Street.
School Information
- School District: 204
- Midd School District: 204
- Elementary School: Owen Elementary School
- Middle School: Still Middle School
- High School: Waubonsie Valley High School
- Private School: Waubonsie Valley High School
Community
- Assoc. Fees Include: Insurance, Exterior Maintenance, Lawn Care, Snow Removal
- Pets Allowed: Yes
- Pet Restrictions: Cats OK, Dogs OK, / 999lbs.
- Mgmt. Company: Property Specialists, Inc
Heating & Cooling
- Cooling Type: Central Air Conditioning
- Heating Type: Natural Gas, Forced Air
Utilities
- Water: Public
Structural Information
- Structure Type: Townhouse (2-Story)
- Construction: Vinyl Siding, Stone
- Exterior Const.: Vinyl Siding, Stone
- Basement Desc.: None
- Foundation: Concrete Perimeter
- Roof: Asphalt
- Entry Floor Number: 1
- Stories/Levels: 2
- Square Feet: 1,781
- Sq. Ft. Source: Builder
- Year Built: 2023
Unit Information
- Units in Building: 4
Manufactured Home
- Model: BRAEDEN-UFS
Lot Features
- Lot Dimensions: 24 x 52.6
Financial Considerations
- Association Fee: $258
- Assoc Fee Freq.: Monthly
- Parking Included: Yes
- Assessment Year: 2023
- Tax Amount: $8,652
- Tax Year: 2024
Disclosures and Reports
- Ownership: Fee Simple with Homeowners Association
- Property ID: 728400010
Listed by Property Economics Inc.
Sold by Property Economics Inc.

Get Pre-Approved Today
Schools
Schools serving 4110 Chelsea Mnr Cir
School District:Indian Prairie Community Unit School District 204
| Name | Grades | Distance |
|---|---|---|
Owen Elementary School, Naperville, IL 1560 Westglen Drive, Naperville, IL 60565 | K-5 | 3.3 mi |
Still Middle School 787 Meadowridge Drive, Aurora, IL 60504 | 6-8 | 0.5 mi |
Waubonsie Valley High School 2590 Ogden Avenue, Aurora, IL 60504 | 9-12 | 2 mi |
Disclaimer:
School attendance boundaries provided by ATTOM Data Solutions and are for reference only. Contact the school directly to verify enrollment eligibility.
Price & Sales History for 4110 Chelsea Mnr Cir
Date
Details
Price
Change
Source
8/10/2026
Sold
$435,000
-3.12%
MLS
6/16/2026
Price Reduced
$449,000
-0.2%
MLS
5/28/2026
Price Reduced
$449,900
-1.98%
MLS
5/05/2026
Listed
$459,000
—
MLS
Disclaimer: Historical sales information is derived from public records provided by the county offices. Information is not guaranteed and should be independently verified.
4110 Chelsea Manor Circle, Aurora, IL 60504 (MLS# 12638401) is a Townhouse property that was sold at $435,000 on August 10, 2026. Want to learn more about 4110 Chelsea Manor Circle? Do you have questions about finding other Townhouse real estate for sale in Aurora? You can browse all Aurora real estate or contact a Coldwell Banker agent to request more information.