This is a carousel with tiles that activate property listing cards. Use the previous and next buttons to navigate.
1/23
$324,900 Just Listed
This is a carousel with tiles that activate property listing cards. Use the previous and next buttons to navigate.
1/23
Property Description
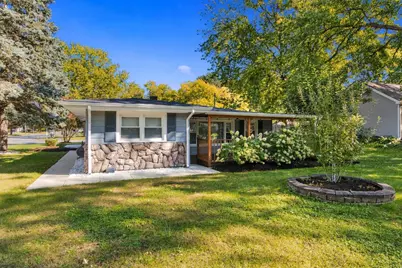
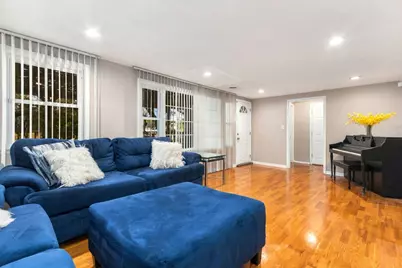
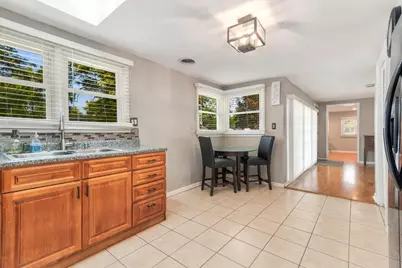
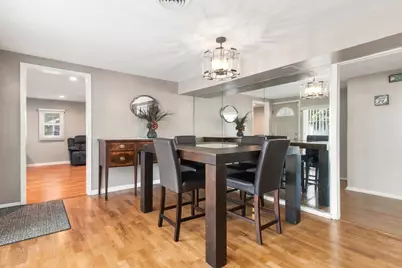
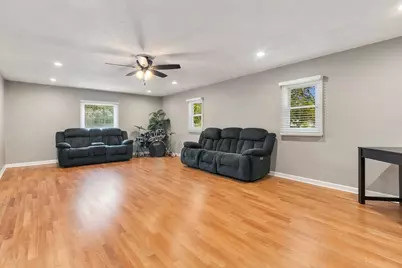
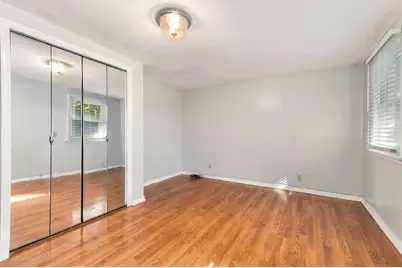
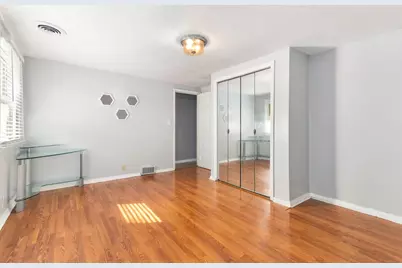
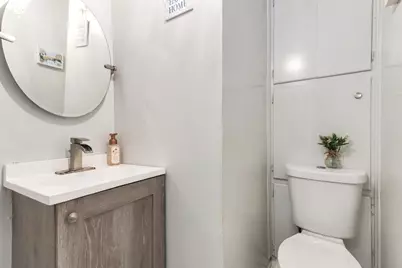
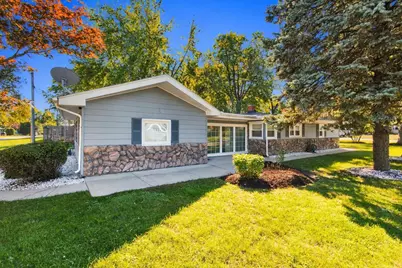
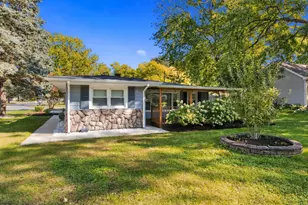
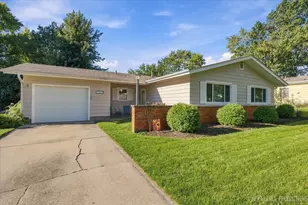
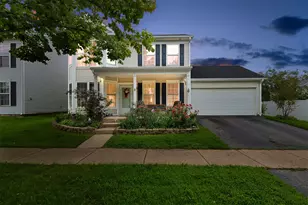
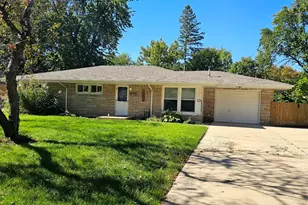
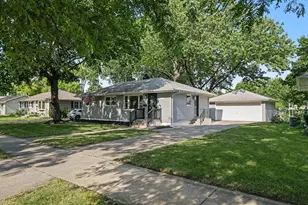
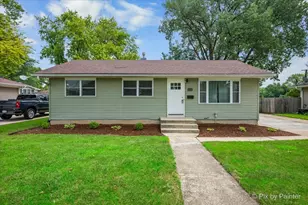
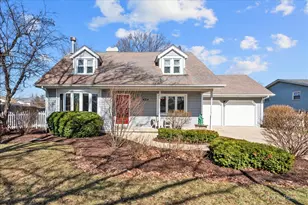
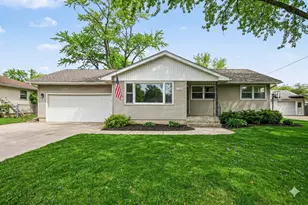
Prime west Aurora location! 3 bedroom, 1 1/2 bath ranch styled home with over 1,600sf is looking for new owners. No Stairs! Cute as a button front porch is perfect for morning coffee and is shaded. Traditional formal living room has hardwood flooring, accent wall and lots of windows for sunlight to peer thru. Kitchen was remodeled in 2019 and includes maple cabinets/tiled backsplash/gooseneck faucet and skylight. The kitchen is large enough to accommodate a breakfast table. The dining room is just off the kitchen! Bonus family room is 22x14 and is perfect for all of your family gatherings. All of the bedrooms have good sized closets. HWT (2018), windows (2010).
Full Property Details
Full Property Details for 651 Westgate Dr
General
- Price: $324,900
- Taxes: $5,284 (2025)
- Status: Active
- Type: Single Family
- Source: MRED
- MLS ID: 12774060
Interior
- Basement: None
- Appliances: Range, Refrigerator
Rooms
Bathrooms
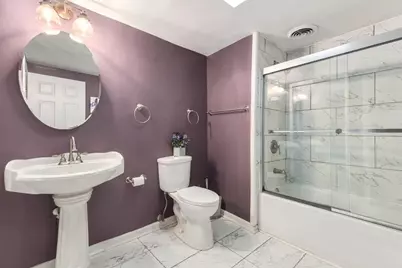
- Total Bathrooms: 2
- Full Bathrooms: 1
- Half Bathrooms: 1
Bedrooms
- Total Bedrooms: 3
Parking
- Garage: Yes
- Attached garage: Yes
- Garage Spaces: 1
- Total Spaces: 1
- Parking Features: Yes, Garage Owned, Attached, Garage
Location
- Area: Aurora / Eola
- County: Kane
- Township: Aurora
- Driving Directions: Galena to Westgate then north to home.
School Information
- School District: 129
- Elem School District: 129
- Midd School District: 129
- High School District: 129
Community
- Assoc. Fees Include: None
Heating & Cooling
- Cooling Type: Central Air Conditioning
- Heating Type: Forced Air
Utilities
- Sewer: Public Sewer
- Water: Public
Structural Information
- Construction: Vinyl Siding, Stone
- Exterior Const.: Vinyl Siding, Stone
- Basement Desc.: None
- Square Feet: 1,600
- Sq. Ft. Source: Estimated
- Year Built: 1954
- Built Before 1978: Yes
Lot Features
- Lot Size Range: Less than .25 Acre
- Lot Dimensions: 68 x 129
Financial Considerations
- Parking Included: Yes
- Assessment Year: 1954
- Tax Amount: $5,284
- Tax Year: 2025
- Pays Sewer: Public Sewer
Disclosures and Reports
- Ownership: Fee Simple
- Property ID: 1517355001
Listed by Wilk Real Estate

Get Pre-Approved Today
Get a Great Insurance Rate
Schools
Schools serving 651 Westgate Dr
School District:Aurora West Unit School District 129
| Name | Grades | Distance |
|---|---|---|
Mccleery Elementary School 1002 West Illinois Avenue, Aurora, IL 60506 | K-5 | 0.7 mi |
Jefferson Middle School, Aurora, IL 1151 Plum Street, Aurora, IL 60506 | 6-8 | 0.5 mi |
West Aurora High School 1201 West New York Street, Aurora, IL 60506 | 9-12 | 0.7 mi |
Disclaimer:
School attendance boundaries provided by ATTOM Data Solutions and are for reference only. Contact the school directly to verify enrollment eligibility.
Tax History
Tax History for 651 Westgate Dr
Year
Property Taxes
Change
Tax Assessment
Change
2025
$5,284
—
$87,138
9%
2025
$5,284
12%
$79,658
12%
2023
$4,726
4%
$71,174
14%
2022
$4,547
6%
$62,368
7%
2021
$4,300
—
$58,066
14%
2021
$4,300
12%
$50,935
1%
2019
$3,856
10%
$50,432
12%
2017
$3,519
15%
$45,191
13%
2016
$3,066
18%
$39,864
18%
2015
$2,599
-23%
$33,867
-25%
2018
$3,396
41%
$45,016
43%
2014
$2,406
1%
$31,405
-2%
2013
$2,391
—
$31,916
—
Disclaimer: Historical tax information is derived from public records provided by the county offices. Information is not guaranteed and should be independently verified.
Estimate the Cost
Estimate the Cost for 651 Westgate Dr
651 Westgate Drive, Aurora, IL 60506 (MLS# 12774060) is a Single Family property with 3 bedrooms, 1 full bathroom and 1 partial bathroom. 651 Westgate Drive is currently listed for $324,900 and was received on October 06, 2026. Want to learn more about 651 Westgate Drive? Do you have questions about finding other Single Family real estate for sale in Aurora? You can browse all Aurora real estate or contact a Coldwell Banker agent to request more information.