No photo available
$719,000 Just Listed
Property Description
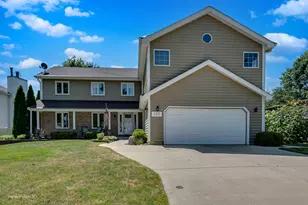
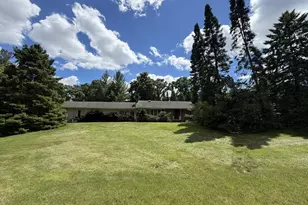
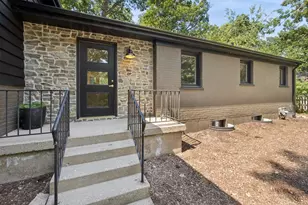
Fabulous opportunity to own nearly 5 beautiful acres in desirable unincorporated Barrington! Mature trees provide a beautiful canopy across the front of the property, while the expansive backyard offers great yard space, an inground pool, a shared pond and spectacular sunsets. Whether you dream of your own vegetable or cutting garden, keeping chickens, horses, having space for hobbies or simply enjoying a dip in the pool while watching the sunset, this property offers tremendous flexibility and potential. The thoughtfully designed tri-level home offers an inviting and versatile floor plan. The main level features a spacious kitchen with cherry cabinetry, granite countertops, stainless steel appliances and a large island, opening to the dining area and family room with stone fireplace. A three-season sunroom provides additional space to relax and enjoy views of the surrounding nature. Slate flooring adds character to the main level. Just a few steps up, the upper level offers three generous bedrooms and a hall bathroom. A few steps down from the main level, a private hallway leads to the spacious primary bedroom, laundry and large recreation room. The lower-level walks out directly to the backyard and also offers convenient access to the oversized tandem garage offering room for up to four cars, boat storage, recreational equipment, or a workshop. Recent improvements include roof, windows, siding and attic insulation (2017) and water softener (2024). Enjoy privacy, space and the freedom of a country setting while remaining conveniently close to downtown Barrington, Metra and award-winning Barrington D220 schools. A rare opportunity to create your own private country retreat with acreage, pool, pond and endless possibilities, all in a highly desirable Barrington location.
Full Property Details
Full Property Details for 22406 N Bertha Ln
General
- Price: $719,000
- Taxes: $13,819 (2025)
- Status: Active
- Type: Single Family
- Source: MRED
- MLS ID: 12711998
Rental Information
- Complex Features: Lake, Street Paved
Interior
- Basement: Finished, E
- Interior Features: Walk-In Closet(s)
- Fireplace: Yes
- Number of Fireplaces: 1
- Fireplace(s): Living Room, Wood-Burning
- Appliances: Range, Microwave, Dishwasher, Refrigerator, Freezer, Washer, Dryer, Disposal, Humidifier
Rooms
Bathrooms
- Total Bathrooms: 3
- Full Bathrooms: 2
- Half Bathrooms: 1
- Basement Baths: Yes
Bedrooms
- Total Bedrooms: 4
Additional Information
- Equipment: Water Softener (Rented), Carbon Monoxide Detectors, Ceiling Fan(s)
- Other Features: School Bus Service, Commuter Train
Parking
- Garage: Yes
- Attached garage: Yes
- Garage Spaces: 4
- Total Spaces: 4
- Parking Features: Asphalt, Garage Door Opener, Yes, Garage Owned, Attached, Garage
Location
- Area: Barrington Area
- County: Lake
- Township: Cuba
- Driving Directions: RT 22 W of 59 to Bertha, Left to home.
School Information
- School District: 220
- Elem School District: 220
- Midd School District: 220
- High School District: 220
- Elementary School: Roslyn Road Elementary School
- Middle School: Barrington Middle School-Station
- High School: Barrington High School
- Private School: Barrington High School
Community
- Assoc. Fees Include: None
Heating & Cooling
- Cooling Type: Central Air Conditioning
- Heating Type: Natural Gas, Forced Air, Zoned
Utilities
- Sewer: Septic Tank
- Water: Well
Structural Information
- Construction: Vinyl Siding, Brick
- Exterior Const.: Vinyl Siding, Brick
- Basement: Yes
- Basement Desc.: Finished, Exterior Entry, Full, Walk-Out Access
- Foundation: Concrete Perimeter
- Roof: Asphalt
- Windows: Screens
- Square Feet: 3,321
- Sq. Ft. Source: Estimated
- Year Built: 1957
- Built Before 1978: Yes
Additional Structures
- Other Structures: Poultry Coop, Shed(s)
Lot Features
- Lot Size (Acres): 4.77
- Lot Size Range: 4.0 to 4.99 Acres
- Lot Dimensions: 328 x 633
- Lot Features: Landscaped, Wooded
- Potential Use: Horses
Water Features
- Water Front: Yes
- Water Front Desc.: Pond
- Water Front View: Back of Property
Financial Considerations
- Parking Included: Yes
- Assessment Year: 1957
- Tax Amount: $13,819.74
- Tax Year: 2025
- Pays Sewer: Septic Tank
Disclosures and Reports
- Ownership: Fee Simple
- Property ID: 13234010060000
Listed by @properties Christie's International Real Estate

Get Pre-Approved Today
Get a Great Insurance Rate
Schools
Schools serving 22406 N Bertha Ln
School District:Barrington Community Unit School District 220
| Name | Grades | Distance |
|---|---|---|
Roslyn Road Elementary School 224 West Roslyn Road, Barrington, IL 60010 | K-5 | 1.6 mi |
Barrington Middle School Station 215 Eastern Avenue, Barrington, IL 60010 | 6-8 | 2.8 mi |
Barrington High School 616 West Main Street, Barrington, IL 60010 | 9-12 | 1.9 mi |
Disclaimer:
School attendance boundaries provided by ATTOM Data Solutions and are for reference only. Contact the school directly to verify enrollment eligibility.
Tax History
Tax History for 22406 N Bertha Ln
Year
Property Taxes
Change
Tax Assessment
Change
2024
$12,919
1%
$216,320
6%
2024
$12,843
23%
$203,998
6%
2023
$10,440
1%
$193,363
23%
2022
$10,299
3%
$157,187
2%
2021
$10,019
4%
$154,514
—
2020
$9,608
—
$154,037
3%
2019
$9,608
6%
$149,973
4%
2018
$9,103
3%
$144,524
2%
2017
$8,862
1%
$141,621
4%
2016
$8,797
7%
$136,279
7%
2015
$8,253
25%
$127,818
—
2014
$6,586
—
$127,818
32%
2013
$6,570
3%
$96,726
-30%
2012
$6,376
—
$137,916
—
Disclaimer: Historical tax information is derived from public records provided by the county offices. Information is not guaranteed and should be independently verified.
Estimate the Cost
Estimate the Cost for 22406 N Bertha Ln
22406 N Bertha Lane, Barrington, IL 60010 (MLS# 12711998) is a Single Family property with 4 bedrooms, 2 full bathrooms and 1 partial bathroom. 22406 N Bertha Lane is currently listed for $719,000 and was received on August 27, 2026. Want to learn more about 22406 N Bertha Lane? Do you have questions about finding other Single Family real estate for sale in Barrington? You can browse all Barrington real estate or contact a Coldwell Banker agent to request more information.