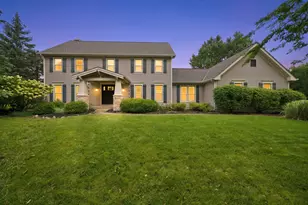
This is a carousel with tiles that activate property listing cards. Use the previous and next buttons to navigate.
1/46
$889,000 Just Listed
This is a carousel with tiles that activate property listing cards. Use the previous and next buttons to navigate.
1/46
Property Description
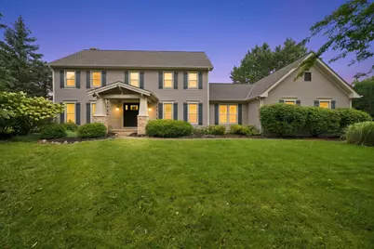
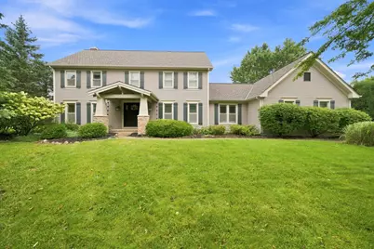
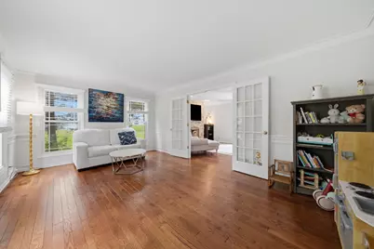
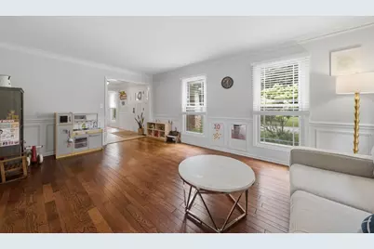
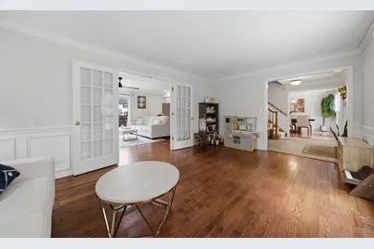
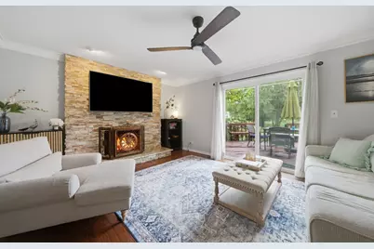
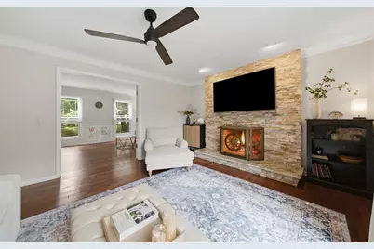
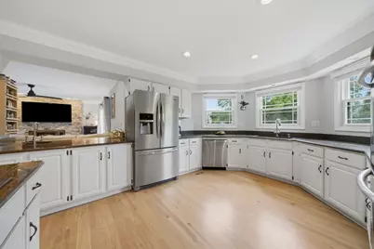
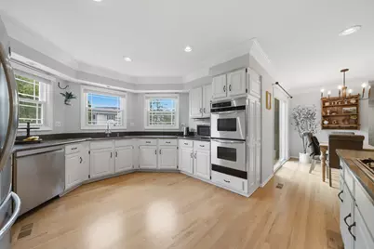
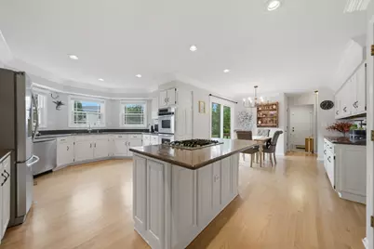
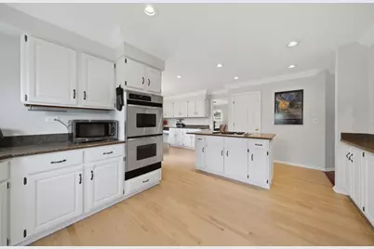
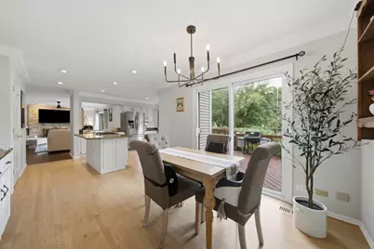
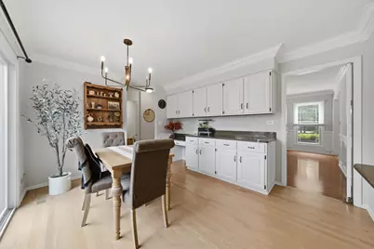
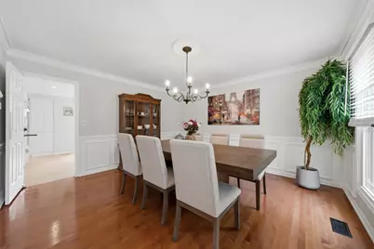
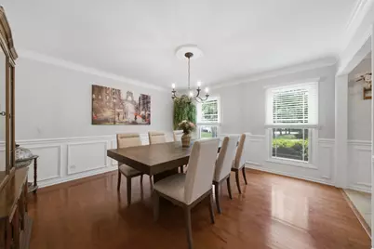
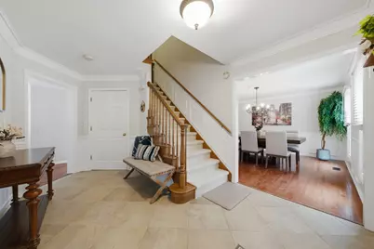
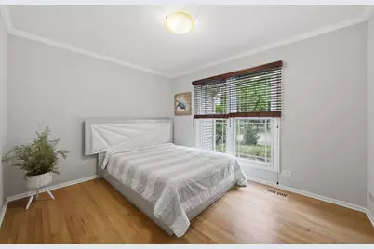
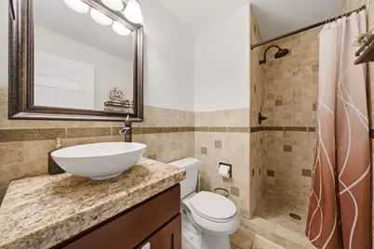
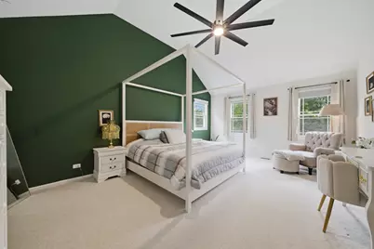
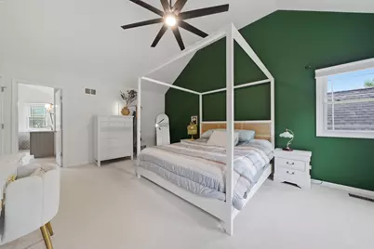
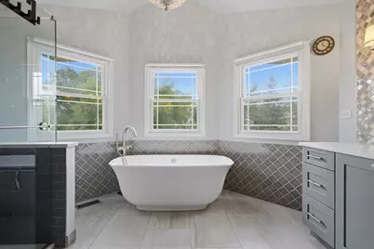
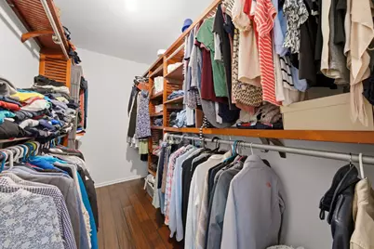
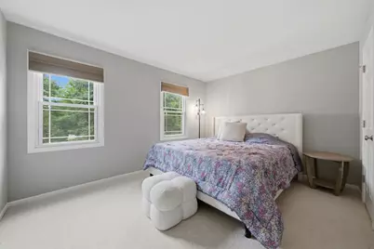
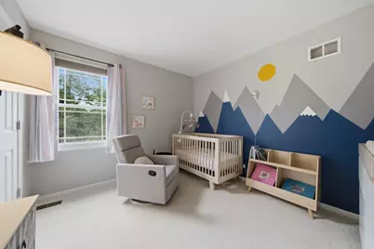
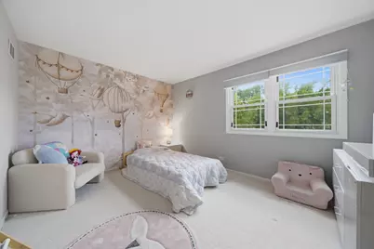
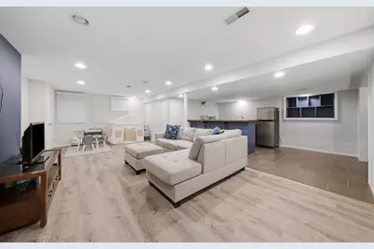
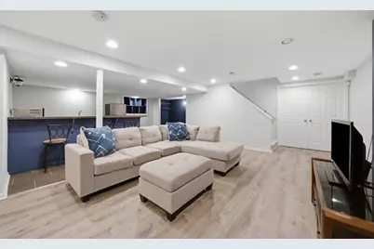
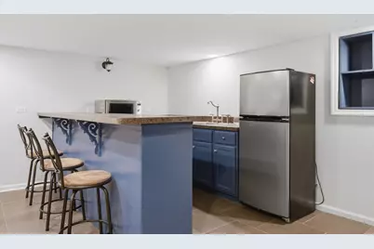
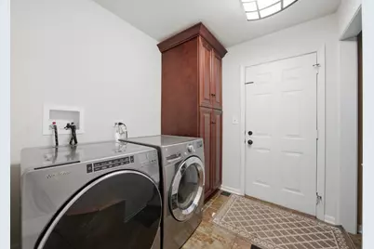
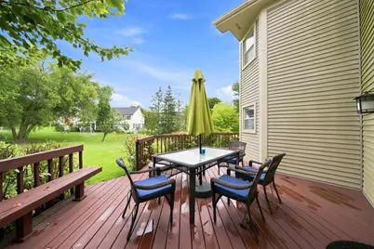
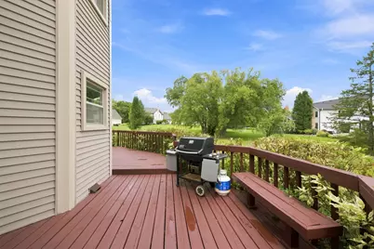
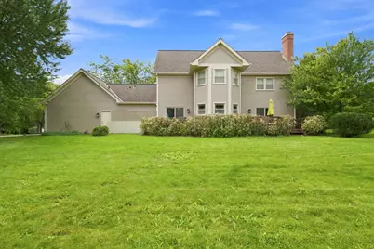
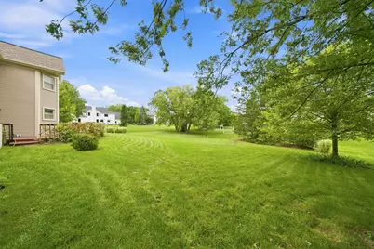
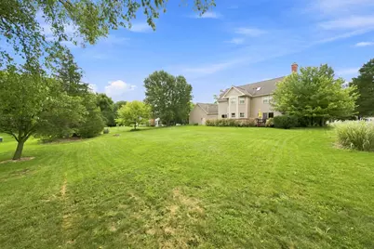
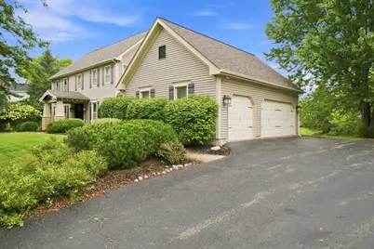
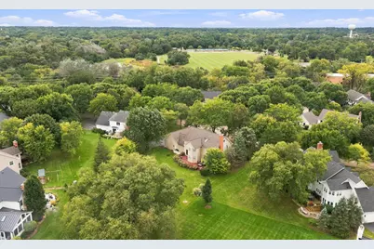
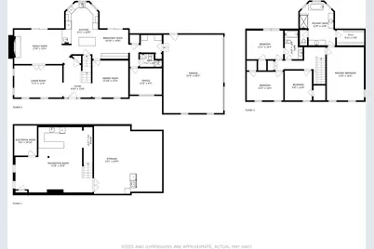
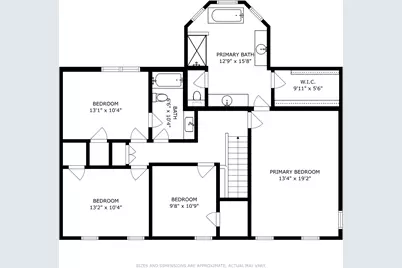
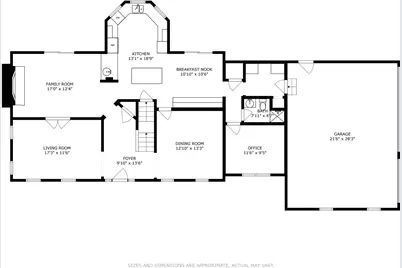
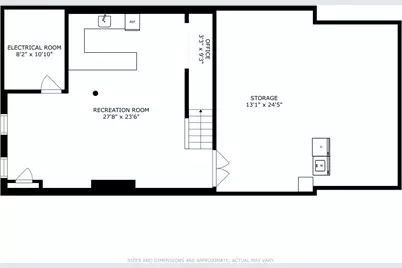
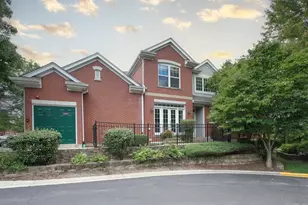
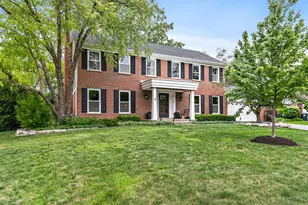
Set in the picturesque Flint Creek subdivision, this 4-bedroom, 3 full bathroom home with an extra office/den/5th bedroom offers a combination of space, privacy, and location. Positioned on a desirable interior lot, the property features a large, beautifully landscaped yard and an inviting covered entry that sets the tone for the home. Inside, light-filled living spaces provide room for both everyday life and entertaining. The main level features an open-concept kitchen and family room, creating a natural gathering space with a comfortable connection between cooking, dining, and relaxing. A separate dining room adds flexibility for larger meals and special occasions, with detailed wall molding, hardwood floors, and generous windows that bring in natural light. The main-level office/den provides a dedicated space for working from home, studying, or can be used as a 5th bedroom for accommodating guests. The layout is designed with flexibility in mind, offering defined spaces without sacrificing the sense of connection throughout the main level. Upstairs, the oversized primary suite is designed as a private retreat, with vaulted ceilings, a custom walk-in closet, and a private bath. Three additional bedrooms provide generous space for family, guests, or hobbies, with walk-in closets offering useful storage. The partially finished basement extends the living space with a recreation area and wet bar, while additional unfinished space provides abundant storage. Outside, the expansive deck overlooks the private backyard, creating an easy setting for outdoor dining, entertaining, or simply enjoying the landscaped surroundings. A 3-car garage adds convenience and storage, while the home's location places everyday amenities within easy reach. Downtown, restaurants, the library, Metra, Citizen's Park, and shopping are all nearby, offering access to the area's conveniences without sacrificing the residential setting. With its generous rooms, flexible floor plan, private outdoor space, and established landscaping, this home offers a practical setting for buyers looking for room to live and grow. Combined with award-winning Barrington schools and the established Flint Creek neighborhood, it brings together the features that make a home comfortable for everyday living while remaining well positioned for the broader Barrington lifestyle.
Full Property Details
Full Property Details for 662 Bent Ridge Ln
General
- Price: $889,000
- HOA FEE: $50/month
- HOA FEE FREQ.: Annually
- Taxes: $16,280 (2025)
- Status: Active
- Type: Single Family
- Source: MRED
- MLS ID: 12755261
Rental Information
- Complex Features: Curbs, Street Lights, Street Paved
Interior
- Basement: Partially
- Interior Features: Wet Bar, 1st-Floor Bath, Walk-In Closet(s), Bookcases, Open Floorplan, Granite Counters, Separate Dining Room
- Fireplace: Yes
- Number of Fireplaces: 1
- Fireplace(s): Living Room, Electric, Stubbed in Gas Line
- Appliances: Double Oven, Microwave, Dishwasher, Refrigerator, Washer, Dryer, Disposal, Stainless Steel Appliance(s), Cooktop, Oven, Water Softener Owned, Gas Cooktop
- Flooring: Carpet, Wood
Rooms
Bathrooms
- Total Bathrooms: 3
- Full Bathrooms: 3
- Bathroom Features: Separate Shower, Double Sink, Soaking Tub
Bedrooms
- Total Bedrooms: 4
Additional Information
- Equipment: Water Softener (Owned), Carbon Monoxide Detectors, Sump Pump, Backup Sump Pump, Radon Mitigation System
- Other Features: School Bus Service, Commuter Train
Exterior
- Exterior Features: Fire Pit, Lighting
Parking
- Garage: Yes
- Attached garage: Yes
- Garage Spaces: 3
- Total Spaces: 3
- Parking Features: Asphalt, Garage Door Opener, Yes, Garage Owned, Attached, Garage
Location
- Area: Barrington Area
- County: Lake
- Township: Cuba
- Subdivision: Flint Creek
- Driving Directions: NW Hwy N to Lake Zurich Rd N to Flint Creek Subdivision Right to 662 Bent Ridge Ln
School Information
- School District: 220
- Elem School District: 220
- Midd School District: 220
- High School District: 220
- Elementary School: Roslyn Road Elementary School
- Middle School: Barrington Middle School-Prairie
- High School: Barrington High School
- Private School: Barrington High School
Community
- Assoc. Fees Include: Other
Heating & Cooling
- Cooling Type: Central Air Conditioning
- Heating Type: Natural Gas, Forced Air
Utilities
- Sewer: Public Sewer
- Water: Public
Structural Information
- Architectural Info: Colonial
- Architectural Style: Colonial
- Model: FAIRCHILD
- Construction: Vinyl Siding
- Exterior Const.: Vinyl Siding
- Basement: Yes
- Basement Desc.: Partially Finished, Crawl Space, Rec/Family Area, Storage Space, Partial
- Foundation: Concrete Perimeter
- Roof: Asphalt
- Windows: Skylight(s), Drapes
- Sub-Flooring: Carpet, Wood
- Square Feet: 3,434
- Sq. Ft. Source: Assessor
- Year Built: 1987
Manufactured Home
- Model: FAIRCHILD
Lot Features
- Lot Size (Acres): 0.4708
- Lot Size Range: .25 to .49 Acre
- Lot Dimensions: 100 x 163 x 35 x 99 x 173
- Fence: Yes
- Lot Features: Mature Trees
- Fencing (Description): Invisible, Electric
Financial Considerations
- Association Fee: $600
- Assoc Fee Freq.: Annually
- Parking Included: Yes
- Assessment Year: 1987
- Tax Amount: $16,280
- Tax Year: 2025
- Pays Sewer: Public Sewer
Disclosures and Reports
- Ownership: Fee Simple
- Property ID: 13362040200000
Listed by Real Broker LLC

Get Pre-Approved Today
Get a Great Insurance Rate
Schools
Schools serving 662 Bent Ridge Ln
School District:Barrington Community Unit School District 220
| Name | Grades | Distance |
|---|---|---|
Roslyn Road Elementary School 224 West Roslyn Road, Barrington, IL 60010 | K-5 | 0.8 mi |
Barrington Middle School- Prairie Campus 40 East Dundee Road, Barrington, IL 60010 | 6-8 | 2.5 mi |
Barrington High School 616 West Main Street, Barrington, IL 60010 | 9-12 | 1.4 mi |
Disclaimer:
School attendance boundaries provided by ATTOM Data Solutions and are for reference only. Contact the school directly to verify enrollment eligibility.
Tax History
Tax History for 662 Bent Ridge Ln
Year
Property Taxes
Change
Tax Assessment
Change
2024
$15,211
4%
$232,089
7%
2024
$14,629
4%
$217,787
6%
2023
$14,006
-1%
$204,512
5%
2022
$14,205
3%
$194,220
2%
2021
$13,842
4%
$190,917
—
2020
$13,295
—
$190,327
3%
2019
$13,295
-1%
$185,305
-2%
2018
$13,388
1%
$189,332
2%
2017
$13,232
1%
$185,528
4%
2016
$13,042
6%
$178,530
7%
2015
$12,332
5%
$167,445
—
2014
$11,694
1%
$167,445
11%
2013
$11,618
-1%
$150,932
-6%
2012
$11,719
—
$160,962
—
Disclaimer: Historical tax information is derived from public records provided by the county offices. Information is not guaranteed and should be independently verified.
Estimate the Cost
Estimate the Cost for 662 Bent Ridge Ln
662 Bent Ridge Lane, Barrington, IL 60010 (MLS# 12755261) is a Single Family property with 4 bedrooms and 3 full bathrooms. 662 Bent Ridge Lane is currently listed for $889,000 and was received on September 11, 2026. Want to learn more about 662 Bent Ridge Lane? Do you have questions about finding other Single Family real estate for sale in Barrington? You can browse all Barrington real estate or contact a Coldwell Banker agent to request more information.