
This is a carousel with tiles that activate property listing cards. Use the previous and next buttons to navigate.
1/1
$430,000
This is a carousel with tiles that activate property listing cards. Use the previous and next buttons to navigate.
1/1
Property Description
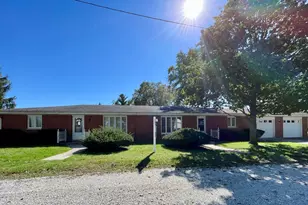
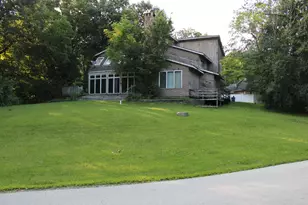
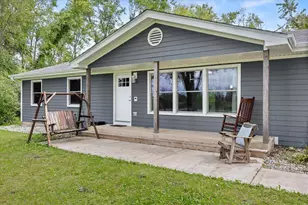
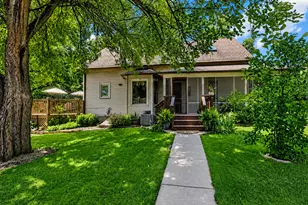
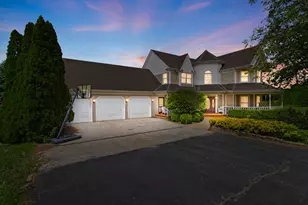
Welcome to this stunning Victorian-style home situated on over an acre of beautifully landscaped property in Beecher, Illinois, overlooking the 7th hole of Tuckaway Golf Course. Offering timeless character, exceptional privacy, and modern conveniences, this 3-bedroom, 2.5-bath residence delivers the perfect blend of elegance and everyday comfort. From the moment you arrive, you'll be captivated by the home's remarkable curb appeal, highlighted by a classic wrap-around porch and picturesque golf course views. An extra-large 3 car garage is perfect for storage and there is an additional garage door leading to the backyard making easy access for any outdoor equipment and storage space. Inside, the open-concept floor plan creates a bright and inviting atmosphere ideal for both daily living and entertaining. The kitchen serves as the heart of the home, featuring an island and windows that frame breathtaking views of the private backyard. The expansive outdoor space includes an above-ground swimming pool, a large entertainment deck, and a heated sunroom, creating year-round opportunities for relaxation and gatherings with family and friends. The generously sized living areas flow seamlessly throughout the main level, while the three spacious bedrooms provide comfort and privacy. The primary suite and additional bedrooms offer peaceful views of the surrounding landscape. Nestled on more than one acre, this property provides a rare combination of privacy and scenic beauty. Whether you're enjoying your morning coffee on the wrap-around porch, hosting summer pool parties, or unwinding in the heated sunroom, this home offers an exceptional lifestyle both inside and out.
Full Property Details
Full Property Details for 1848 E Offner Rd
General
- Sold For: $430,000
- Taxes: $12,391 (2025)
- Status: Closed
- Type: Single Family
- Source: MRED
- MLS ID: 12666362
- Added to Site: 84 day(s) ago
Interior
- Interior Features: Vaulted Ceiling(s), Walk-In Closet(s), Open Floorplan, Separate Dining Room
- Fireplace: Yes
- Fireplace(s): Family Room, Wood-Burning, Gas Starter
- Appliances: Double Oven, Microwave, Dishwasher, Refrigerator, Washer, Dryer, Cooktop, Water Purifier Owned, Water Softener Owned
- Flooring: Carpet, Wood
Rooms
Bathrooms
- Total Bathrooms: 3
- Full Bathrooms: 2
- Half Bathrooms: 1
- Bathroom Features: Separate Shower, Double Sink
Bedrooms
- Total Bedrooms: 3
Additional Information
- Equipment: Central Vacuum, Carbon Monoxide Detectors, Ceiling Fan(s), Sump Pump
Exterior
- Exterior Features: Balcony
Parking
- Garage: Yes
- Attached garage: Yes
- Garage Spaces: 3
- Total Spaces: 3
- Parking Features: Asphalt, Concrete, Garage Door Opener, Yes, Garage Owned, Attached, Garage
Location
- Area: Beecher
- County: Will
- Driving Directions: 394 to Goodenow East to Stoney Island South to Offner East to home on North side of street.
School Information
- School District: 201U
- Midd School District: 201U
Community
- Assoc. Fees Include: None
Heating & Cooling
- Cooling Type: Central Air Conditioning
- Heating Type: Natural Gas
Utilities
- Water: Well
Structural Information
- Architectural Style: Victorian
- Construction: Vinyl Siding, Brick
- Exterior Const.: Vinyl Siding, Brick
- Basement Desc.: Unfinished, Full
- Foundation: Concrete Perimeter
- Roof: Asphalt
- Windows: Screens
- Sub-Flooring: Carpet, Wood
- Square Feet: 3,330
- Sq. Ft. Source: Appraiser
- Year Built: 1993
Lot Features
- Lot Size (Acres): 1.26
- Lot Size Range: 1.0 to 1.99 Acres
- Lot Dimensions: 143 x 357 x 148 x 314
- Lot Features: On Golf Course, Mature Trees
Financial Considerations
- Parking Included: Yes
- Assessment Year: 1993
- Tax Amount: $12,391.32
- Tax Year: 2025
Disclosures and Reports
- Ownership: Fee Simple
- Property ID: 2315363010080000
Get Pre-Approved Today
Schools
Schools serving 1848 E Offner Rd
School District:Crete-Monee Community Unit School District 201-U
| Name | Grades | Distance |
|---|---|---|
Balmoral Elementary School 1124 West New Monee Road, Crete, IL 60417 | K-5 | 4.5 mi |
Crete-Monee Middle School 635 Olmstead Lane, University Park, IL 60484 | 7-8 | 6.5 mi |
Crete-Monee High School 1515 West Exchange Street, Crete, IL 60417 | 9-12 | 5.8 mi |
Disclaimer:
School attendance boundaries provided by ATTOM Data Solutions and are for reference only. Contact the school directly to verify enrollment eligibility.
Price & Sales History for 1848 E Offner Rd
Date
Details
Price
Change
Source
8/25/2026
Sold
$430,000
1.18%
MLS
6/03/2026
Listed
$425,000
—
MLS
Disclaimer: Historical sales information is derived from public records provided by the county offices. Information is not guaranteed and should be independently verified.
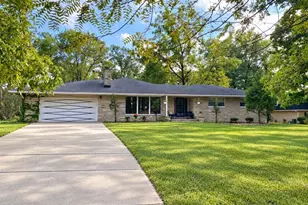
1848 E Offner Road, Beecher, IL 60401 (MLS# 12666362) is a Single Family property that was sold at $430,000 on August 25, 2026. This property was listed by Joe Piraino from our Naperville Office.Want to learn more about 1848 E Offner Road? Do you have questions about finding other Single Family real estate for sale in Beecher? You can browse all Beecher real estate or contact a Coldwell Banker agent to request more information.