No photo available
$539,900 Just Listed
Property Description
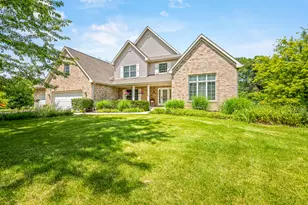
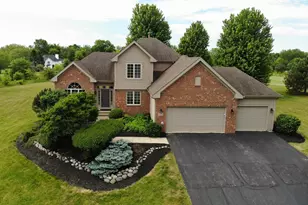
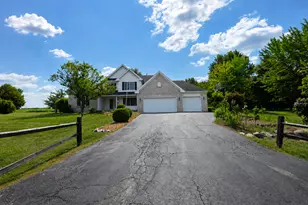
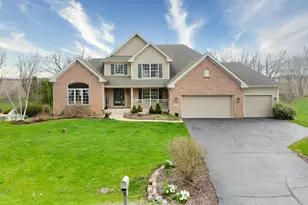
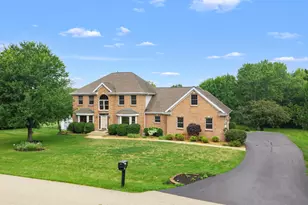
Rare opportunity to own in the desirable neighborhood of Cross Creek Estates! Welcome home to this beautifully maintained, one owner two-story, nestled on nearly 2 private acres surrounded by nature. Freshly painted and meticulously cared for, this spacious four bedroom home offers an open concept design that's perfect for both everyday living and entertaining. The bright eat in kitchen features granite countertops, a center island, abundant cabinetry, and a large walk in pantry, all flowing seamlessly into the living room. Just beyond, you'll fall in love with the relaxing, screened in sun porch overlooking the peaceful backyard - an ideal spot for morning coffee or evening sunsets. The main floor primary suite provides a private retreat with double vanities, a jetted tub, and plenty of space to unwind. You will love the large walk-in closet for storage of all of your wardrobe needs. Upstairs includes a gorgeous loft area that overlooks the great room, two bedrooms, a full bath, and a bonus room that's perfect for the fourth bedroom, or can be used as a large home office or rec room for family fun. Step outside and enjoy your own nature escape with walking trails and a cozy fire pit with sitting area, as well as a garden with blueberry and blackberry bushes to enjoy. A quality fenced backyard adds convenience for pets or play while preserving the beauty of the surrounding landscaped. The full walkout basement is unfinished and ready for your personal vision. It's already plumbed for an extra bathroom for more convenience and offers endless opportunities to expand your living space with a hobby or workshop area. If you've been searching for a gorgeous home with wooded privacy that's ready to go with modern amenities, scenic surroundings, and room to grow, this is the one you've been waiting for!
Full Property Details
Full Property Details for 11531 Cross Creek Estates Ln
General
- Price: $539,900
- Taxes: $11,126 (2025)
- Status: Active
- Type: Single Family
- Source: MRED
- MLS ID: 12703120
- Updated: 7/13/2026
- Added to Site: 1 day(s) ago
Interior
- Basement: Unfinished
- Interior Features: Cathedral Ceiling(s), 1st-Floor Bedroom, 1st-Floor Bath, Walk-In Closet(s), High Ceilings, Open Floorplan, Granite Counters, Separate Dining Room
- Fireplace: Yes
- Number of Fireplaces: 1
- Fireplace(s): Living Room, Wood-Burning, Gas Starter
- Flooring: Hardwood, Carpet
Rooms
Bathrooms
- Total Bathrooms: 3
- Full Bathrooms: 2
- Half Bathrooms: 1
- Bathroom Features: Whirlpool, Separate Shower, Double Sink
Bedrooms
- Total Bedrooms: 4
Additional Information
- Other Features: School Bus Service
Parking
- Garage: Yes
- Attached garage: Yes
- Garage Spaces: 3
- Total Spaces: 3
- Parking Features: Garage Door Opener, Yes, Garage Owned, Attached, Garage
Location
- Area: Belvidere
- County: Boone
- Township: Belvidere
- Driving Directions: IL RT 76 TO CALEDONIA RD TO CROSS CREEK ESTATES
School Information
- School District: 100
- Elem School District: 100
- Midd School District: 100
- High School District: 100
Community
- Assoc. Fees Include: None
Heating & Cooling
- Cooling Type: Central Air Conditioning
- Heating Type: Natural Gas
Utilities
- Sewer: Septic Tank
- Water: Well
Structural Information
- Construction: Vinyl Siding, Brick
- Exterior Const.: Vinyl Siding, Brick
- Basement: Yes
- Basement Desc.: Unfinished, Exterior Entry, Full
- Windows: Window Treatments
- Sub-Flooring: Hardwood, Carpet
- Square Feet: 3,000
- Sq. Ft. Source: Builder
- Year Built: 2005
Lot Features
- Lot Size (Acres): 1.81
- Lot Size Range: 1.0 to 1.99 Acres
- Lot Dimensions: 389 x 300 x 389 x 413
- Lot Features: Mature Trees, Backs to Trees/Woods
Financial Considerations
- Assessment Year: 2005
- Tax Amount: $11,126.9
- Tax Year: 2025
- Pays Sewer: Septic Tank
Disclosures and Reports
- Ownership: Fee Simple
- Special Conditions: Home Warranty
- Property ID: 503427006
Listed by Dickerson & Nieman Realtors - Rockford
Get Pre-Approved Today
Get a Great Insurance Rate
Schools
Schools serving 11531 Cross Creek Estates Ln
School District:Belvidere Consolidated Unit School District 100
| Name | Grades | Distance |
|---|---|---|
Caledonia Elementary School, Caledonia, IL 2311 Randolph Street, Caledonia, IL 61011 | K-5 | 3.6 mi |
Belvidere Central Middle School 8787 Beloit Road, Belvidere, IL 61008 | 6-8 | 2.6 mi |
Belvidere North High School 9393 Beloit Road, Belvidere, IL 61008 | 9-12 | 2.2 mi |
Disclaimer:
School attendance boundaries provided by ATTOM Data Solutions and are for reference only. Contact the school directly to verify enrollment eligibility.
Price & Sales History for 11531 Cross Creek Estates Ln
Date
Details
Price
Change
Source
7/13/2026
Listed
$539,900
47.92%
MLS
8/19/2005
Sold
$365,000
—
Public Record
Disclaimer: Historical sales information is derived from public records provided by the county offices. Information is not guaranteed and should be independently verified.
Tax History
Tax History for 11531 Cross Creek Estates Ln
Year
Property Taxes
Change
Tax Assessment
Change
2025
$11,127
—
$160,010
10%
2025
$11,127
5%
$145,183
8%
2023
$10,626
—
$134,861
7%
2022
$10,626
11%
$126,260
2%
2021
$9,578
—
$123,680
11%
2021
$9,578
6%
$111,639
2%
2019
$9,070
-6%
$109,919
-70%
2018
$9,635
—
$367,079
239%
2018
$9,635
-1%
$108,236
—
2016
$9,745
2%
$108,364
5%
2015
$9,550
—
$103,182
—
Disclaimer: Historical tax information is derived from public records provided by the county offices. Information is not guaranteed and should be independently verified.
Estimate the Cost
Estimate the Cost for 11531 Cross Creek Estates Ln
11531 Cross Creek Estates Lane, Belvidere, IL 61008 (MLS# 12703120) is a Single Family property with 4 bedrooms, 2 full bathrooms and 1 partial bathroom. 11531 Cross Creek Estates Lane is currently listed for $539,900 and was received on July 13, 2026. Want to learn more about 11531 Cross Creek Estates Lane? Do you have questions about finding other Single Family real estate for sale in Belvidere? You can browse all Belvidere real estate or contact a Coldwell Banker agent to request more information.