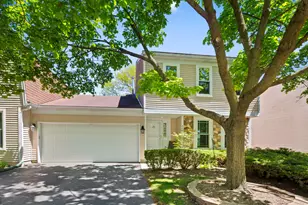
This is a carousel with tiles that activate property listing cards. Use the previous and next buttons to navigate.
1/23
$449,000 Just Listed
This is a carousel with tiles that activate property listing cards. Use the previous and next buttons to navigate.
1/23
Property Description
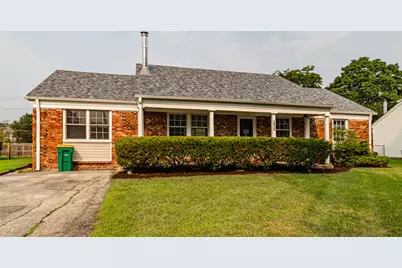
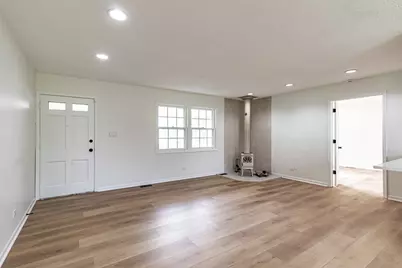
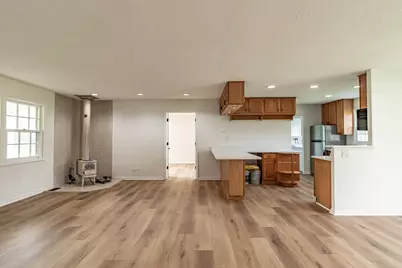
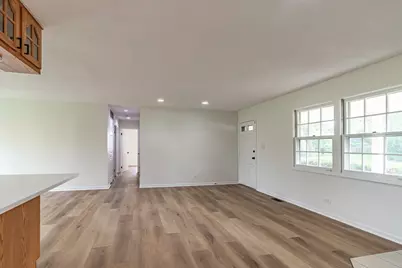
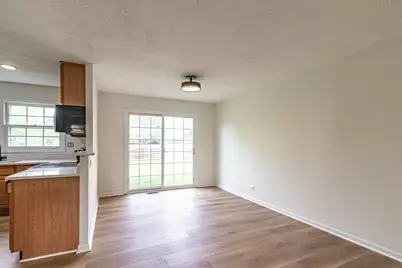
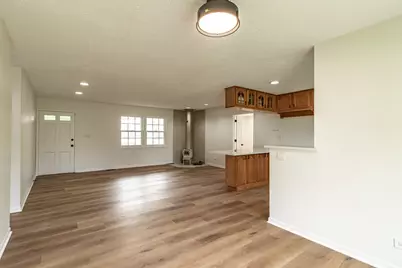
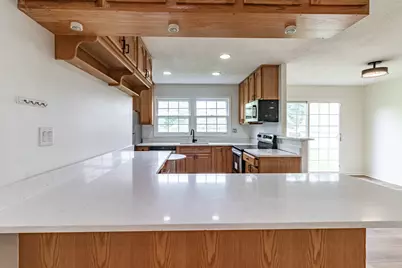
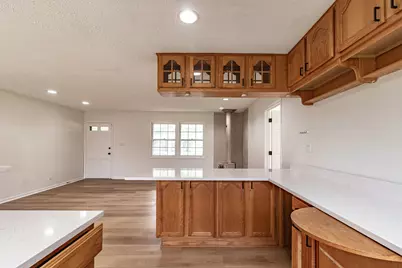
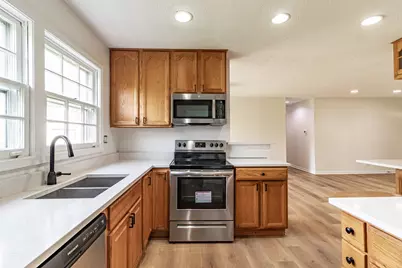
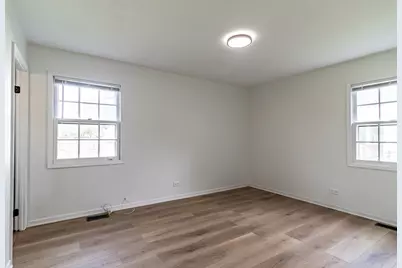
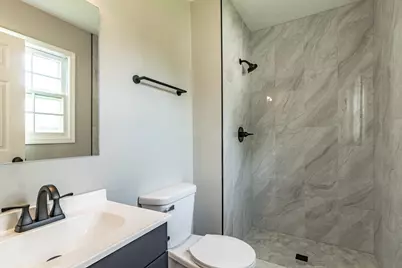
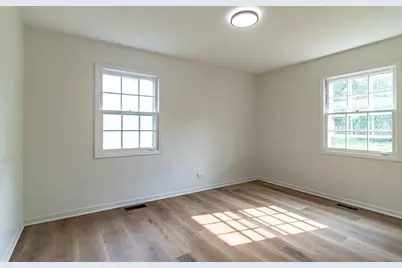
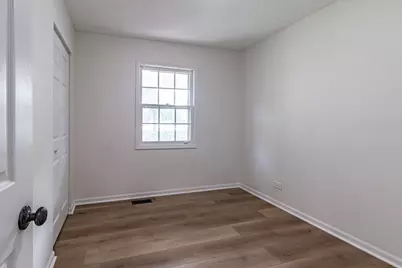
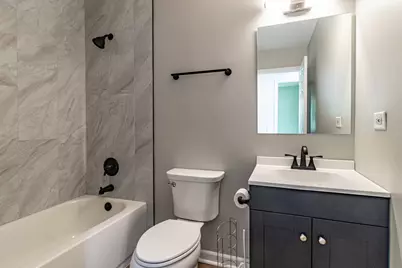
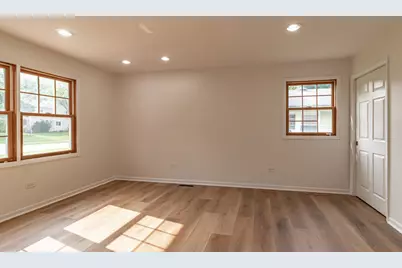
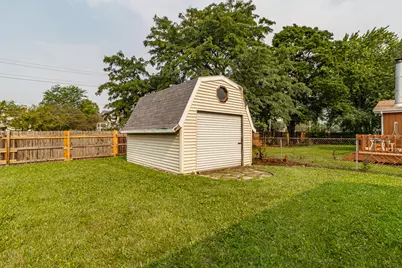
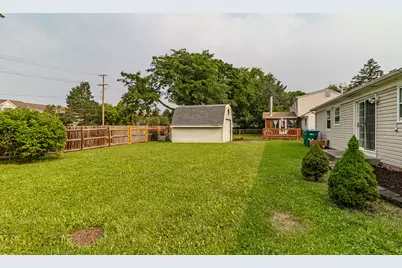
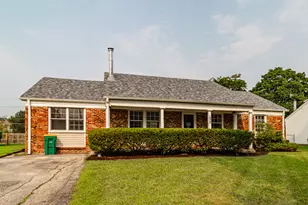
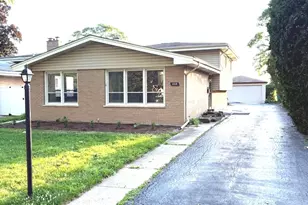
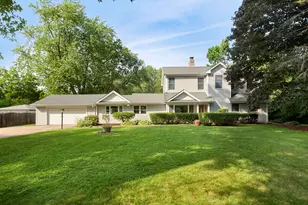
New Roof (2024), new LVP flooring (2026), both bathrooms remodeled (2026). Welcome to this beautiful four-bedroom, two-bath ranch home in a beautiful neighborhood, zoned for award-winning School Districts 96 and 125, including prestigious Stevenson High School! Open living and dining rooms create a bright, welcoming layout, with modern finishes found throughout. The large, open kitchen is a true showstopper, boasting stainless steel appliances, luxurious quartz countertops with a breakfast bar, tons of cabinet space, and a walk-in pantry - perfect for everyday living and entertaining. This home offers a versatile floor plan: the fourth bedroom can easily serve as an additional living room, family room, or home office, while still offering a large walk-in closet and great natural light for flexible use. The primary suite features a private ensuite bath, and three additional spacious bedrooms provide comfortable accommodations for family or guests. Storage won't be an issue here, with a large shed in the backyard and unfinished attic space offering plenty of additional room. Sliding doors off the dining room lead to a large, fenced-in backyard - ideal for outdoor entertaining, pets, or play. Enjoy close proximity to the Buffalo Grove Fitness Center, gorgeous Forest Preserve trails and parks, plus a convenient commute with easy access to Route 53 and I-94!
Full Property Details
Full Property Details for 1075 Aspen Dr
General
- Price: $449,000
- Taxes: $10,305 (2025)
- Status: Active
- Type: Single Family
- Source: MRED
- MLS ID: 12729997
Rental Information
- Complex Features: Park, Curbs, Sidewalks, Street Lights, Street Paved
Interior
- Basement: Crawl Spac
- Interior Features: 1st-Floor Bedroom, 1st-Floor Bath, Open Floorplan
- Fireplace: Yes
- Number of Fireplaces: 1
- Fireplace(s): Living Room, Wood-Burning Stove
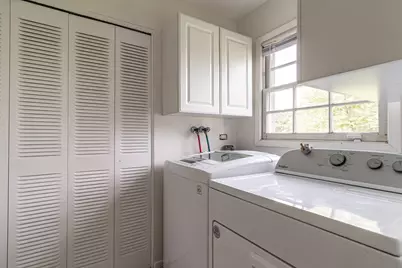
- Appliances: Range, Microwave, Dishwasher, Refrigerator, Washer, Dryer, Stainless Steel Appliance(s)
Rooms
Bathrooms
- Total Bathrooms: 2
- Full Bathrooms: 2
Bedrooms
- Total Bedrooms: 4
Additional Information
- Other Features: School Bus Service
Parking
- Total Spaces: 2
- Parking Features: Asphalt, Off-Street, Driveway, Yes, Owned
Location
- Area: Buffalo Grove
- County: Lake
- Township: Vernon
- Subdivision: Strathmore
- Driving Directions: ARLINGTON HTS RD South OF 83 TO ALDEN East TO ASPEN
School Information
- School District: 96
- Elem School District: 96
- Midd School District: 96
- High School District: 125
- Elementary School: Ivy Hall Elementary School
- Middle School: Twin Groves Middle School
- High School: Adlai E Stevenson High School
- Private School: Adlai E Stevenson High School
Community
- Assoc. Fees Include: None
Heating & Cooling
- Cooling Type: Central Air Conditioning
- Heating Type: Natural Gas, Forced Air
Utilities
- Sewer: Public Sewer
- Water: Lake Michigan
Structural Information
- Architectural Info: Ranch
- Architectural Style: Ranch
- Construction: Brick
- Exterior Const.: Brick
- Basement: Yes
- Basement Desc.: Crawl Space
- Roof: Asphalt
- Windows: Screens
- Square Feet: 1,540
- Sq. Ft. Source: Assessor
- Year Built: 1972
- Built Before 1978: Yes
Lot Features
- Lot Size (Acres): 0.2
- Lot Size Range: Less than .25 Acre
- Lot Dimensions: 80 x 118 x 80 x 118
- Fence: Yes
- Lot Features: Landscaped
- Fencing (Description): Fenced
Financial Considerations
- For Sale/Rent/Lease: Yes
- Parking Included: Yes
- Assessment Year: 1972
- Tax Amount: $10,305.44
- Tax Year: 2025
- Pays Sewer: Public Sewer
Disclosures and Reports
- Ownership: Fee Simple
- Property ID: 15293100030000
Listed by RE/MAX Top Performers

Get Pre-Approved Today
Get a Great Insurance Rate
Schools
Schools serving 1075 Aspen Dr
School Districts:Adlai E. Stevenson High School District 125, Kildeer Countryside Community Consolidated School District 96
| Name | Grades | Distance |
|---|---|---|
Ivy Hall Elementary School 1072 Ivy Hall Lane, Buffalo Grove, IL 60089 | 1-5 | 0.3 mi |
Willow Grove Kindergarten Center 777 Checker Drive, Buffalo Grove, IL 60089 | PK-K | 0.4 mi |
Twin Groves Middle School 2600 North Buffalo Grove Road, Buffalo Grove, IL 60089 | 6-8 | 1.9 mi |
Adlai E Stevenson High School 1 Stevenson Drive, Lincolnshire, IL 60069 | 9-12 | 2.7 mi |
Disclaimer:
School attendance boundaries provided by ATTOM Data Solutions and are for reference only. Contact the school directly to verify enrollment eligibility.
Tax History
Tax History for 1075 Aspen Dr
Year
Property Taxes
Change
Tax Assessment
Change
2024
$9,934
3%
$109,030
9%
2024
$9,663
5%
$99,788
6%
2023
$9,198
4%
$94,157
—
2022
$8,847
2%
$94,210
1%
2021
$8,640
1%
$93,195
—
2020
$8,527
—
$93,513
—
2019
$8,522
3%
$93,168
2%
2018
$8,265
4%
$91,630
2%
2017
$7,953
3%
$89,491
4%
2016
$7,738
3%
$85,695
7%
2015
$7,521
4%
$80,141
—
2014
$7,251
2%
$80,141
7%
2013
$7,078
1%
$74,767
-4%
2012
$7,024
—
$77,828
—
Disclaimer: Historical tax information is derived from public records provided by the county offices. Information is not guaranteed and should be independently verified.
Estimate the Cost
Estimate the Cost for 1075 Aspen Dr
1075 Aspen Drive, Buffalo Grove, IL 60089 (MLS# 12729997) is a Single Family property with 4 bedrooms and 2 full bathrooms. 1075 Aspen Drive is currently listed for $449,000 and was received on August 11, 2026. Want to learn more about 1075 Aspen Drive? Do you have questions about finding other Single Family real estate for sale in Buffalo Grove? You can browse all Buffalo Grove real estate or contact a Coldwell Banker agent to request more information.