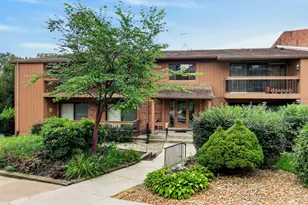
This is a carousel with tiles that activate property listing cards. Use the previous and next buttons to navigate.
1/1
$312,000
This is a carousel with tiles that activate property listing cards. Use the previous and next buttons to navigate.
1/1
Property Description
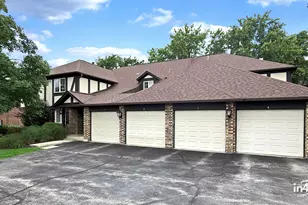
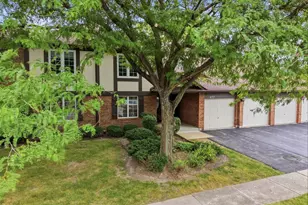
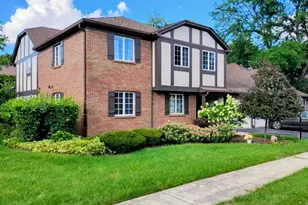
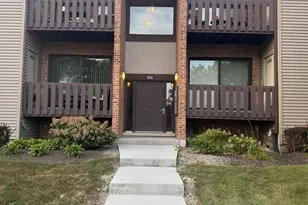
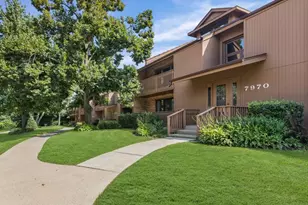
This spacious corner residence is the largest model in Braemoor of Burr Ridge, featuring two balconies, a heated 2.5-car attached garage, and quality updates throughout. Currently configured as a spacious two-bedroom, the layout offers an oversized second bedroom well-suited for a home office or guest suite, with easy conversion to the original three-bedroom design. Major recent upgrades include premium Andersen windows and balcony doors (2022) and a newer HVAC system and water heater (2020)-significant, high-cost improvements already completed for the next owner. The eat-in kitchen features granite countertops, full-height backsplash, pantry closet, and quality appliances including a Miele dishwasher. Bathrooms include quartz countertops, with a fully remodeled primary bath (2023). Additional updates include laminate flooring (2019) and washer/dryer (2016). The open living and dining areas are ideal for entertaining and feature a wet bar. The primary suite includes a private bath, walk-in closet, and access to a west-facing balcony with sunset views. A second large east-facing balcony extends from the main living space and includes exterior storage. Additional highlights include in-unit laundry, ample closet space, and a rare attached heated 2.5-car tandem garage. Located on a quiet street near Burr Ridge Village Center and major highways, the home offers privacy along with open views of beautifully maintained grounds and the community pool-creating a peaceful, well-rounded setting to enjoy year-round.
Full Property Details
Full Property Details for 7990 Garfield Ave #14-3
General
- Sold For: $312,000
- HOA FEE: $463/month
- Taxes: $3,790 (2024)
- Status: Closed
- Type: Condo
- Source: MRED
- MLS ID: 12600016
- Added to Site: 63 day(s) ago
Interior
- Interior Features: Wet Bar, Storage, Flexicore, Built-in Features, Walk-In Closet(s), Granite Counters, Quartz Counters
- Flooring: Laminate, Carpet
Rooms
Bathrooms
- Total Bathrooms: 2
- Full Bathrooms: 2
- Bathroom Features: Separate Shower, Soaking Tub
Bedrooms
- Total Bedrooms: 2
Additional Information
- Shared Amenities: Pool, Security Door Lock(s)
- Equipment: Intercom, Carbon Monoxide Detectors, Ceiling Fan(s), Electronic Air Filters, Water Heater-Electric
- Other Features: School Bus Service, Non-Smoking Building
Exterior
- Exterior Features: Balcony
Parking
- Garage: Yes
- Attached garage: Yes
- Garage Spaces: 2.5
- Total Spaces: 2
- Parking Features: Garage Door Opener, Heated Garage, Tandem, Yes, Garage Owned, Attached, Garage
Location
- Area: Burr Ridge
- County: DuPage
- Subdivision: Braemoor
- Driving Directions: County Line (S) to 79th(W) to Garfield (S) to 7990
School Information
- School District: 62
- Midd School District: 62
- Elementary School: Gower West Elementary School
- Middle School: Gower Middle School
- High School: Hinsdale South High School
- Private School: Hinsdale South High School
Community
- Assoc. Fees Include: Parking, Insurance, Pool, Exterior Maintenance, Lawn Care, Scavenger, Snow Removal
- Pets Allowed: Yes
- Pet Restrictions: Cats OK, Dogs OK, / 100lbs.
- Mgmt. Company: Elite Management
Heating & Cooling
- Cooling Type: Central Air Conditioning, Electric
- Heating Type: Electric
Utilities
- Water: Public
Structural Information
- Structure Type: Condo
- Construction: Brick, Cedar
- Exterior Const.: Brick, Cedar
- Basement Desc.: None
- Foundation: Concrete Perimeter
- Roof: Asphalt
- Common Walls: End Unit
- Sub-Flooring: Laminate, Carpet
- Entry Floor Number: 2
- Stories/Levels: 2
- Square Feet: 1,570
- Sq. Ft. Source: Assessor
- Year Built: 1972
- Built Before 1978: Yes
Unit Information
- Units in Building: 4
Additional Structures
- Other Structures: Storage
Lot Features
- Lot Dimensions: Common
Financial Considerations
- Association Fee: $463
- Assoc Fee Freq.: Monthly
- Parking Included: Yes
- Assessment Year: 1972
- Tax Amount: $3,790.34
- Tax Year: 2024
Disclosures and Reports
- Ownership: Condo
- Property ID: 936209055
Listed by Compass
Sold by Pavlova Properties

Get Pre-Approved Today
Schools
Schools serving 7990 Garfield Ave #14-3
School Districts:Gower School District 62, Hinsdale Township High School District 86
| Name | Grades | Distance |
|---|---|---|
Gower Middle School 7941 South Madison Street, Burr Ridge, IL 60527 | 5-8 | 0.4 mi |
Gower West Elementary School 7650 Clarendon Hills Road, Willowbrook, IL 60527 | PK-4 | 1.6 mi |
Hinsdale South High School 7401 Clarendon Hills Road, Darien, IL 60561 | 9-12 | 1.6 mi |
Disclaimer:
School attendance boundaries provided by ATTOM Data Solutions and are for reference only. Contact the school directly to verify enrollment eligibility.
Price & Sales History for 7990 Garfield Ave #14-3
Date
Details
Price
Change
Source
5/15/2026
Sold
$312,000
-4%
MLS
4/22/2026
Price Reduced
$325,000
-1.22%
MLS
3/24/2026
Listed
$328,999
—
MLS
Disclaimer: Historical sales information is derived from public records provided by the county offices. Information is not guaranteed and should be independently verified.
7990 Garfield Avenue #14-3, Burr Ridge, IL 60527 (MLS# 12600016) is a Condo property that was sold at $312,000 on May 15, 2026. Want to learn more about 7990 Garfield Avenue #14-3? Do you have questions about finding other Condo real estate for sale in Burr Ridge? You can browse all Burr Ridge real estate or contact a Coldwell Banker agent to request more information.