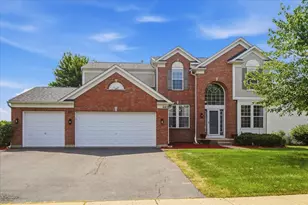
![[Address not provided], Carpentersville, IL 60110 - Photo 2](https://m1.cbhomes.com/p/155/12711555/08b9aB865bff425/pds23tp.webp)
![[Address not provided], Carpentersville, IL 60110 - Photo 3](https://m.cbhomes.com/p/155/12711555/52Eb20CE0c06423/pds23tp.webp)
![[Address not provided], Carpentersville, IL 60110 - Photo 4](https://m1.cbhomes.com/p/155/12711555/734a11F94667466/pds23tp.webp)
![[Address not provided], Carpentersville, IL 60110 - Photo 5](https://m.cbhomes.com/p/155/12711555/81B560Bf784F490/pds23tp.webp)
![[Address not provided], Carpentersville, IL 60110 - Photo 6](https://m1.cbhomes.com/p/155/12711555/B874043b7EDB4d4/pds23tp.webp)
![[Address not provided], Carpentersville, IL 60110 - Photo 7](https://m.cbhomes.com/p/155/12711555/157cf445E002431/pds23tp.webp)
![[Address not provided], Carpentersville, IL 60110 - Photo 8](https://m1.cbhomes.com/p/155/12711555/FDE99BBFd4b04aD/pds23tp.webp)
![[Address not provided], Carpentersville, IL 60110 - Photo 9](https://m.cbhomes.com/p/155/12711555/0f57EB31D4A64E8/pds23tp.webp)
![[Address not provided], Carpentersville, IL 60110 - Photo 10](https://m1.cbhomes.com/p/155/12711555/fdff1F741e98447/pds23tp.webp)
![[Address not provided], Carpentersville, IL 60110 - Photo 11](https://m.cbhomes.com/p/155/12711555/Bee66c4e3981470/pds23tp.webp)
![[Address not provided], Carpentersville, IL 60110 - Photo 12](https://m1.cbhomes.com/p/155/12711555/f400512404B84a8/pds23tp.webp)
![[Address not provided], Carpentersville, IL 60110 - Photo 13](https://m.cbhomes.com/p/155/12711555/996962Df992b415/pds23tp.webp)
![[Address not provided], Carpentersville, IL 60110 - Photo 14](https://m1.cbhomes.com/p/155/12711555/9773715eDF8a450/pds23tp.webp)
![[Address not provided], Carpentersville, IL 60110 - Photo 15](https://m.cbhomes.com/p/155/12711555/6a56359469B9403/pds23tp.webp)
![[Address not provided], Carpentersville, IL 60110 - Photo 16](https://m1.cbhomes.com/p/155/12711555/b1321D1e3dc0485/pds23tp.webp)
![[Address not provided], Carpentersville, IL 60110 - Photo 17](https://m.cbhomes.com/p/155/12711555/A6Cd387F83d44Cc/pds23tp.webp)
![[Address not provided], Carpentersville, IL 60110 - Photo 18](https://m1.cbhomes.com/p/155/12711555/7C4113885CB349F/pds23tp.webp)
![[Address not provided], Carpentersville, IL 60110 - Photo 19](https://m.cbhomes.com/p/155/12711555/0D855989077b422/pds23tp.webp)
![[Address not provided], Carpentersville, IL 60110 - Photo 20](https://m1.cbhomes.com/p/155/12711555/FACA6dB9A853424/pds23tp.webp)
![[Address not provided], Carpentersville, IL 60110 - Photo 21](https://m.cbhomes.com/p/155/12711555/670B24e8ab9641f/pds23tp.webp)
![[Address not provided], Carpentersville, IL 60110 - Photo 22](https://m1.cbhomes.com/p/155/12711555/F6481a1c61A9402/pds23tp.webp)
![[Address not provided], Carpentersville, IL 60110 - Photo 23](https://m.cbhomes.com/p/155/12711555/6bb459c41B424Bc/pds23tp.webp)
![[Address not provided], Carpentersville, IL 60110 - Photo 24](https://m1.cbhomes.com/p/155/12711555/c3b8329D698A4f4/pds23tp.webp)
![[Address not provided], Carpentersville, IL 60110 - Photo 25](https://m.cbhomes.com/p/155/12711555/f8fc31fa283d4Ca/pds23tp.webp)
![[Address not provided], Carpentersville, IL 60110 - Photo 26](https://m1.cbhomes.com/p/155/12711555/c69fA5a2c2aB430/pds23tp.webp)
![[Address not provided], Carpentersville, IL 60110 - Photo 27](https://m.cbhomes.com/p/155/12711555/9541FEB061De4FF/pds23tp.webp)
![[Address not provided], Carpentersville, IL 60110 - Photo 28](https://m1.cbhomes.com/p/155/12711555/5D07C05aa3b344D/pds23tp.webp)
![[Address not provided], Carpentersville, IL 60110 - Photo 29](https://m.cbhomes.com/p/155/12711555/aF3E9F9B4F144C0/pds23tp.webp)
![[Address not provided], Carpentersville, IL 60110 - Photo 30](https://m1.cbhomes.com/p/155/12711555/58199f884B2845a/pds23tp.webp)
![[Address not provided], Carpentersville, IL 60110 - Photo 31](https://m.cbhomes.com/p/155/12711555/F515c4Ba78CE400/pds23tp.webp)
![[Address not provided], Carpentersville, IL 60110 - Photo 32](https://m1.cbhomes.com/p/155/12711555/b83fDE66746945C/pds23tp.webp)
![[Address not provided], Carpentersville, IL 60110 - Photo 33](https://m.cbhomes.com/p/155/12711555/C17C5a7021C5499/pds23tp.webp)
![[Address not provided], Carpentersville, IL 60110 - Photo 34](https://m1.cbhomes.com/p/155/12711555/24B0bBF5673c4A9/pds23tp.webp)
![[Address not provided], Carpentersville, IL 60110 - Photo 35](https://m.cbhomes.com/p/155/12711555/c0D0789dD2a245A/pds23tp.webp)
![[Address not provided], Carpentersville, IL 60110 - Photo 36](https://m1.cbhomes.com/p/155/12711555/e7656A7287114F1/pds23tp.webp)
![[Address not provided], Carpentersville, IL 60110 - Photo 37](https://m.cbhomes.com/p/155/12711555/Cd0cDe36A05248b/pds23tp.webp)
![[Address not provided], Carpentersville, IL 60110 - Photo 38](https://m1.cbhomes.com/p/155/12711555/7160d4F8Ad0c4c9/pds23tp.webp)
![[Address not provided], Carpentersville, IL 60110 - Photo 39](https://m.cbhomes.com/p/155/12711555/b7C467ABFEbd44a/pds23tp.webp)
![[Address not provided], Carpentersville, IL 60110 - Photo 40](https://m1.cbhomes.com/p/155/12711555/168BcC125de64BE/pds23tp.webp)
![[Address not provided], Carpentersville, IL 60110 - Photo 41](https://m.cbhomes.com/p/155/12711555/7578Ad2f6C13445/pds23tp.webp)
![[Address not provided], Carpentersville, IL 60110 - Photo 42](https://m1.cbhomes.com/p/155/12711555/E9C25506877f413/pds23tp.webp)
![[Address not provided], Carpentersville, IL 60110 - Photo 43](https://m.cbhomes.com/p/155/12711555/B4d0CCfF4cE3469/pds23tp.webp)
![[Address not provided], Carpentersville, IL 60110 - Photo 44](https://m1.cbhomes.com/p/155/12711555/98CdfD98D39b4Bc/pds23tp.webp)
![[Address not provided], Carpentersville, IL 60110 - Photo 45](https://m.cbhomes.com/p/155/12711555/6ae719e6aFa14a0/pds23tp.webp)
![[Address not provided], Carpentersville, IL 60110 - Photo 46](https://m1.cbhomes.com/p/155/12711555/7D4d7360f0dc457/pds23tp.webp)

Date
Details
Price
Change
Source
8/07/2026
Listed
$450,000
—
MLS
Disclaimer: Historical sales information is derived from public records provided by the county offices. Information is not guaranteed and should be independently verified.

This is a carousel with tiles that activate property listing cards. Use the previous and next buttons to navigate.
![[Address not provided], Carpentersville, IL 60110 - Photo 1](https://m.cbhomes.com/p/155/12711555/55EC5B342e7849C/pds23tp.webp)
$450,000 Just Listed
This is a carousel with tiles that activate property listing cards. Use the previous and next buttons to navigate.
![[Address not provided], Carpentersville, IL 60110 - Photo 1](https://m1.cbhomes.com/p/155/12711555/55EC5B342e7849C/pds23tp.webp)
Listed by Keller Williams Success Realty
Keller Williams Success Realty

 NMLS#: 1598647
| Name | Grades | Distance |
|---|---|---|
Sleepy Hollow Elementary School 898 Glen Oak Drive, Sleepy Hollow, IL 60118 | K-5 | 3.1 mi |
Dundee Middle School, Dundee, IL 4200 West Main Street, Dundee, IL 60118 | 6-8 | 1.5 mi |
Hampshire High School 1600 Big Timber Road, Hampshire, IL 60140 | 9-12 | 7.8 mi |
This is a carousel with tiles that activate property listing cards. Use the previous and next buttons to navigate.


This is a carousel with tiles that activate property listing cards. Use the previous and next buttons to navigate.
This is a carousel with tiles that activate property listing cards. Use the previous and next buttons to navigate.
This is a carousel with tiles that activate property listing cards. Use the previous and next buttons to navigate.

MLS# 12711555, Carpentersville, IL 60110 (MLS# 12711555) is a Single Family property with 3 bedrooms, 2 full bathrooms and 1 partial bathroom. MLS# 12711555 is currently listed for $450,000 and was received on August 07, 2026. Want to learn more about MLS# 12711555? Do you have questions about finding other Single Family real estate for sale in Carpentersville? You can browse all Carpentersville real estate or contact a Coldwell Banker agent to request more information.

![[Address not provided], East Dundee, IL 60118 - Photo 1](https://m1.cbhomes.com/p/155/12715147/01AFD66C2eCE4Ed/s23cc.webp)