No photo available
$575,000 Just Listed
Property Description
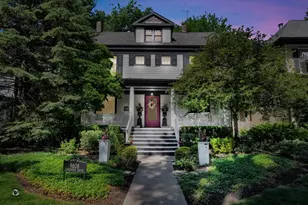
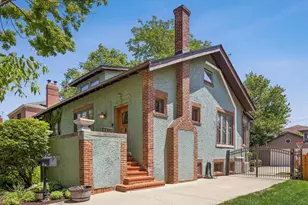
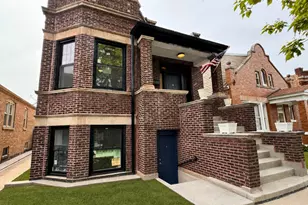
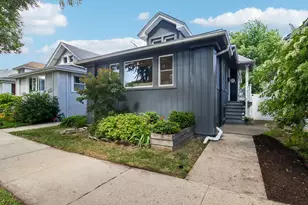
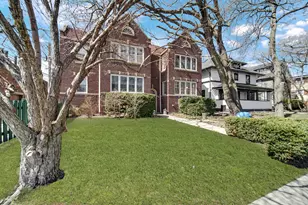
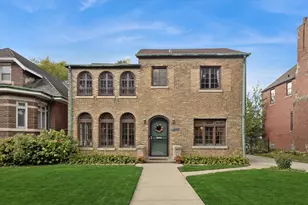
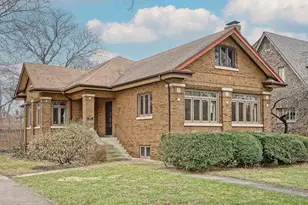
Welcome to this beautifully renovated Cape Cod in the heart of Beverly, where timeless charm meets modern living! Every inch of this three-bedroom, two-bathroom, 3,000 ft2 home has been thoughtfully updated, making it truly move-in ready. Step inside to discover a bright, inviting interior featuring all-new finishes throughout, and a layout that flows beautifully. A stunning custom staircase serves as the centerpiece of the home, creating an eye-catching focal point that showcases the quality craftsmanship found in every detail. The kitchen is spectacular - with a giant peninsula, all stainless steel appliances, a vent hood, and just the place to be & craft your culinary creations! Upstairs on the second level, the space is immense and only limited by your creativity! Almost like an entire floor suite with a full bathroom - transform this into your personal home office, or another living space for the family to enjoy. The voluminous layout offers comfortable living on every level, including a fully finished basement that provides the perfect space for a family room, home office, gym, or entertaining. Beyond the cosmetic updates, you'll have peace of mind knowing the major systems have been completely updated, including newer roof, new windows, electrical, plumbing, HVAC & ductwork, a new skylight, and more! Outside, in the cozy backyard, there is a concrete patio, a fenced-in yard, a two-car garage, and everything you need for your urban oasis! From top to bottom, this home has been renovated with quality and care, offering the perfect blend of style, functionality, and modern convenience. Within walking distance of Whole Foods, Beverly Park, and Sutherland Elementary, and in close proximity to Sam's Club, Meijer, Sander's BBQ, the CTA, and all of the wonderful local businesses Beverly has to offer. Find out why many refer to Beverly as the jewel of the Southside, and come fall in love with 10021 S Oakley!
Full Property Details
Full Property Details for 10021 S Oakley Ave
General
- Price: $575,000
- Taxes: $5,782 (2024)
- Status: Active
- Type: Single Family
- Source: MRED
- MLS ID: 12691915
- Updated: 7/8/2026
- Added to Site: 5 day(s) ago
Rental Information
- Complex Features: Park, Tennis Court(s), Sidewalks, Street Lights, Street Paved
Interior
- Basement: Finished, F
- Appliances: Range, Dishwasher, Refrigerator
Rooms
Bathrooms
- Total Bathrooms: 2
- Full Bathrooms: 2
Bedrooms
- Total Bedrooms: 3
Parking
- Garage: Yes
- Garage Spaces: 2
- Total Spaces: 2
- Parking Features: Shared Driveway, Yes, Garage Owned, Detached, Garage
Location
- Area: CHI - Beverly
- County: Cook
- Township: Lake
- Driving Directions: Head West on 95th, left on Western, left on 100th, left on Oakley to Home
School Information
- School District: 299
- Elem School District: 299
- Midd School District: 299
- High School District: 299
Community
- Assoc. Fees Include: None
Heating & Cooling
- Cooling Type: Central Air Conditioning
- Heating Type: Natural Gas, Forced Air
Utilities
- Sewer: Public Sewer
- Water: Lake Michigan, Public
Structural Information
- Architectural Info: Cape Cod
- Architectural Style: Cape Cod
- Construction: Brick
- Exterior Const.: Brick
- Basement: Yes
- Basement Desc.: Finished, Full
- Foundation: Concrete Perimeter
- Roof: Asphalt
- Square Feet: 3,000
- Sq. Ft. Source: Estimated
- Year Built: 1931
- Built Before 1978: Yes
- Remodeled/Updated: 2026
Lot Features
- Lot Size Range: Less than .25 Acre
- Lot Dimensions: 30 x 132
Financial Considerations
- Parking Included: Yes
- Assessment Year: 1931
- Tax Amount: $5,782.34
- Tax Year: 2024
- Pays Sewer: Public Sewer
Disclosures and Reports
- Ownership: Fee Simple
- Property ID: 25073100050000
Listed by OnPath Realty Inc.

Get Pre-Approved Today
Get a Great Insurance Rate
Schools
Schools serving 10021 S Oakley Ave
School District:Chicago Public School District 299
| Name | Grades | Distance |
|---|---|---|
Sutherland Elementary School 10015 South Leavitt Street, Chicago, IL 60643 | K-8 | 0.1 mi |
Morgan Park High School 1744 West Pryor Avenue, Chicago, IL 60643 | 9-12 | 1.5 mi |
Disclaimer:
School attendance boundaries provided by ATTOM Data Solutions and are for reference only. Contact the school directly to verify enrollment eligibility.
Price & Sales History for 10021 S Oakley Ave
Date
Details
Price
Change
Source
7/08/2026
Listed
$575,000
88.52%
MLS
2/18/2026
Sold
$305,000
—
Public Record
Disclaimer: Historical sales information is derived from public records provided by the county offices. Information is not guaranteed and should be independently verified.
Tax History
Tax History for 10021 S Oakley Ave
Year
Property Taxes
Change
Tax Assessment
Change
2023
$4,037
—
$32,000
43%
2023
$4,037
3%
$22,401
—
2022
$3,916
-10%
$22,401
-10%
2021
$4,370
-7%
$25,000
3%
2020
$4,722
2%
$24,246
-8%
2019
$4,618
-6%
$26,355
-7%
2018
$4,923
17%
$28,293
24%
2017
$4,199
3%
$22,840
—
2016
$4,084
10%
$22,840
—
2015
$3,714
-6%
$22,840
-4%
2014
$3,954
2%
$23,825
—
2013
$3,864
1%
$23,825
—
2012
$3,836
—
$23,825
—
Disclaimer: Historical tax information is derived from public records provided by the county offices. Information is not guaranteed and should be independently verified.
Estimate the Cost
Estimate the Cost for 10021 S Oakley Ave
10021 S Oakley Avenue, Chicago, IL 60643 (MLS# 12691915) is a Single Family property with 3 bedrooms and 2 full bathrooms. 10021 S Oakley Avenue is currently listed for $575,000 and was received on July 08, 2026. Want to learn more about 10021 S Oakley Avenue? Do you have questions about finding other Single Family real estate for sale in Beverly? You can browse all Beverly real estate or contact a Coldwell Banker agent to request more information.