No photo available
$849,900 Just Listed
Property Description
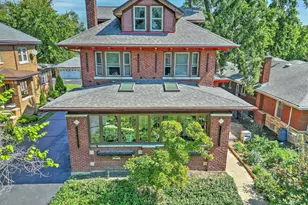
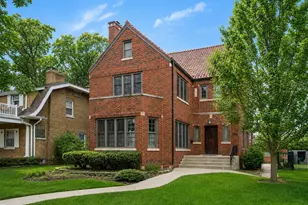
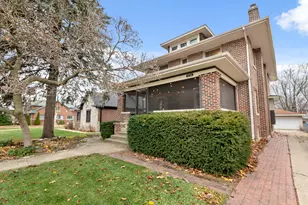
Showcasing Georgian Revival architecture with elegant Classical and Italian Renaissance influences, this 1920's home makes a striking first impression with its columned entrance, graceful curved balcony, black multi-pane windows and original terra-cotta tile roof. Step inside to discover a home filled with the character, craftsmanship, abundant natural light and beautifully scaled rooms create an inviting setting equally suited to everyday living and entertaining. The home offers four spacious bedrooms and two full and two half baths, providing plenty of flexibility for family, guests and work-from-home needs. The finished lower level adds valuable living and entertaining space and features a private sauna, creating an unexpected opportunity for an at-home wellness retreat. Outside, the handsome red-brick exterior, distinctive architectural details and landscaped grounds give the home a commanding presence along one of Beverly's picturesque residential streets. Home renovations in 2024 include the addition of a new HVAC system, Bespoke Fence, garage door, custom bathrooms and interior design scheme that elevates the style and character of the home. This is your special opportunity to own a home that feels both substantial and welcoming in architectural character and unmistakably Beverly.
Full Property Details
Full Property Details for 10456 S Bell Ave
General
- Price: $849,900
- Taxes: $10,998 (2023)
- Status: Active
- Type: Single Family
- Source: MRED
- MLS ID: 12746212
- Updated: Today (8/29/2026)
- Added to Site: Today
Rental Information
- Complex Features: Park, Curbs, Sidewalks, Street Lights, Street Paved
Interior
- Basement: Finished, S
- Interior Features: Sauna, Walk-In Closet(s), Bookcases, Historic/Period Mlwk, Granite Counters, Separate Dining Room
- Fireplace: Yes
- Number of Fireplaces: 1
- Fireplace(s): Living Room, Wood-Burning, Masonry
- Appliances: Double Oven, Microwave, Dishwasher, Refrigerator, Washer, Dryer, Disposal, Stainless Steel Appliance(s), Cooktop
- Flooring: Hardwood, Carpet
Rooms
Bathrooms
- Total Bathrooms: 4
- Full Bathrooms: 2
- Half Bathrooms: 2
- Basement Baths: Yes
Bedrooms
- Total Bedrooms: 4
Additional Information
- Other Features: Commuter Train
Exterior
- Exterior Features: Balcony, Lighting
Parking
- Garage: Yes
- Attached garage: Yes
- Garage Spaces: 1
- Total Spaces: 1
- Parking Features: Concrete, Garage Door Opener, Yes, Garage Owned, Attached, Garage
Location
- Area: CHI - Beverly
- County: Cook
- Township: Lake
- Driving Directions: Take Western Avenue to 103rd St and go East to Bell Avenue. Take Bell Avenue 2 blocks south to property
School Information
- School District: 299
- Elem School District: 299
- Midd School District: 299
- High School District: 299
- Elementary School: Sutherland Elementary School
- Middle School: Sutherland Elementary School
Community
- Assoc. Fees Include: None
Heating & Cooling
- Cooling Type: Central Air Conditioning
- Heating Type: Natural Gas, Forced Air
Utilities
- Sewer: Public Sewer
- Water: Public
Structural Information
- Architectural Info: Georgian
- Architectural Style: Georgian
- Construction: Brick
- Exterior Const.: Brick
- Basement: Yes
- Basement Desc.: Finished, Storage Space, Full
- Foundation: Brick/Mortar, Concrete Perimeter
- Roof: Tile
- Windows: Screens, Window Treatments, Drapes
- Sub-Flooring: Hardwood, Carpet
- Square Feet: 2,904
- Sq. Ft. Source: Plans
- Year Built: 1927
- Built Before 1978: Yes
- Remodeled/Updated: 2024
Lot Features
- Lot Size (Acres): 0.1414
- Lot Size Range: Less than .25 Acre
- Lot Dimensions: 49 x 124
- Fence: Yes
- Lot Features: Corner Lot, Mature Trees
- Fencing (Description): Fenced, Wood
Financial Considerations
- Parking Included: Yes
- Assessment Year: 1927
- Tax Amount: $10,998
- Tax Year: 2023
- Pays Sewer: Public Sewer
Disclosures and Reports
- Ownership: Fee Simple
- Special Conditions: List Broker Must Accompany
- Property ID: 25181100230000
Listed by @properties Christie's International Real Estate

Get Pre-Approved Today
Get a Great Insurance Rate
Schools
Schools serving 10456 S Bell Ave
School District:Chicago Public School District 299
| Name | Grades | Distance |
|---|---|---|
Sutherland Elementary School 10015 South Leavitt Street, Chicago, IL 60643 | K-8 | 0.6 mi |
Morgan Park High School 1744 West Pryor Avenue, Chicago, IL 60643 | 9-12 | 1 mi |
Disclaimer:
School attendance boundaries provided by ATTOM Data Solutions and are for reference only. Contact the school directly to verify enrollment eligibility.
Price & Sales History for 10456 S Bell Ave
Date
Details
Price
Change
Source
8/29/2026
Listed
$849,900
34.9%
MLS
11/26/2022
Sold
$630,000
—
Public Record
Disclaimer: Historical sales information is derived from public records provided by the county offices. Information is not guaranteed and should be independently verified.
Tax History
Tax History for 10456 S Bell Ave
Year
Property Taxes
Change
Tax Assessment
Change
2023
$10,998
—
$63,000
21%
2023
$10,998
10%
$52,000
—
2022
$10,022
2%
$52,000
—
2021
$9,815
16%
$52,000
26%
2020
$8,490
2%
$41,120
-8%
2019
$8,313
2%
$44,696
—
2018
$8,171
-8%
$44,696
—
2017
$8,926
5%
$44,748
—
2016
$8,483
10%
$44,748
—
2015
$7,738
-6%
$44,748
-4%
2014
$8,225
2%
$46,788
—
2013
$8,050
1%
$46,788
—
2012
$7,966
—
$46,788
—
Disclaimer: Historical tax information is derived from public records provided by the county offices. Information is not guaranteed and should be independently verified.
Estimate the Cost
Estimate the Cost for 10456 S Bell Ave
10456 S Bell Avenue, Chicago, IL 60643 (MLS# 12746212) is a Single Family property with 4 bedrooms, 2 full bathrooms and 2 partial bathrooms. 10456 S Bell Avenue is currently listed for $849,900 and was received on August 29, 2026. Want to learn more about 10456 S Bell Avenue? Do you have questions about finding other Single Family real estate for sale in Beverly? You can browse all Beverly real estate or contact a Coldwell Banker agent to request more information.