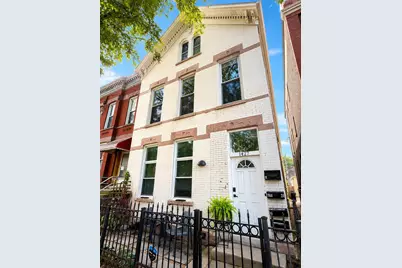
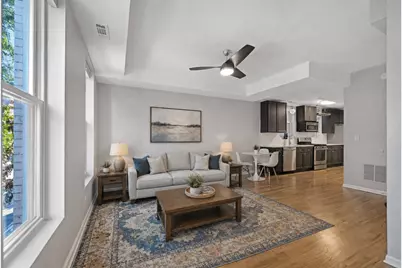
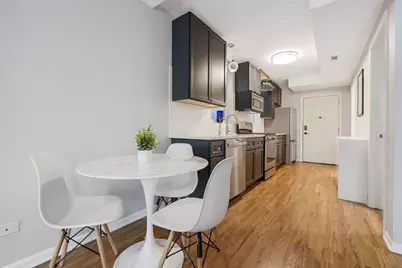
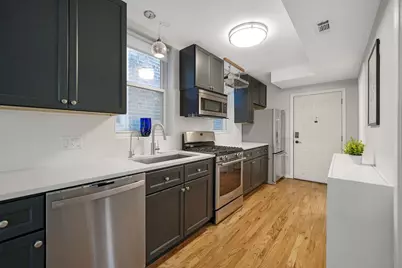
Full Property Details for 1427 W Superior St #2F
General
- Price: $525,000
- HOA FEE: $171/month
- Taxes: $6,078 (2025)
- Status: Active
- Type: Condo
- Source: MRED
- MLS ID: 12746948
- Updated: 9/15/2026
- Added to Site: 56 day(s) ago
Interior
- Basement: None
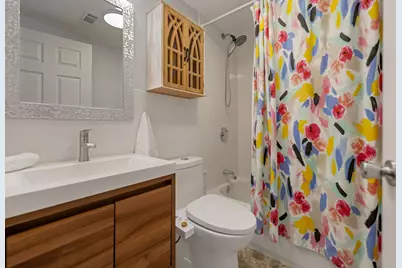
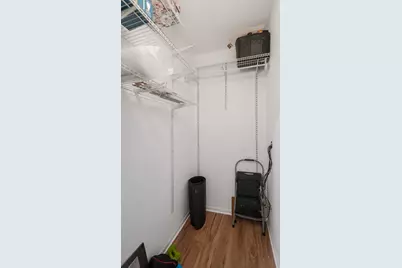
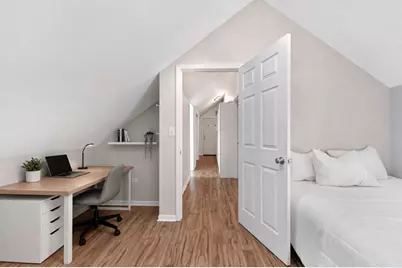
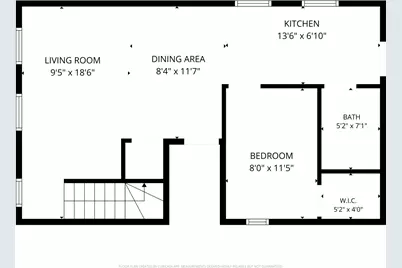
- Interior Features: 1st-Floor Bedroom, 1st-Floor Bath, Built-in Features, Bookcases, Dining Combo, Quartz Counters
- Appliances: Range, Dishwasher, Refrigerator, Washer, Dryer, Stainless Steel Appliance(s), Range Hood
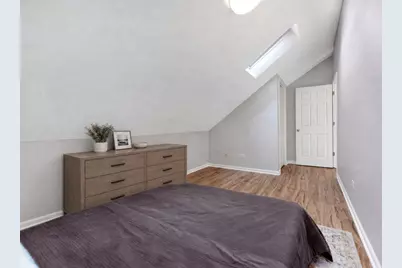
- Flooring: Hardwood, Laminate
Rooms
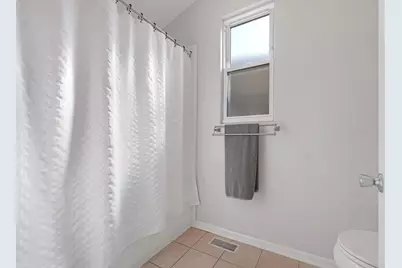
- Total Bathrooms: 2
- Full Bathrooms: 2
Additional Information
- Other Features: Commuter Bus, Commuter Train, Interstate Access
Parking
- Total Spaces: 1
- Parking Features: Assigned, Off-Alley, Alley Access, Oversized, Yes, Owned
Location
- Area: CHI - West Town
- County: Cook
- Township: West Chicago
- Driving Directions: Ashland to Superior, east to the property
School Information
- School District: 299
- Elem School District: 299
- Midd School District: 299
- High School District: 299
- Elementary School: Otis Elementary School
- Middle School: Otis Elementary School
- High School: Wells Community Academy Senior H
- Private School: Wells Community Academy Senior H
Community
- Assoc. Fees Include: Water, Insurance, Scavenger
- Pets Allowed: Yes
- Pets: Cats OK, Dogs OK
- Pet Restrictions: Cats OK, Dogs OK
- Mgmt. Company: self managed
Heating & Cooling
- Cooling Type: Central Air Conditioning
- Heating Type: Natural Gas, Forced Air
Utilities
- Sewer: Public Sewer
- Water: Lake Michigan, Public
Structural Information
- Structure Type: Condo, Condo/Duplex
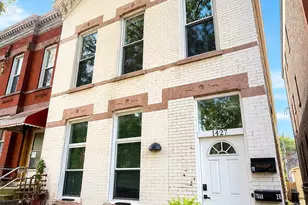
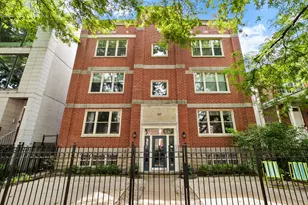
- Construction: Brick
- Exterior Const.: Brick
- Basement Desc.: None
- Windows: Skylight(s), Drapes
- Sub-Flooring: Hardwood, Laminate
- Entry Floor Number: 2
- Stories/Levels: 2
- Sq. Ft. Source: Not Reported
- Built Before 1978: Yes
- Remodeled/Updated: 2021
Unit Information
Lot Features
- Lot Dimensions: PER SURVEY
- Animals Allowed: Cats OK, Dogs OK
Financial Considerations
- Association Fee: $171
- Assoc Fee Freq.: Monthly
- Parking Included: Yes
- Tax Amount: $6,078
- Tax Year: 2025
- Pays Sewer: Public Sewer
Disclosures and Reports
- Ownership: Condo
- Property ID: 17081100361003
Listed by Look With Laura