This is a carousel with tiles that activate property listing cards. Use the previous and next buttons to navigate.
1/21
$900,000 Just Listed
This is a carousel with tiles that activate property listing cards. Use the previous and next buttons to navigate.
1/21
Property Description
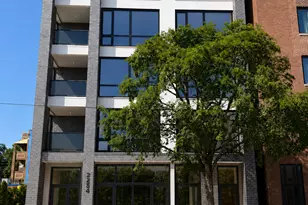
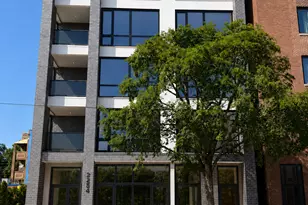
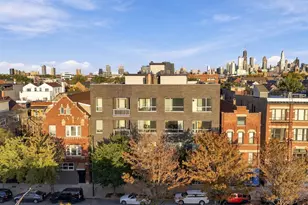
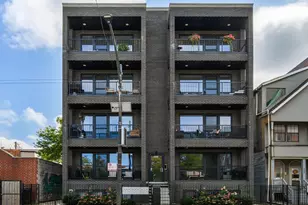
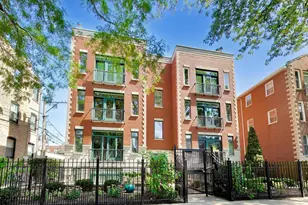
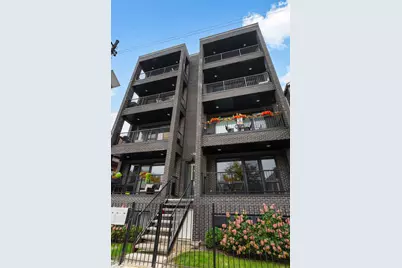
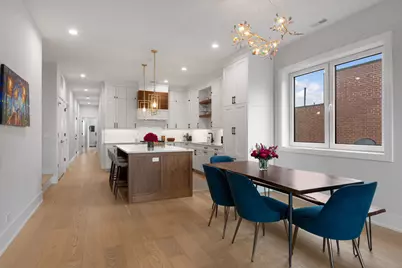
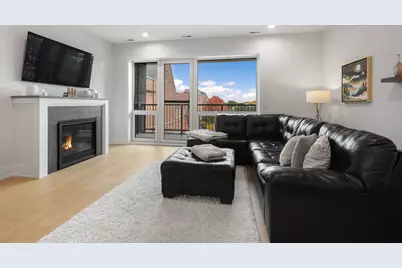
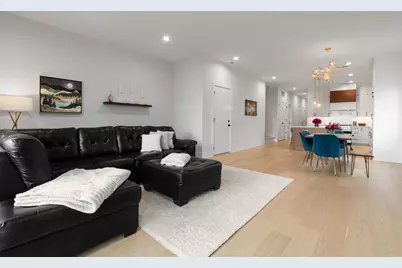
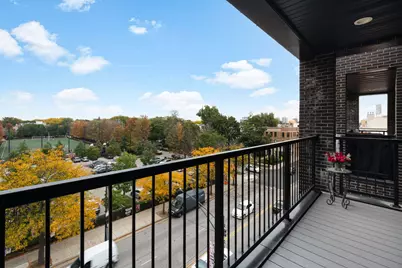
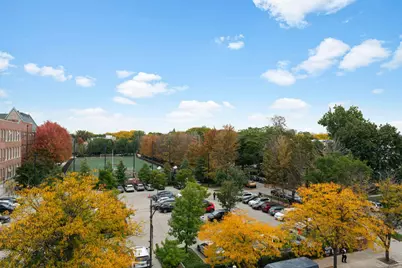
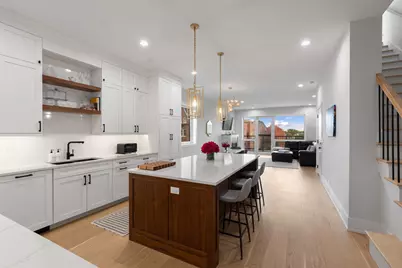
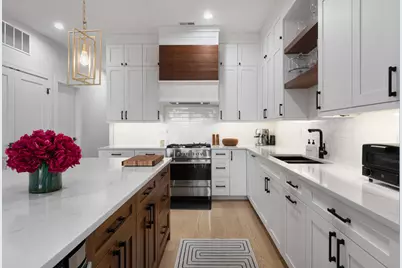
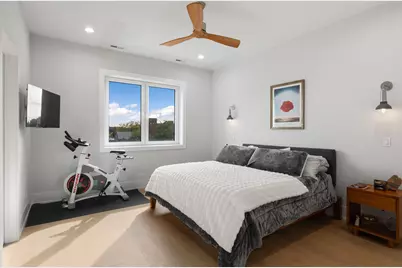
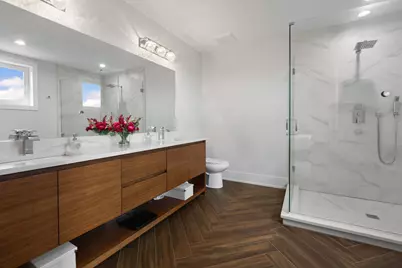
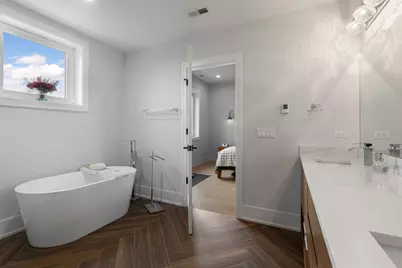
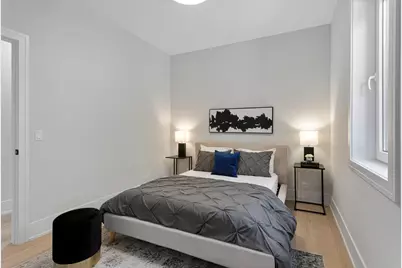
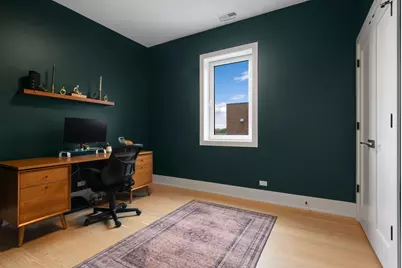
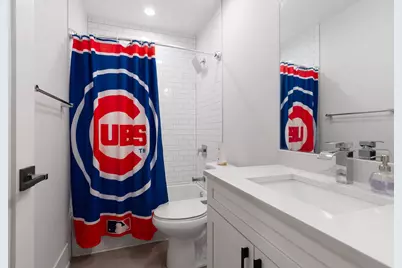
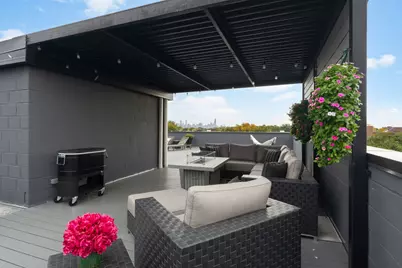
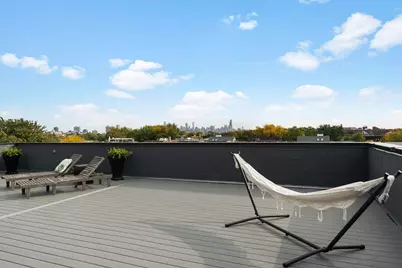
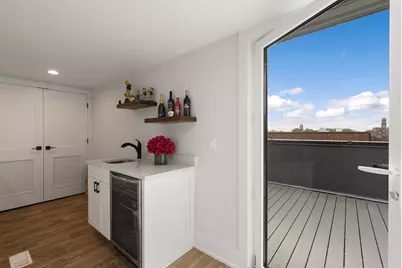
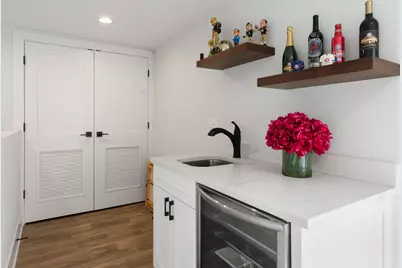
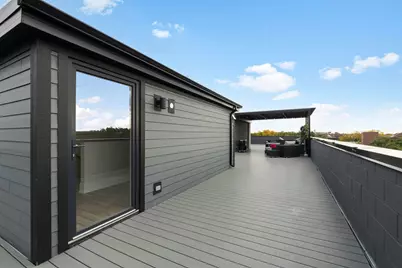
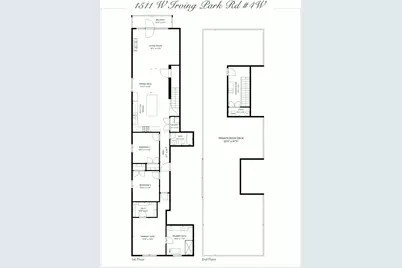
Beautifully finished, filled with natural light, and designed for effortless indoor-outdoor living, this stunning 3-bedroom, 2-bath penthouse offers an exceptional combination of space and style, with a private terrace off the great room and a spectacular private rooftop retreat with city skyline views. The nearly new interior is both sophisticated and inviting, with an expansive, thoughtfully designed floor plan that lives beautifully and ceiling height at 9'7"!. The gracious living room is anchored by a gas fireplace with stone surround, oversized windows flood the living room with sunlight, and opens directly to the 16' wide terrace, while a spacious dining area flows seamlessly into a showstopping kitchen. At its heart is an oversized quartz island with seating for a crowd, complemented by gorgeous custom cabinetry, abundant storage, premium appliances, and generous space for cooking, gathering, and entertaining. The lovely primary suite is a peaceful escape, featuring a spacious walk-in closet and a beautifully appointed bath with dual vanities, a soaking tub, separate shower, and heated floors. Two additional bedrooms offer wonderful flexibility for family, guests, or a home office, along with a stylish second full bath. The crown jewel of this home is its incredible private rooftop retreat, accessed by an interior staircase. With sweeping city views, Trex decking, a pergola, and room to create distinct spaces for dining, lounging, and play, this outdoor oasis is every bit as inviting as the home below. An interior wet bar area with a built-in beverage refrigerator and additional storage makes rooftop entertaining a breeze. Attached, heated, garage parking completes the package. And then there's the location! Tucked into a fantastic Lakeview neighborhood within the sought-after Blaine Elementary School District, you're just moments from the vibrant Southport Corridor, neighborhood favorites for dining and coffee, independent boutiques, parks, and the Irving Park Brown Line. A beautifully realized penthouse with room to spread out, spaces to bring people together, and a private rooftop that takes city living to another level.
Full Property Details
Full Property Details for 1511 W Irving Park Rd #4W
General
- Price: $900,000
- HOA FEE: $388/month
- Taxes: $14,894 (2025)
- Status: Active
- Type: Condo
- Source: MRED
- MLS ID: 12782983
Interior
- Basement: None
- Interior Features: Wet Bar, Walk-In Closet(s), High Ceilings, Open Floorplan, Quartz Counters
- Fireplace: Yes
- Number of Fireplaces: 1
- Fireplace(s): Living Room, Gas Log
- Appliances: Range, Microwave, Dishwasher, High-End Refrigerator, Bar Fridge, Washer, Dryer, Disposal, Stainless Steel Appliance(s), Range Hood, Front Controls on Range/Cooktop, Gas Cooktop
- Flooring: Hardwood
Rooms
Bathrooms
- Total Bathrooms: 2
- Full Bathrooms: 2
- Bathroom Features: Separate Shower, Double Sink, Soaking Tub
Bedrooms
- Total Bedrooms: 3
Exterior
- Exterior Features: Balcony
Parking
- Garage: Yes
- Attached garage: Yes
- Garage Spaces: 1
- Total Spaces: 1
- Parking Features: Garage Door Opener, Heated Garage, Yes, Garage Owned, Attached, Garage
Location
- Area: CHI - Lake View
- County: Cook
- Township: Lake View
- Driving Directions: ASHLAND NORTH TO IRVING EAST TO PROPERTY
School Information
- School District: 299
- Elem School District: 299
- Midd School District: 299
- High School District: 299
- Elementary School: Blaine Elementary School
- Middle School: Blaine Elementary School
- High School: Lake View High School
- Private School: Lake View High School
Community
- Assoc. Fees Include: Water, Insurance, Exterior Maintenance, Scavenger, Snow Removal
- Pets Allowed: Yes
- Pets: Cats OK, Dogs OK
- Pet Restrictions: Cats OK, Dogs OK, / 999lbs.
Heating & Cooling
- Cooling Type: Central Air Conditioning
- Heating Type: Gas, Forced Air, Radiant
Utilities
- Sewer: Public Sewer
- Water: Lake Michigan
Structural Information
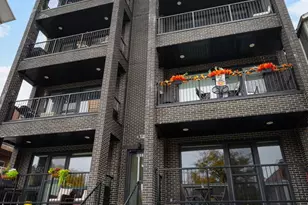
- Structure Type: Condo, Mid-Rise (4 to 6 Stories), Penthouse
- Construction: Brick
- Exterior Const.: Brick
- Basement Desc.: None
- Sub-Flooring: Hardwood
- Entry Floor Number: 4
- Stories/Levels: 4
- Sq. Ft. Source: Not Reported
- Year Built: 2022
Unit Information
- Units in Building: 9
Lot Features
- Lot Dimensions: COMMON
- Lot Features: Common Grounds
Animals
- Animals Allowed: Cats OK, Dogs OK
Financial Considerations
- Association Fee: $388
- Assoc Fee Freq.: Monthly
- Parking Included: Yes
- Assessment Year: 2022
- Tax Amount: $14,894.27
- Tax Year: 2025
- Pays Sewer: Public Sewer
Disclosures and Reports
- Ownership: Condo
- Property ID: 14201000631009
Listed by Compass
Get Pre-Approved Today
Get a Great Insurance Rate
Schools
Schools serving 1511 W Irving Park Rd #4W
School District:Chicago Public School District 299
| Name | Grades | Distance |
|---|---|---|
Blaine Elementary School 1420 West Grace Street, Chicago, IL 60613 | PK-8 | 0.2 mi |
Lake View High School 4015 North Ashland Avenue, Chicago, IL 60613 | 9-12 | 0.1 mi |
Disclaimer:
School attendance boundaries provided by ATTOM Data Solutions and are for reference only. Contact the school directly to verify enrollment eligibility.
Tax History
Tax History for 1511 W Irving Park Rd #4W
Year
Property Taxes
Change
Tax Assessment
Change
2023
$16,908
—
$75,028
-6%
2023
$16,908
—
$80,135
—
Disclaimer: Historical tax information is derived from public records provided by the county offices. Information is not guaranteed and should be independently verified.
Estimate the Cost
Estimate the Cost for 1511 W Irving Park Rd #4W
1511 W Irving Park Road #4W, Chicago, IL 60613 (MLS# 12782983) is a Condo property with 3 bedrooms and 2 full bathrooms. 1511 W Irving Park Road #4W is currently listed for $900,000 and was received on October 29, 2026. Want to learn more about 1511 W Irving Park Road #4W? Do you have questions about finding other Condo real estate for sale in LakeView? You can browse all LakeView real estate or contact a Coldwell Banker agent to request more information.