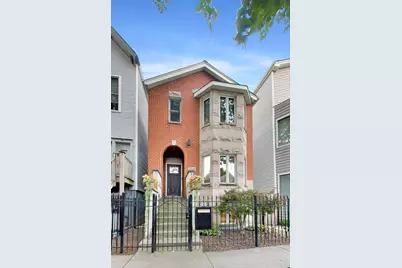
This is a carousel with tiles that activate property listing cards. Use the previous and next buttons to navigate.
1/1
$1,315,000
This is a carousel with tiles that activate property listing cards. Use the previous and next buttons to navigate.
1/1
Property Description
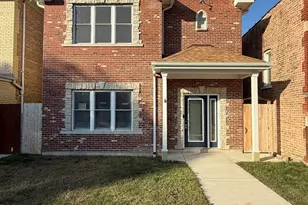
Set on a picturesque, tree-lined street in the sought-after Audubon School District, this beautifully appointed five-bedroom, 3.1-bath Roscoe Village residence delivers exceptional space, timeless character, and an effortless indoor-outdoor lifestyle. An elegant living room with a tray ceiling flows into the formal dining room, while rich hardwood floors, crown molding, custom millwork, and a striking iron-and-wood staircase add architectural distinction throughout. At the rear of the home, the expansive eat-in kitchen has been elevated with Taj Mahal quartzite countertops and backsplash, refinished maple cabinetry, updated hardware, stainless steel appliances, and a double-oven range. The kitchen opens seamlessly to an inviting family room anchored by a beautifully retiled fireplace, creating a sophisticated yet comfortable setting for everyday living and entertaining. French doors extend the space onto a large, sun-filled deck ideal for al fresco dining and relaxed summer gatherings. Three bedrooms occupy the upper level, including a serene primary retreat with soaring vaulted ceilings, skylights, a sleek linear gas fireplace, and a private balcony overlooking the backyard. The fully renovated primary bath offers a spa-like escape with a marble shower, soaking tub, heated porcelain tile floors, dual vanities, and refined lighting. Custom closet organizers, room-darkening shades, and refreshed flooring further enhance the home's comfort and functionality. The finished lower level provides exceptional flexibility with a spacious recreation room, two additional bedrooms, a full bath, and a convenient mudroom. Meticulously maintained and thoughtfully improved, the home also features updated patio doors, newer laundry appliances and water heater, an electric sump pump, recent masonry and tuckpointing, and updated HVAC systems. Complete with three fireplaces, multiple outdoor spaces, and a 2.5-car garage, this sophisticated residence offers gracious city living moments from the acclaimed dining, boutiques, and cafes along Roscoe Street, St. Benedict, the Paulina Brown Line, and near Hamlin Park.
Full Property Details
Full Property Details for 3242 N Leavitt St
General
- Sold For: $1,315,000
- Taxes: $18,418 (2025)
- Status: Closed
- Type: Single Family
- Source: MRED
- MLS ID: 12753253
- Added to Site: 48 day(s) ago
Interior
- Interior Features: Cathedral Ceiling(s)
- Fireplace: Yes
- Fireplace(s): Family Room, Master Bedroom, Basement, Wood-Burning, Gas Log, Gas Starter
- Appliances: Double Oven, Microwave, Dishwasher, Refrigerator, Freezer, Washer, Dryer, Disposal
Rooms
Bathrooms
- Total Bathrooms: 4
- Full Bathrooms: 3
- Half Bathrooms: 1
- Basement Baths: Yes
- Bathroom Features: Separate Shower, Double Sink
Bedrooms
- Total Bedrooms: 5
Additional Information
- Other Features: Commuter Bus, Commuter Train, Interstate Access
Exterior
- Exterior Features: Balcony
Parking
- Garage: Yes
- Garage Spaces: 2
- Total Spaces: 2
- Parking Features: Garage Door Opener, Yes, Garage Owned, Detached, Garage
Location
- Area: CHI - North Center
- County: Cook
- Driving Directions: Leavitt between Belmont and Roscoe
School Information
- School District: 299
- Midd School District: 299
- Elementary School: Audubon Elementary School
- Middle School: Audubon Elementary School
- High School: Lake View High School
- Private School: Lake View High School
Community
- Assoc. Fees Include: None
Heating & Cooling
- Cooling Type: Central Air Conditioning
- Heating Type: Gas, Forced Air
Utilities
- Water: Lake Michigan
Structural Information
- Construction: Brick, Stone
- Exterior Const.: Brick, Stone
- Basement Desc.: Finished, Exterior Entry, Full, Daylight
- Windows: Skylight(s)
- Square Feet: 3,000
- Sq. Ft. Source: Estimated
- Year Built: 1997
Lot Features
- Lot Size Range: Less than .25 Acre
- Lot Dimensions: 24 x 120
- Fence: Yes
- Fencing (Description): Fenced
Financial Considerations
- Assessment Year: 1997
- Tax Amount: $18,418.49
- Tax Year: 2025
Disclosures and Reports
- Ownership: Fee Simple
- Special Conditions: List Broker Must Accompany
- Property ID: 14193250420000
Listed by @properties Christie's International Real Estate
Sold by Baird & Warner
Get Pre-Approved Today
Schools
Schools serving 3242 N Leavitt St
School District:Chicago Public School District 299
| Name | Grades | Distance |
|---|---|---|
Audubon Elementary School 3500 North Hoyne Avenue, Chicago, IL 60618 | PK-8 | 0.3 mi |
Lake View High School 4015 North Ashland Avenue, Chicago, IL 60613 | 9-12 | 1.3 mi |
Disclaimer:
School attendance boundaries provided by ATTOM Data Solutions and are for reference only. Contact the school directly to verify enrollment eligibility.
Price & Sales History for 3242 N Leavitt St
Date
Details
Price
Change
Source
10/26/2026
Sold
$1,315,000
-2.59%
MLS
9/09/2026
Listed
$1,350,000
—
MLS
Disclaimer: Historical sales information is derived from public records provided by the county offices. Information is not guaranteed and should be independently verified.
3242 N Leavitt Street, Chicago, IL 60618 (MLS# 12753253) is a Single Family property that was sold at $1,315,000 on October 26, 2026. Want to learn more about 3242 N Leavitt Street? Do you have questions about finding other Single Family real estate for sale in North Center? You can browse all North Center real estate or contact a Coldwell Banker agent to request more information.