No photo available
$635,000 Just Listed
Get directions
View more dates
Join us at 4846 N Clark Street #208 on:
- Open House: 12:00 PM - 2:00 PM
Sunday 10/18 12:00 PM - 2:00 PM
4846 N Clark Street #208,Chicago, IL 606404846 N Clark Street #208ChicagoIL60640
Property Description
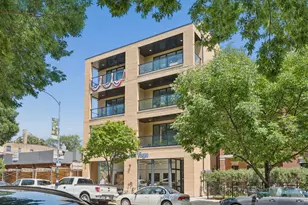
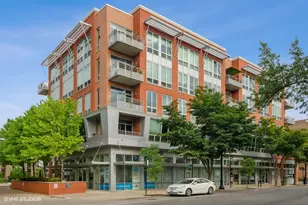
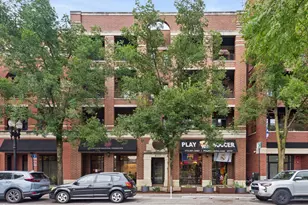
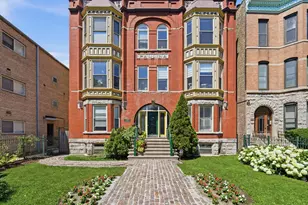
Located in Uptown's Historical Kinetic Lofts! This spacious 2-bed + office/optional 3rd bedroom, 2-bath corner unit is the largest floor plan in the building. This home offers 10-foot ceilings, expansive cantilever floor-to-ceiling windows, open concept layout, hardwood floors throughout, in-unit laundry, and an 11x6 private covered balcony. The kitchen offers tons of storage, ample prep space, 42" cabinetry with under-and-above-accent lighting, granite counter-tops, stainless-steel appliances, and a 9' island that will easily seat five. Gig-speed internet, and gas are included in the HOA, and one garage parking space is included in the price. Located in a highly walkable neighborhood, with convenient access to Andersonville's restaurants, shopping, Mariano's, Jewel-Osco, and LA Fitness. Public transportation options include the #22 Clark street bus, Lawrence Red Line and Ravenswood Metra Station, providing efficient access throughout the city. This residence presents a strong opportunity for buyers seeking comfort, convenience, and modern city living in a well-managed building. Owner is Licensed Real Estate Broker.
Full Property Details
Full Property Details for 4846 N Clark St #208
General
- Price: $635,000
- HOA FEE: $461/month
- Taxes: $8,553 (2025)
- Status: Active
- Type: Condo
- Source: MRED
- MLS ID: 12786831
- Updated: 10/16/2026
- Added to Site: 2 day(s) ago
Interior
- Basement: None
- Interior Features: Elevator, Storage, High Ceilings, Open Floorplan
- Appliances: Range, Microwave, Dishwasher, Refrigerator, Washer, Dryer, Disposal, Stainless Steel Appliance(s), Humidifier
- Flooring: Hardwood
Rooms
Bathrooms
- Total Bathrooms: 2
- Full Bathrooms: 2
- Bathroom Features: Whirlpool, Separate Shower, Double Sink
Bedrooms
- Total Bedrooms: 2
Additional Information
- Shared Amenities: Bike Room/Bike Trails, Elevator in Residence, Storage, Security Door Lock(s), Intercom
- Equipment: Intercom, Ceiling Fan(s), Security Cameras, Internet-Fiber
Exterior
- Exterior Features: Balcony, Dog Run, Door Monitored by TV
Parking
- Garage: Yes
- Attached garage: Yes
- Garage Spaces: 1
- Total Spaces: 1
- Parking Features: Garage Door Opener, Heated Garage, Yes, Garage Owned, Attached, Garage
Location
- Area: CHI - Uptown
- County: Cook
- Township: Lake View
- Subdivision: Kinetic Lofts
- Driving Directions: CLARK STREET JUST NORTH OF LAWRENCE
School Information
- School District: 299
- Elem School District: 299
- Midd School District: 299
- High School District: 299
Community
- Assoc. Fees Include: Water, Gas, Parking, Insurance, Security, Exterior Maintenance, Lawn Care, Scavenger, Snow Removal, Internet
- Pets Allowed: Yes
- Pets: Cats OK, Deposit Required, Dogs OK, Number Limit
- Pet Restrictions: Cats OK, Deposit Required, Dogs OK, Number Limit, / 999lbs.
- Mgmt. Company: Emerald Partners Property Management
Heating & Cooling
- Cooling Type: Central Air Conditioning
- Heating Type: Natural Gas, Forced Air
Utilities
- Sewer: Public Sewer
- Water: Lake Michigan
Structural Information
- Structure Type: Condo, Mid-Rise (4 to 6 Stories)
- Construction: Brick
- Exterior Const.: Brick
- Basement Desc.: None
- Foundation: Concrete Perimeter
- Windows: Screens
- Doors: Sliding Glass Door(s)
- Sub-Flooring: Hardwood
- Entry Floor Number: 2
- Stories/Levels: 5
- Square Feet: 1,500
- Sq. Ft. Source: Builder
- Year Built: 2007
Unit Information
- Units in Building: 88
Lot Features
- Lot Dimensions: COMMON
Animals
- Animals Allowed: Cats OK, Deposit Required, Dogs OK, Number Limit
Financial Considerations
- Association Fee: $461
- Assoc Fee Freq.: Monthly
- Parking Included: Yes
- Assessment Year: 2007
- Tax Amount: $8,553.16
- Tax Year: 2025
- Pays Sewer: Public Sewer
Disclosures and Reports
- Ownership: Condo
- Special Conditions: List Broker Must Accompany
- Property ID: 14083150581153
Listed by @properties Christie's International Real Estate

Get Pre-Approved Today
Get a Great Insurance Rate
Schools
Schools serving 4846 N Clark St #208
School District:Chicago Public School District 299
| Name | Grades | Distance |
|---|---|---|
McPherson Elementary School 4728 North Wolcott Avenue, Chicago, IL 60640 | K-8 | 0.5 mi |
Senn High School 5900 North Glenwood Avenue, Chicago, IL 60660 | 9-12 | 1.3 mi |
Disclaimer:
School attendance boundaries provided by ATTOM Data Solutions and are for reference only. Contact the school directly to verify enrollment eligibility.
Price & Sales History for 4846 N Clark St #208
Date
Details
Price
Change
Source
10/15/2026
Listed
$635,000
173.71%
MLS
8/31/2016
Sold
$232,000
—
Public Record
Disclaimer: Historical sales information is derived from public records provided by the county offices. Information is not guaranteed and should be independently verified.
Tax History
Tax History for 4846 N Clark St #208
Year
Property Taxes
Change
Tax Assessment
Change
2023
$3,205
—
$29,531
64%
2023
$3,205
3%
$17,999
—
2022
$3,100
2%
$17,999
—
2021
$3,048
-15%
$17,999
-3%
2020
$3,571
—
$18,612
-9%
2019
$3,560
2%
$20,530
—
2018
$3,490
14%
$20,530
21%
2017
$3,058
-14%
$17,036
—
2016
$3,556
1%
$17,036
-8%
2015
$3,527
38%
$18,443
40%
2014
$2,564
328%
$13,217
310%
2013
$599
-9%
$3,222
-9%
2012
$659
—
$3,553
—
Disclaimer: Historical tax information is derived from public records provided by the county offices. Information is not guaranteed and should be independently verified.
Estimate the Cost
Estimate the Cost for 4846 N Clark St #208
4846 N Clark Street #208, Chicago, IL 60640 (MLS# 12786831) is a Condo property with 2 bedrooms and 2 full bathrooms. 4846 N Clark Street #208 is currently listed for $635,000 and was received on October 15, 2026. Want to learn more about 4846 N Clark Street #208? Do you have questions about finding other Condo real estate for sale in Uptown? You can browse all Uptown real estate or contact a Coldwell Banker agent to request more information.