No photo available
$349,000 Just Listed
Property Description
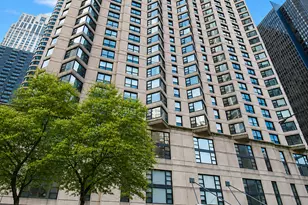
FULLY RENOVATED 2-BEDROOM RESIDENCE IN THE ICONIC 680 N LAKE SHORE DRIVE! Welcome to Unit 325, a beautifully redesigned 2-bedroom, 1.1-bath residence offering modern finishes, generous living space, and an unbeatable Streeterville location! Step inside to an impressive oversized foyer, offering incredible flexibility for a dedicated office, additional sitting area, or functional entry space. The spacious living and dining area features abundant natural light and plenty of room to entertain. The completely renovated kitchen showcases brand-new cabinetry, countertops, stainless steel appliances, and contemporary finishes. Both bedrooms offer generous space, while the beautifully updated bathrooms complete this move-in-ready residence. NOTHING TO DO BUT MOVE IN! Residents of this iconic building enjoy exceptional amenities, including 24-hour door staff, a renovated fitness center, indoor lap pool, hot tub, and wellness facilities. The building's Galleria offers incredible everyday convenience with a full-service restaurant, Lakeside Market grocery store, bank, dry cleaners, and additional on-site services! Located in the HEART OF STREETERVILLE, just steps from Northwestern Memorial Hospital, Lake Michigan, Navy Pier, Michigan Avenue, incredible restaurants, shopping, and entertainment. Parking available to lease in the building. FULLY RENOVATED, FULL-SERVICE LIVING, AND AN UNBEATABLE LOCATION! Explore the property in 3D! Click the 3D button to take a virtual tour and walk through every detail!
Full Property Details
Full Property Details for 680 N Lake Shore Dr #325
General
- Price: $349,000
- HOA FEE: $1,200/month
- Taxes: $6,510 (2025)
- Status: Active
- Type: Condo
- Source: MRED
- MLS ID: 12784499
Interior
- Basement: None
- Interior Features: Storage
- Appliances: Range, Microwave, Dishwasher, Refrigerator, Washer, Dryer, Stainless Steel Appliance(s)
Rooms
Bathrooms
- Total Bathrooms: 2
- Full Bathrooms: 1
- Half Bathrooms: 1
Bedrooms
- Total Bedrooms: 2
Additional Information
- Shared Amenities: Bike Room/Bike Trails, Door Person, Coin Laundry, Elevator in Residence, Exercise Room, Storage, Health Club, On-Site Manager/Engineer, Indoor Pool, Receiving Room, Restaurant, Service Elevator(s), Valet/Cleaner, Spa/Hot Tub
- Other Features: Commuter Bus, Commuter Train, Interstate Access
Parking
- Garage: Yes
- Attached garage: Yes
- Garage Spaces: 1
- Total Spaces: 1
- Parking Features: Yes, Leased, Attached, Garage
Location
- Area: CHI - Near North Side
- County: Cook
- Township: North Chicago
- Driving Directions: The Tower Residence is accessed on the West end of the building on McClurg
School Information
- School District: 299
- Elem School District: 299
- Midd School District: 299
- High School District: 299
- Elementary School: Ogden Elementary
- Middle School: Ogden Elementary
- High School: Wells Community Academy Senior H
- Private School: Wells Community Academy Senior H
Community
- Assoc. Fees Include: Heat, Air Conditioning, Water, Insurance, Doorman, TV/Cable, Exercise Facilities, Pool, Exterior Maintenance, Lawn Care, Scavenger, Snow Removal, Internet
- Pets Allowed: Yes
- Pets: Cats OK, Dogs OK, Number Limit, Size Limit
- Pet Restrictions: Cats OK, Dogs OK, Number Limit, Size Limit, / 25lbs.
- Mgmt. Company: Sudler Property Management
Heating & Cooling
- Cooling Type: Central Air Conditioning
- Heating Type: Steam
Utilities
- Sewer: Public Sewer
- Water: Public
Structural Information
- Structure Type: Condo, High-Rise (7 or More Stories)
- Construction: Brick, Stone
- Exterior Const.: Brick, Stone
- Basement Desc.: None
- Entry Floor Number: 3
- Stories/Levels: 16
- Square Feet: 1,251
- Sq. Ft. Source: Estimated
- Year Built: 1926
- Built Before 1978: Yes
Unit Information
- Units in Building: 415
Lot Features
- Lot Dimensions: COMMON
Animals
- Animals Allowed: Cats OK, Dogs OK, Number Limit, Size Limit
Financial Considerations
- Lease Price: $355
- Association Fee: $1,200
- Assoc Fee Freq.: Monthly
- Assessment Year: 1926
- Tax Amount: $6,510.01
- Tax Year: 2025
- Pays Sewer: Public Sewer
Disclosures and Reports
- Ownership: Condo
- Special Conditions: List Broker Must Accompany
- Property ID: 17102020831012
Listed by Americorp, Ltd
Get Pre-Approved Today
Get a Great Insurance Rate
Schools
Schools serving 680 N Lake Shore Dr #325
School District:Chicago Public School District 299
| Name | Grades | Distance |
|---|---|---|
Ogden Elementary School 24 West Walton Street, Chicago, IL 60610 | K-8 | 0.8 mi |
Wells Community Academy High School 936 North Ashland Avenue, Chicago, IL 60622 | 9-11 | 2.7 mi |
Disclaimer:
School attendance boundaries provided by ATTOM Data Solutions and are for reference only. Contact the school directly to verify enrollment eligibility.
Tax History
Tax History for 680 N Lake Shore Dr #325
Year
Property Taxes
Change
Tax Assessment
Change
2024
$6,300
21%
$34,651
24%
2023
$5,208
3%
$27,999
—
2022
$5,055
2%
$27,999
—
2021
$4,961
-13%
$27,999
-2%
2020
$5,671
2%
$28,557
-8%
2019
$5,540
2%
$31,004
—
2018
$5,446
11%
$31,004
19%
2017
$4,887
3%
$26,079
—
2016
$4,723
10%
$26,079
—
2015
$4,298
-5%
$26,079
-3%
2014
$4,522
2%
$26,942
—
2013
$4,422
1%
$26,942
—
2012
$4,387
—
$26,942
—
Disclaimer: Historical tax information is derived from public records provided by the county offices. Information is not guaranteed and should be independently verified.

Estimate the Cost
Estimate the Cost for 680 N Lake Shore Dr #325
680 N Lake Shore Drive #325, Chicago, IL 60611 (MLS# 12784499) is a Condo property with 2 bedrooms, 1 full bathroom and 1 partial bathroom. 680 N Lake Shore Drive #325 is currently listed for $349,000 and was received on October 13, 2026. Want to learn more about 680 N Lake Shore Drive #325? Do you have questions about finding other Condo real estate for sale in Near North Side? You can browse all Near North Side real estate or contact a Coldwell Banker agent to request more information.