
This is a carousel with tiles that activate property listing cards. Use the previous and next buttons to navigate.
![[Address not provided], Chicago, IL 60607 - Photo 1](https://m.cbhomes.com/p/155/12676725/988A6ea7Ca49418/pds23tp.webp)
![[Address not provided], Chicago, IL 60607 - Photo 2](https://m1.cbhomes.com/p/155/12676725/6fD3D9154bc6488/pds23tp.webp)
![[Address not provided], Chicago, IL 60607 - Photo 3](https://m.cbhomes.com/p/155/12676725/6B6DFa261127489/pds23tp.webp)
![[Address not provided], Chicago, IL 60607 - Photo 4](https://m1.cbhomes.com/p/155/12676725/08954e5470804c7/pds23tp.webp)
![[Address not provided], Chicago, IL 60607 - Photo 5](https://m.cbhomes.com/p/155/12676725/C281420Ef9614f4/pds23tp.webp)
![[Address not provided], Chicago, IL 60607 - Photo 6](https://m1.cbhomes.com/p/155/12676725/AAB89A780a3a4b7/pds23tp.webp)
![[Address not provided], Chicago, IL 60607 - Photo 7](https://m.cbhomes.com/p/155/12676725/8241d1D2256C43a/pds23tp.webp)
![[Address not provided], Chicago, IL 60607 - Photo 8](https://m1.cbhomes.com/p/155/12676725/936D9d4B5a7e41f/pds23tp.webp)
![[Address not provided], Chicago, IL 60607 - Photo 9](https://m.cbhomes.com/p/155/12676725/a2Da29cFBCC14AA/pds23tp.webp)
![[Address not provided], Chicago, IL 60607 - Photo 10](https://m1.cbhomes.com/p/155/12676725/2d457C8544e9444/pds23tp.webp)
![[Address not provided], Chicago, IL 60607 - Photo 11](https://m.cbhomes.com/p/155/12676725/944421910bbE44f/pds23tp.webp)
![[Address not provided], Chicago, IL 60607 - Photo 12](https://m1.cbhomes.com/p/155/12676725/9E8EA7483626483/pds23tp.webp)
![[Address not provided], Chicago, IL 60607 - Photo 13](https://m.cbhomes.com/p/155/12676725/6132A6789b61444/pds23tp.webp)
![[Address not provided], Chicago, IL 60607 - Photo 14](https://m1.cbhomes.com/p/155/12676725/e5677Eb4926c4B5/pds23tp.webp)
![[Address not provided], Chicago, IL 60607 - Photo 15](https://m.cbhomes.com/p/155/12676725/97ab4A8C03C4458/pds23tp.webp)
![[Address not provided], Chicago, IL 60607 - Photo 16](https://m1.cbhomes.com/p/155/12676725/6331F569b34F428/pds23tp.webp)
![[Address not provided], Chicago, IL 60607 - Photo 17](https://m.cbhomes.com/p/155/12676725/a572195Fc240478/pds23tp.webp)
![[Address not provided], Chicago, IL 60607 - Photo 18](https://m1.cbhomes.com/p/155/12676725/a9Ca5D6D2615433/pds23tp.webp)
![[Address not provided], Chicago, IL 60607 - Photo 19](https://m.cbhomes.com/p/155/12676725/Dc0ad6538074410/pds23tp.webp)
![[Address not provided], Chicago, IL 60607 - Photo 20](https://m1.cbhomes.com/p/155/12676725/75e58F152a99402/pds23tp.webp)
![[Address not provided], Chicago, IL 60607 - Photo 21](https://m.cbhomes.com/p/155/12676725/0452cFf071984Cc/pds23tp.webp)
![[Address not provided], Chicago, IL 60607 - Photo 22](https://m1.cbhomes.com/p/155/12676725/f5eD6ec8F3E544a/pds23tp.webp)
![[Address not provided], Chicago, IL 60607 - Photo 23](https://m.cbhomes.com/p/155/12676725/b642CD2Db3B34b9/pds23tp.webp)
![[Address not provided], Chicago, IL 60607 - Photo 24](https://m1.cbhomes.com/p/155/12676725/0b684e86Cc5A406/pds23tp.webp)
![[Address not provided], Chicago, IL 60607 - Photo 25](https://m.cbhomes.com/p/155/12676725/5E52B12928Bf4A3/pds23tp.webp)
![[Address not provided], Chicago, IL 60607 - Photo 26](https://m1.cbhomes.com/p/155/12676725/757332cAA74f4bE/pds23tp.webp)
![[Address not provided], Chicago, IL 60607 - Photo 27](https://m.cbhomes.com/p/155/12676725/b84de6bC4629413/pds23tp.webp)
![[Address not provided], Chicago, IL 60607 - Photo 28](https://m1.cbhomes.com/p/155/12676725/e4e6326f756748F/pds23tp.webp)
![[Address not provided], Chicago, IL 60607 - Photo 29](https://m.cbhomes.com/p/155/12676725/0398Adb70a91465/pds23tp.webp)
![[Address not provided], Chicago, IL 60607 - Photo 30](https://m1.cbhomes.com/p/155/12676725/39D772c957B3425/pds23tp.webp)
![[Address not provided], Chicago, IL 60607 - Photo 31](https://m.cbhomes.com/p/155/12676725/CbD60dEF34EE40D/pds23tp.webp)
![[Address not provided], Chicago, IL 60607 - Photo 32](https://m1.cbhomes.com/p/155/12676725/53E59E4F12634A7/pds23tp.webp)
![[Address not provided], Chicago, IL 60607 - Photo 33](https://m.cbhomes.com/p/155/12676725/5C69A08D24e0430/pds23tp.webp)
![[Address not provided], Chicago, IL 60607 - Photo 34](https://m1.cbhomes.com/p/155/12676725/5aCe6652A84B47c/pds23tp.webp)
![[Address not provided], Chicago, IL 60607 - Photo 35](https://m.cbhomes.com/p/155/12676725/27E674CE85E04c7/pds23tp.webp)
![[Address not provided], Chicago, IL 60607 - Photo 36](https://m1.cbhomes.com/p/155/12676725/3aC51d7eBDd741c/pds23tp.webp)
![[Address not provided], Chicago, IL 60607 - Photo 37](https://m.cbhomes.com/p/155/12676725/8C7395FF27C1477/pds23tp.webp)
![[Address not provided], Chicago, IL 60607 - Photo 38](https://m1.cbhomes.com/p/155/12676725/aeB00928e0C7429/pds23tp.webp)
![[Address not provided], Chicago, IL 60607 - Photo 39](https://m.cbhomes.com/p/155/12676725/4a1d94fdcC4d4f0/pds23tp.webp)
![[Address not provided], Chicago, IL 60607 - Photo 40](https://m1.cbhomes.com/p/155/12676725/6557a6C4b24f43d/pds23tp.webp)
![[Address not provided], Chicago, IL 60607 - Photo 41](https://m.cbhomes.com/p/155/12676725/e0E887632Dad44F/pds23tp.webp)
![[Address not provided], Chicago, IL 60607 - Photo 42](https://m1.cbhomes.com/p/155/12676725/2858B1be89354cA/pds23tp.webp)
![[Address not provided], Chicago, IL 60607 - Photo 43](https://m.cbhomes.com/p/155/12676725/8C5bF6E5462b49c/pds23tp.webp)
![[Address not provided], Chicago, IL 60607 - Photo 44](https://m1.cbhomes.com/p/155/12676725/d1a21FEA31D84Dc/pds23tp.webp)
![[Address not provided], Chicago, IL 60607 - Photo 45](https://m.cbhomes.com/p/155/12676725/b77f05952dfA40b/pds23tp.webp)
![[Address not provided], Chicago, IL 60607 - Photo 46](https://m1.cbhomes.com/p/155/12676725/dDeD0a6d8fc346d/pds23tp.webp)
$4,995,000 Just Listed
This is a carousel with tiles that activate property listing cards. Use the previous and next buttons to navigate.
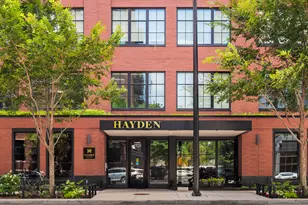

Full Property Details for MLS# 12676725
General
- Price: $4,995,000
- HOA FEE: $4,952/month
- Taxes: $94,984 (2024)
- Status: Active
- Type: Condo
- Source: MRED
- MLS ID: 12676725
Interior
- Basement: None
- Interior Features: Wet Bar, Elevator
- Fireplace: Yes
- Number of Fireplaces: 2
- Fireplace(s): Living Room, Master Bedroom, Gas Log, Gas Starter
- Appliances: Double Oven, Range, Microwave, Dishwasher, High-End Refrigerator, Bar Fridge, Washer, Dryer, Disposal, Stainless Steel Appliance(s), Wine Refrigerator, Humidifier
- Flooring: Hardwood
Rooms
Bathrooms
- Total Bathrooms: 5
- Full Bathrooms: 4
- Half Bathrooms: 1
- Bathroom Features: Separate Shower, Steam Shower, Double Sink, Soaking Tub
Bedrooms
- Total Bedrooms: 5
Additional Information
- Shared Amenities: Bike Room/Bike Trails, Door Person, Elevator in Residence, Storage
- Other Features: Commuter Bus, Commuter Train
Parking
- Garage: Yes
- Attached garage: Yes
- Garage Spaces: 2
- Total Spaces: 2
- Parking Features: Garage Door Opener, Yes, Garage Owned, Attached, Garage
Location
- Area: CHI - Near West Side
- County: Cook
- Township: West Chicago
- Driving Directions: SW CORNER OF ABERDEEN & WASHINGTON
School Information
- School District: 299
- Elem School District: 299
- Midd School District: 299
- High School District: 299
- Elementary School: Skinner Elementary School
Community
- Assoc. Fees Include: Heat, Water, Gas, Parking, Insurance, Doorman, Scavenger, Snow Removal, Other
- Pets Allowed: Yes
- Pets: Cats OK, Dogs OK
- Pet Restrictions: Cats OK, Dogs OK, / 999lbs.
Heating & Cooling
- Cooling Type: Central Air Conditioning
- Heating Type: Natural Gas
Utilities
- Sewer: Public Sewer
- Water: Public
Structural Information
- Structure Type: Condo/Duplex, High-Rise (7 or More Stories)
- Construction: Brick
- Exterior Const.: Brick
- Basement Desc.: None
- Roof: Rubber
- Sub-Flooring: Hardwood
- Entry Floor Number: 8
- Stories/Levels: 9
- Square Feet: 5,110
- Sq. Ft. Source: Estimated
- Year Built: 2019
Unit Information
- Units in Building: 28
Lot Features
- Lot Dimensions: COMMON
Animals
- Animals Allowed: Cats OK, Dogs OK
Green Features
- Energy Efficient: Water Heater, Roof
Financial Considerations
- Association Fee: $4,952
- Assoc Fee Freq.: Monthly
- Parking Included: Yes
- Assessment Year: 2019
- Tax Amount: $94,984.11
- Tax Year: 2024
- Pays Sewer: Public Sewer
Disclosures and Reports
- Ownership: Condo
- Property ID: 17084440331028
Listed by Compass
Listing agents
Compass
Compass

 NMLS#: 1598647
Schools serving MLS# 12676725
| Name | Grades | Distance |
|---|---|---|
Skinner Elementary School 111 South Throop Street, Chicago, IL 60607 | PK-5 | 0.3 mi |
Brown W Elementary School 54 North Hermitage Avenue, Chicago, IL 60612 | K-5 | 0.8 mi |
Wells Community Academy High School 936 North Ashland Avenue, Chicago, IL 60622 | 9-11 | 1.3 mi |
Estimate the Cost for MLS# 12676725
This is a carousel with tiles that activate property listing cards. Use the previous and next buttons to navigate.
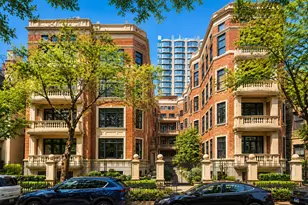
- Condo
- Active
- Updated 1 day ago
- 4Beds
- 5Total Baths
- 5,215Sq. Ft.


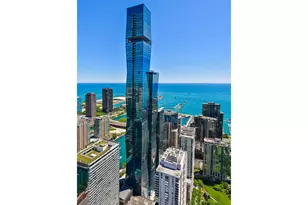
- Condo
- Active
- Updated 11 days ago
- 4Beds
- 4Total Baths
- 4,831Sq. Ft.

This is a carousel with tiles that activate property listing cards. Use the previous and next buttons to navigate.
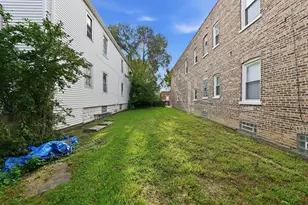
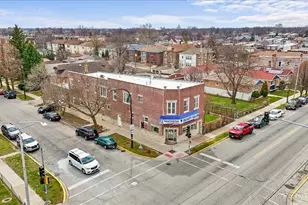
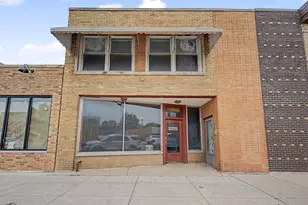
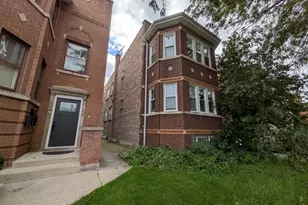
This is a carousel with tiles that activate property listing cards. Use the previous and next buttons to navigate.
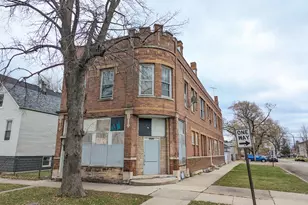

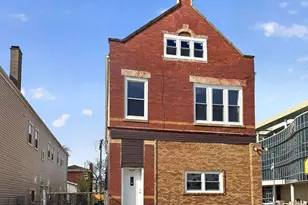

This is a carousel with tiles that activate property listing cards. Use the previous and next buttons to navigate.
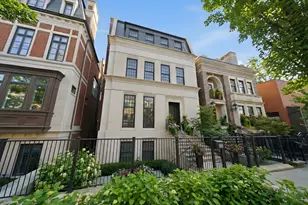
- Single Family
- Closed
- 6Beds
- 8Total Baths
- 8,200Sq. Ft.



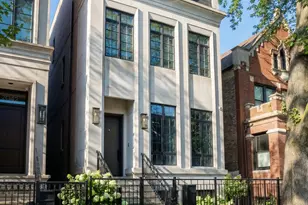
MLS# 12676725, Chicago, IL 60607 (MLS# 12676725) is a Condo property with 5 bedrooms, 4 full bathrooms and 1 partial bathroom. MLS# 12676725 is currently listed for $4,995,000 and was received on August 19, 2026. Want to learn more about MLS# 12676725? Do you have questions about finding other Condo real estate for sale in Near West Side? You can browse all Near West Side real estate or contact a Coldwell Banker agent to request more information.