
This is a carousel with tiles that activate property listing cards. Use the previous and next buttons to navigate.
1/31
$350,000 Just Listed
This is a carousel with tiles that activate property listing cards. Use the previous and next buttons to navigate.
1/31
Property Description
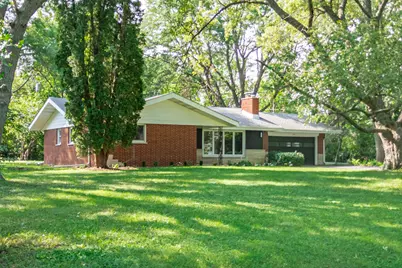
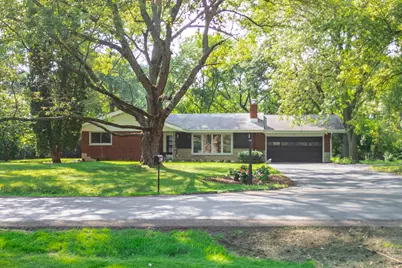
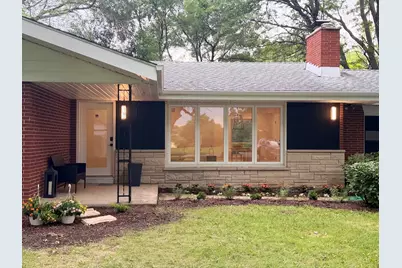
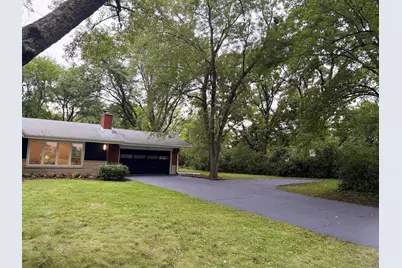
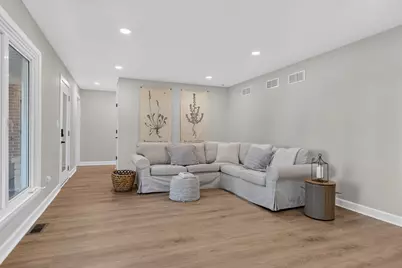
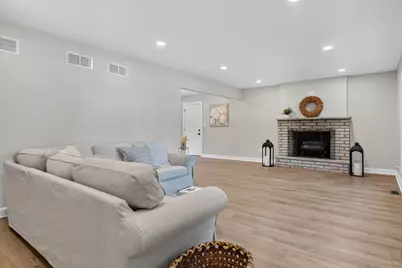
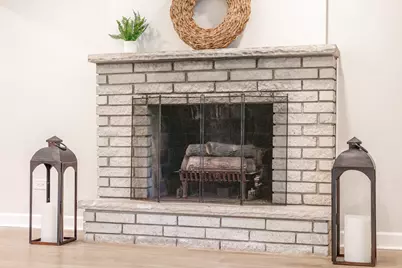
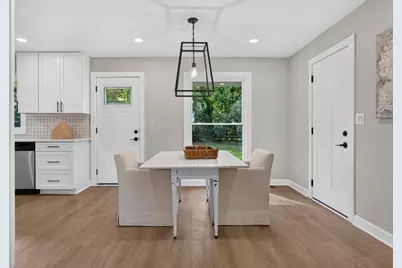
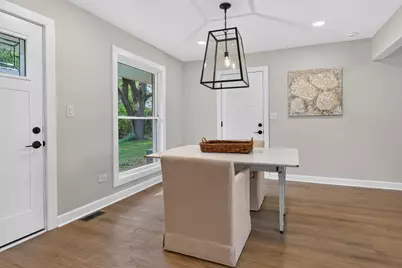
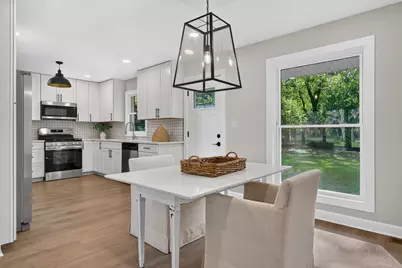
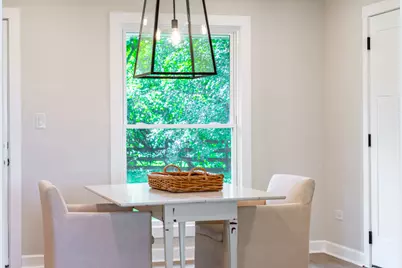
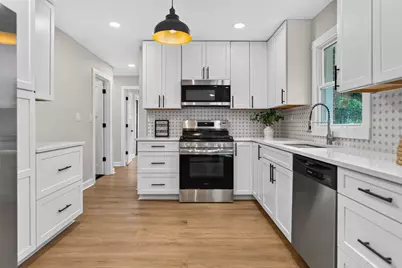
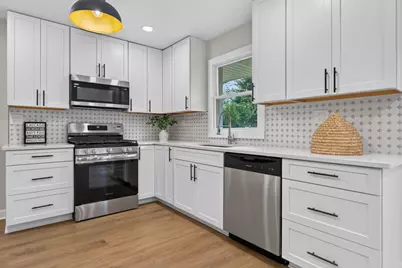
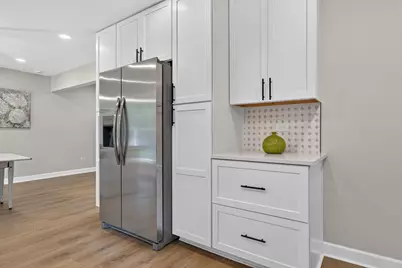
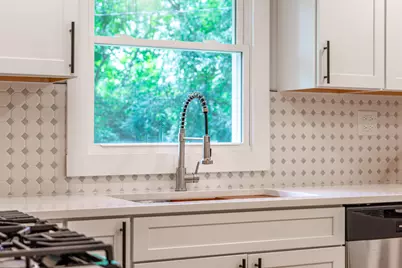
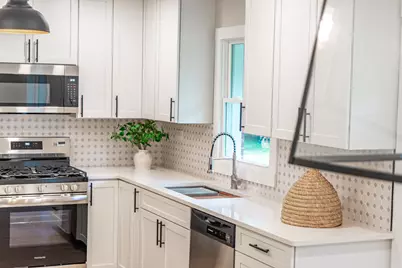
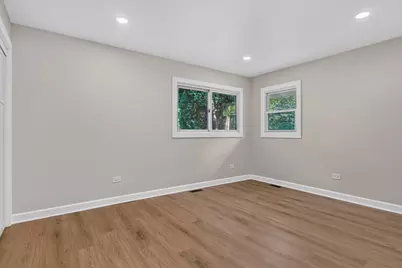
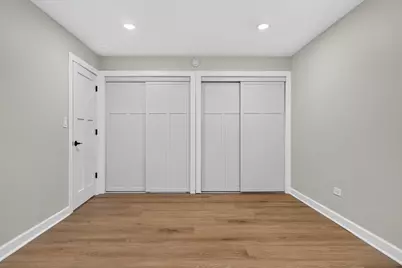
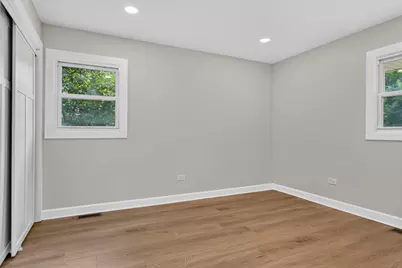
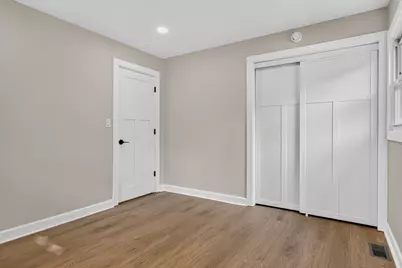
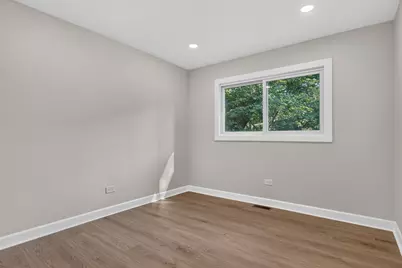
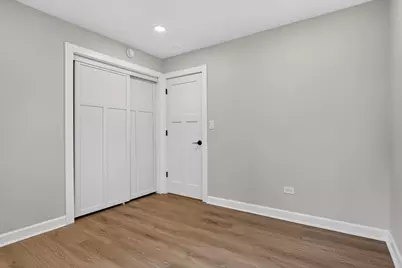
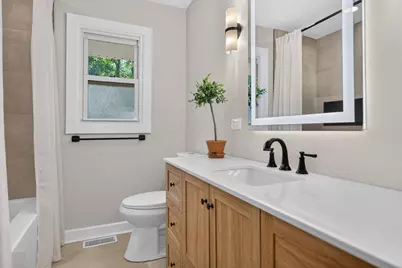
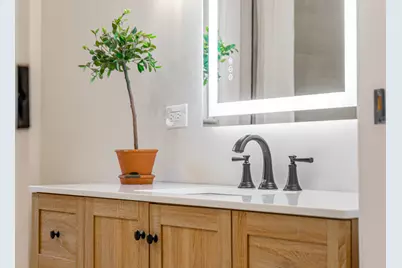
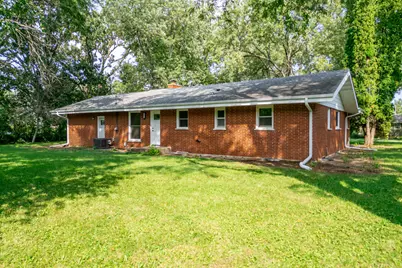
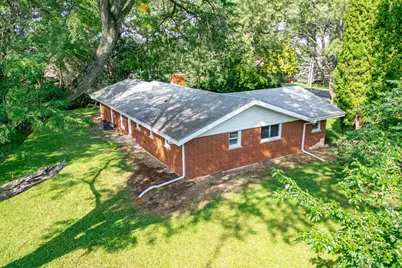
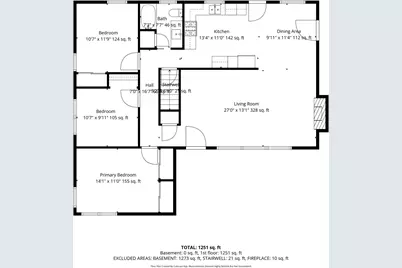
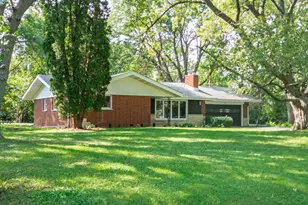
***MULTIPLE OFFERS received. Please submit highest and best by Tuesday 9/8 at 3PM....Meet Reese - a MID-CENTURY MODERN brick ranch, fully reimagined for 2026, tucked onto 0.59 unincorporated acres in Crystal Lake. A wide picture window, low-pitched roofline, and classic ranch bones are paired with an interior that's entirely new. No HOA, room for chickens, and minutes from Veteran Acres Park's trails and sledding hill. Reese doesn't do half measures: BRAND-NEW HVAC and CENTRAL AIR, water heater, well head, well pump, well pressure tank, water softener, electric, drywall, and appliances. New LVP flooring throughout. White shaker kitchen with QUARTZ counters and black hardware. New interior doors, fresh paint, an ALL-NEW bath, and custom closet organizers. BRICK fireplace - GAS AND WOOD-BURNING - in the family room, already wired with an outlet above for your TV, and the wall behind it is backed with solid wood, so mounting is effortless. Her front door alone makes an entrance - SMART GLASS, switching clear to opaque at the touch of a button or from an app. She's polished. She's put-together. She's ready to meet you. Minutes from downtown Crystal Lake - the Farmers Market+ at THE DOLE, Main Beach, and restaurants like Lake Roots and 1776.
Full Property Details
Full Property Details for 2815 Skyline Dr
General
- Price: $350,000
- Taxes: $7,443 (2025)
- Status: Active
- Type: Single Family
- Source: MRED
- MLS ID: 12714749
- Updated: 9/5/2026
- Added to Site: 3 day(s) ago
Interior
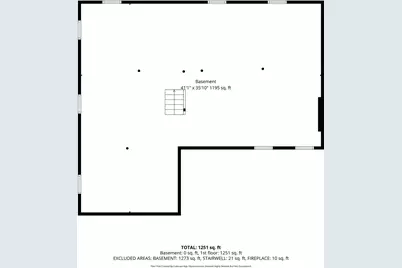
- Basement: Unfinished
- Interior Features: 1st-Floor Bedroom, 1st-Floor Bath, Quartz Counters
- Fireplace: Yes
- Number of Fireplaces: 1
- Fireplace(s): Family Room, Wood-Burning
- Appliances: Range, Microwave, Dishwasher, Refrigerator, Stainless Steel Appliance(s), Water Softener, Water Softener Owned
Rooms
Bathrooms
- Total Bathrooms: 1
- Full Bathrooms: 1
Bedrooms
- Total Bedrooms: 3
Additional Information
- Equipment: Water Softener (Owned), Sump Pump, Water Heater-Gas
- Other Features: School Bus Service
Parking
- Garage: Yes
- Attached garage: Yes
- Garage Spaces: 2
- Total Spaces: 2
- Parking Features: Asphalt, Garage Door Opener, Heated Garage, Yes, Garage Owned, Attached, Garage
Location
- Area: Crystal Lake / Lakewood / Prairie Grove
- County: McHenry
- Township: Nunda
- Subdivision: Edgewood Acres
- Driving Directions: North on Walkup/Crystal Lake Road. East to Hazelwood Drive. South on Skyline to 2815.
School Information
- School District: 47
- Elem School District: 47
- Midd School District: 47
- High School District: 155
- Elementary School: North Elementary School
- Middle School: Hannah Beardsley Middle School
- High School: Prairie Ridge High School
- Private School: Prairie Ridge High School
Community
- Assoc. Fees Include: None
Heating & Cooling
- Cooling Type: Central Air Conditioning
- Heating Type: Natural Gas
Utilities
- Sewer: Septic Tank
- Water: Well
Structural Information
- Architectural Info: Ranch
- Architectural Style: Ranch
- Construction: Vinyl Siding, Brick
- Exterior Const.: Vinyl Siding, Brick
- Basement: Yes
- Basement Desc.: Unfinished, Full
- Foundation: Concrete Perimeter
- Roof: Asphalt
- Doors: Lever Style Door Handles, Pocket Door(s)
- Square Feet: 1,291
- Sq. Ft. Source: Assessor
- Year Built: 1961
- Built Before 1978: Yes
- Remodeled/Updated: 2026
Lot Features
- Lot Size (Acres): 0.59
- Lot Size Range: .50 to .99 Acre
- Lot Dimensions: 172 x 147
Financial Considerations
- Assessment Year: 1961
- Tax Amount: $7,443
- Tax Year: 2025
- Pays Sewer: Septic Tank
Disclosures and Reports
- Ownership: Fee Simple
- Property ID: 1417478006
Listed by eXp Realty
Get Pre-Approved Today
Get a Great Insurance Rate
Schools
Schools serving 2815 Skyline Dr
School Districts:Crystal Lake Community Consolidated School District 47, Community High School District 155
| Name | Grades | Distance |
|---|---|---|
North Elementary School, Crystal Lake, IL 500 West Woodstock Street, Crystal Lake, IL 60014 | K-5 | 3.1 mi |
Hannah Beardsley Middle School 515 East Crystal Lake Avenue, Crystal Lake, IL 60014 | 6-8 | 3.4 mi |
Prairie Ridge High School 6000 Dvorak Drive, Crystal Lake, IL 60012 | 9-12 | 1.2 mi |
Disclaimer:
School attendance boundaries provided by ATTOM Data Solutions and are for reference only. Contact the school directly to verify enrollment eligibility.
Price & Sales History for 2815 Skyline Dr
Date
Details
Price
Change
Source
9/03/2026
Listed
$350,000
—
MLS
Disclaimer: Historical sales information is derived from public records provided by the county offices. Information is not guaranteed and should be independently verified.

Tax History
Tax History for 2815 Skyline Dr
Year
Property Taxes
Change
Tax Assessment
Change
2024
$7,168
16%
$97,589
27%
2023
$6,156
100%
$76,947
-1%
2022
-100%
$77,907
7%
2021
$6,091
—
$73,042
3%
2021
$6,091
5%
$70,852
5%
2019
$5,821
3%
$67,363
11%
2017
$5,665
—
$60,620
5%
2016
$5,665
2%
$57,838
-9%
2018
$5,581
—
$63,275
17%
2015
$5,598
12%
$54,262
2%
2014
$5,006
1%
$53,365
-3%
2013
$4,940
1%
$55,044
-6%
2012
$4,867
—
$58,476
—
Disclaimer: Historical tax information is derived from public records provided by the county offices. Information is not guaranteed and should be independently verified.
Estimate the Cost
Estimate the Cost for 2815 Skyline Dr
2815 Skyline Drive, Crystal Lake, IL 60012 (MLS# 12714749) is a Single Family property with 3 bedrooms and 1 full bathroom. 2815 Skyline Drive is currently listed for $350,000 and was received on September 03, 2026. Want to learn more about 2815 Skyline Drive? Do you have questions about finding other Single Family real estate for sale in Crystal Lake? You can browse all Crystal Lake real estate or contact a Coldwell Banker agent to request more information.