No photo available
$519,000 Just Listed
Property Description
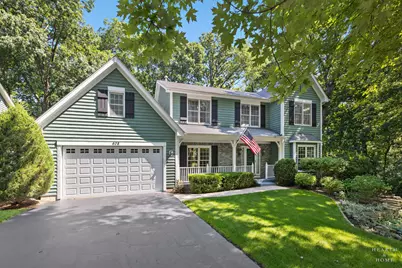
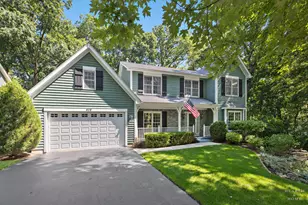
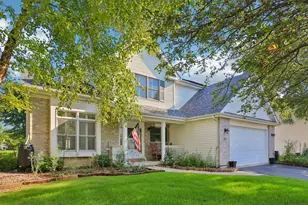
Stylishly Appointed & Decorated Custom Home in Prestigious Kelly Woods On Premium Lot Adjacent To Protected Land-Live in The Woods Yet Moments From All This Private and Centrally Located Home Has To Offer: Close To Shopping/Dining/Commuter Train/Award-Winning Schools. Striking Architectural Design Featuring Soaring Two-Story Foyer and 10" Ceilings On Main Level Unites Free-Flowing Plan With Elegant Spaces, All Stylishly and Lovingly Decorated With Fab Touches: Arched Doorways, Charming Spaces To Set Seasonal Scenes, Sun/Florida Room With Walls Of Windows (And Electric Fireplace For Those Chilly Nights)Invites The Outside In! Striking Kitchen With Hardwoods, Quartz Composite Countertops, Walk-In Pantry, Planning Desk... Open To Main Level Living Spaces: Entertainers Dream! Main Floor Flex Room Could Be 4Th Bed? Enter Romantic Master Suite Through Double Doors and Relax in Idyllic Sitting Room. Oversized Deck Nestled Among The Wooded Landscape Says Sit and Relax A Spell. Lower Level With 9' Ceilings Awaits Your Visionary Finishing. Prairie Grove Elementary and Middle Schools and Prairie Ridge High School.
Full Property Details
Full Property Details for 408 Kelly Ln
General
- Price: $519,000
- HOA FEE: $21/month
- HOA FEE FREQ.: Annually
- Taxes: $10,896 (2025)
- Status: Active
- Type: Single Family
- Source: MRED
- MLS ID: 12689509
- Updated: 7/9/2026
- Added to Site: 2 day(s) ago
Rental Information
- Complex Features: Park, Street Lights, Street Paved
Interior
- Basement: Unfinished
- Interior Features: Walk-In Closet(s), High Ceilings
- Fireplace: Yes
- Number of Fireplaces: 2
- Fireplace(s): Family Room, Other, Electric, Gas Log
- Appliances: Range, Microwave, Dishwasher, Refrigerator, Washer, Dryer, Disposal
- Flooring: Hardwood, Carpet
Rooms
Bathrooms
- Total Bathrooms: 3
- Full Bathrooms: 2
- Half Bathrooms: 1
- Bathroom Features: Separate Shower, Double Sink, Soaking Tub
Bedrooms
- Total Bedrooms: 4
Additional Information
- Equipment: Carbon Monoxide Detectors, Ceiling Fan(s), Sump Pump
- Other Features: School Bus Service
Parking
- Garage: Yes
- Attached garage: Yes
- Garage Spaces: 2
- Total Spaces: 2
- Parking Features: Asphalt, Garage Door Opener, Yes, Garage Owned, Attached, Garage
Location
- Area: Crystal Lake / Lakewood / Prairie Grove
- County: McHenry
- Township: Nunda
- Subdivision: Kelly Woods
- Driving Directions: From Randall Road, head East on Ackman Road. Turn Right (South) on Seybrooke Lane. Turn Right (West) on Kelly Lane. Home on Left.
School Information
- School District: 46
- Elem School District: 46
- Midd School District: 46
- High School District: 155
- Elementary School: Prairie Grove Elementary School
- Middle School: Prairie Grove Junior High School
- High School: Prairie Ridge High School
- Private School: Prairie Ridge High School
Community
- Assoc. Fees Include: Insurance
- Mgmt. Company: Kelly Woods HOA
Heating & Cooling
- Cooling Type: Central Air Conditioning
- Heating Type: Natural Gas, Electric
Utilities
- Sewer: Public Sewer
- Water: Public
- Onsite: Cable Available
Structural Information
- Architectural Info: Other
- Architectural Style: Other
- Model: CUSTOM
- Construction: Vinyl Siding
- Exterior Const.: Vinyl Siding
- Basement: Yes
- Basement Desc.: Unfinished, Full
- Foundation: Concrete Perimeter
- Roof: Asphalt
- Windows: Screens
- Doors: Mirrored Closet Door(s), Storm Door(s), Sliding Glass Door(s)
- Sub-Flooring: Hardwood, Carpet
- Square Feet: 2,898
- Sq. Ft. Source: Landlord/Tenant/Seller
Manufactured Home
- Model: CUSTOM
Lot Features
- Lot Size (Acres): 0.21
- Lot Size Range: Less than .25 Acre
- Lot Dimensions: 80 x 110
- Lot Features: Mature Trees, Backs to Public GRND, Backs to Trees/Woods, Water Garden
Financial Considerations
- Association Fee: $250
- Assoc Fee Freq.: Annually
- Parking Included: Yes
- Tax Amount: $10,896
- Tax Year: 2025
- Pays Sewer: Public Sewer
Disclosures and Reports
- Ownership: Fee Simple with Homeowners Association
- Property ID: 1434127005
Listed by Keller Williams Success Realty
Get Pre-Approved Today
Get a Great Insurance Rate
Schools
Schools serving 408 Kelly Ln
School Districts:Community High School District 155, Prairie Grove Community School District 46
| Name | Grades | Distance |
|---|---|---|
Prairie Grove Junior High School 3225 IL Route 176, Crystal Lake, IL 60014 | 6-8 | 1.4 mi |
Prairie Grove Elementary School 3223 Illinois 176, Crystal Lake, IL 60014 | PK-5 | 1.5 mi |
Prairie Ridge High School 6000 Dvorak Drive, Crystal Lake, IL 60012 | 9-12 | 1.6 mi |
Disclaimer:
School attendance boundaries provided by ATTOM Data Solutions and are for reference only. Contact the school directly to verify enrollment eligibility.
Price & Sales History for 408 Kelly Ln
Date
Details
Price
Change
Source
7/09/2026
Listed
$519,000
63.21%
MLS
6/30/2021
Sold
$318,000
—
Public Record
Disclaimer: Historical sales information is derived from public records provided by the county offices. Information is not guaranteed and should be independently verified.
Tax History
Tax History for 408 Kelly Ln
Year
Property Taxes
Change
Tax Assessment
Change
2024
$10,425
2%
$124,389
12%
2023
$10,256
100%
$111,550
-8%
2022
-100%
$120,916
7%
2021
$10,586
—
$113,366
3%
2021
$10,586
5%
$109,968
5%
2019
$10,124
7%
$104,553
10%
2017
$9,493
-2%
$95,045
-4%
2018
$9,666
-8%
$99,208
-2%
2016
$10,518
2%
$100,835
7%
2015
$10,341
20%
$94,600
18%
2014
$8,638
2%
$79,985
-3%
2013
$8,500
1%
$82,501
-6%
2012
$8,409
—
$87,646
—
Disclaimer: Historical tax information is derived from public records provided by the county offices. Information is not guaranteed and should be independently verified.
Estimate the Cost
Estimate the Cost for 408 Kelly Ln
408 Kelly Lane, Crystal Lake, IL 60012 (MLS# 12689509) is a Single Family property with 4 bedrooms, 2 full bathrooms and 1 partial bathroom. 408 Kelly Lane is currently listed for $519,000 and was received on July 09, 2026. Want to learn more about 408 Kelly Lane? Do you have questions about finding other Single Family real estate for sale in Crystal Lake? You can browse all Crystal Lake real estate or contact a Coldwell Banker agent to request more information.