This is a carousel with tiles that activate property listing cards. Use the previous and next buttons to navigate.
1/1
$575,000
This is a carousel with tiles that activate property listing cards. Use the previous and next buttons to navigate.
1/1
Property Description
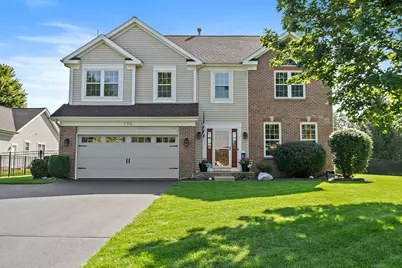
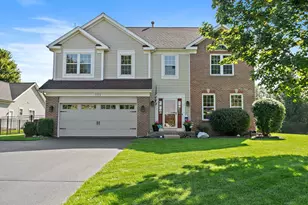
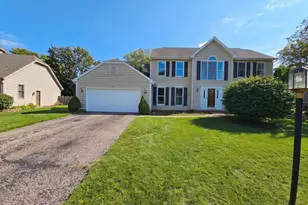
Welcome to 773 Providence Lane, an exceptional estate home in the highly desirable Wyndmuir Ridge development, where timeless elegance, thoughtful design & an extraordinary outdoor setting come together! Meticulously maintained & beautifully improved with today's modern color palette & on-trend decor, this stunning Carlyle model is situated on one of the subdivision's most desirable, massive, fully fenced, level lots. From the moment you enter the grand two-story foyer, the home's impressive scale, soaring architecture & inviting open-concept design are immediately apparent, a home you will be proud to call your own! Gleaming solid hardwood flooring flows into the dramatic 2-story family room, where a beautiful fireplace is framed by a wall of windows that fills the space with natural light, while custom wall sconces provide warm ambient lighting in the evening. It is the perfect setting for cozy nights by the fire while enjoying picturesque views of the expansive backyard & the catwalk overlooking the family room adds another striking architectural element. The open-concept kitchen is truly the heart of the home, featuring custom Hickory cabinetry, granite countertops, stainless steel appliances, a vast center island with breakfast bar & abundant storage, a planning desk & a spacious eat-in table area with additional cabinetry & countertop space, perfect for a daily coffee bar, buffet, or appetizer station when entertaining. This is a chef's delight, equally suited for everyday meal prep & hosting large holiday gatherings. Formal living & dining rooms add timeless elegance & provide versatile spaces for traditional gatherings, intimate entertaining & memorable occasions with family and friends. The first floor also offers a dedicated home office with flexibility to serve as a playroom or potential 5th bedroom, along with a large private laundry room complete with utility sink. Adding exceptional convenience, is also 2nd floor laundry. Upstairs, the spacious primary suite is a true private sanctuary, featuring vaulted ceilings, generous proportions, dual closets & a walk-in closet with custom organizers. The beautifully renovated primary bath creates a luxurious retreat on its own private wing of the home. Crossing the catwalk, you'll find three additional generously sized bedrooms & a full bath, providing plenty of space & privacy for family & guests. The finished basement expands the home's living space with an incredible array of possibilities, offering room for recreation, a theater/media area, hobbies, games, exercise, entertaining & abundant storage. Designed to give everyone even more room to spread out, this versatile lower level provides the flexibility to accommodate your lifestyle today & evolve with your needs for years to come. The backyard is another area where this exceptional home truly shines! Set on a massive, beautifully proportioned almost half-acre lot, the fully fenced backyard features maintenance-free black iron fencing & an impressive Heated 18' x 33' swimming pool, complete with a NEW pool deck added in 2025. The pool is crystal clear & meticulously maintained, creating the perfect centerpiece for outdoor enjoyment. A spacious concrete patio provides plenty of room for grilling, al fresco dining, lounging & entertaining, while generous additional green space offers endless possibilities for gardening, outdoor games, or simply letting everyone spread out & enjoy. The Wyndmuir Ridge neighborhood, known for its attractive estate-style homes & beautifully manicured surroundings, offers an exceptional setting within the award-winning Crystal Lake Dist. 47 & Prairie Ridge High School District 155. Move-in ready, turnkey & highly improved, with numerous recent updates including new exterior soffits (2024), new carpeting, 6 new fixed-pane windows, a new refrigerator, washer & new pool deck (2025) & so much more-highlights & additional features are linked under Additional Information Tab for your reference.
Full Property Details
Full Property Details for 773 Providence Ln
General
- Sold For: $575,000
- HOA FEE: $10/month
- HOA FEE FREQ.: Annually
- Taxes: $11,526 (2024)
- Status: Closed
- Type: Single Family
- Source: MRED
- MLS ID: 12743874
- Added to Site: 46 day(s) ago
Interior
- Interior Features: Vaulted Ceiling(s), Cathedral Ceiling(s), 1st-Floor Bedroom, Walk-In Closet(s), Open Floorplan, Granite Counters, Separate Dining Room
- Fireplace: Yes
- Fireplace(s): Family Room, Wood-Burning, Gas Starter
- Appliances: Range, Microwave, Dishwasher, Refrigerator, Washer, Dryer, Disposal, Stainless Steel Appliance(s), Humidifier
- Flooring: Hardwood
Rooms
Bathrooms
- Total Bathrooms: 3
- Full Bathrooms: 2
- Half Bathrooms: 1
- Bathroom Features: Double Sink
Bedrooms
- Total Bedrooms: 4
Additional Information
- Equipment: Cable TV, Carbon Monoxide Detectors, Ceiling Fan(s), Sump Pump, Radon Mitigation System, Water Heater-Gas
- Other Features: School Bus Service
Parking
- Garage: Yes
- Attached garage: Yes
- Garage Spaces: 2
- Total Spaces: 2
- Parking Features: Asphalt, Garage Door Opener, Yes, Garage Owned, Attached, Garage
Location
- Area: Crystal Lake / Lakewood / Prairie Grove
- County: McHenry
- Subdivision: Wyndmuir Ridge
- Driving Directions: From Route 31 & Route 176, Go West on 176 to Terra Cotta. Turn Right/North on Terra Cotta Rd. Right on Nunda Trail. Left on Providence.
School Information
- School District: 47
- Midd School District: 47
- Elementary School: Husmann Elementary School
- Middle School: Hannah Beardsley Middle School
- High School: Prairie Ridge High School
- Private School: Prairie Ridge High School
Community
- Assoc. Fees Include: None
- Mgmt. Company: Wyndmuir Ridge II
Heating & Cooling
- Cooling Type: Central Air Conditioning
- Heating Type: Natural Gas, Forced Air
Utilities
- Water: Public
Structural Information
- Architectural Style: Contemporary
- Construction: Vinyl Siding, Brick
- Exterior Const.: Vinyl Siding, Brick
- Basement Desc.: Finished, Full
- Foundation: Concrete Perimeter
- Roof: Asphalt
- Sub-Flooring: Hardwood
- Square Feet: 4,304
- Sq. Ft. Source: Assessor
- Year Built: 2000
Manufactured Home
- Model: CARLYLE
Lot Features
- Lot Size (Acres): 0.46
- Lot Size Range: .25 to .49 Acre
- Lot Dimensions: 107 x 182 x 104 x 197
- Fence: Yes
- Lot Features: Level
- Fencing (Description): Fenced
Financial Considerations
- Association Fee: $125
- Assoc Fee Freq.: Annually
- Parking Included: Yes
- Assessment Year: 2000
- Tax Amount: $11,526.46
- Tax Year: 2024
Disclosures and Reports
- Ownership: Fee Simple with Homeowners Association
- Property ID: 1427376018
Listed by Home Solutions Real Estate
Sold by Baird & Warner

Get Pre-Approved Today
Schools
Schools serving 773 Providence Ln
School Districts:Community High School District 155, Prairie Grove Community School District 46
| Name | Grades | Distance |
|---|---|---|
Prairie Grove Elementary School 3223 Illinois 176, Crystal Lake, IL 60014 | PK-5 | 1.5 mi |
Prairie Grove Junior High School 3225 IL Route 176, Crystal Lake, IL 60014 | 6-8 | 1.5 mi |
Prairie Ridge High School 6000 Dvorak Drive, Crystal Lake, IL 60012 | 9-12 | 1.5 mi |
Disclaimer:
School attendance boundaries provided by ATTOM Data Solutions and are for reference only. Contact the school directly to verify enrollment eligibility.
Price & Sales History for 773 Providence Ln
Date
Details
Price
Change
Source
10/05/2026
Sold
$575,000
11.87%
MLS
8/27/2026
Listed
$514,000
—
MLS
Disclaimer: Historical sales information is derived from public records provided by the county offices. Information is not guaranteed and should be independently verified.
773 Providence Lane, Crystal Lake, IL 60012 (MLS# 12743874) is a Single Family property that was sold at $575,000 on October 05, 2026. Want to learn more about 773 Providence Lane? Do you have questions about finding other Single Family real estate for sale in Crystal Lake? You can browse all Crystal Lake real estate or contact a Coldwell Banker agent to request more information.