This is a carousel with tiles that activate property listing cards. Use the previous and next buttons to navigate.
1/1
$500,000
This is a carousel with tiles that activate property listing cards. Use the previous and next buttons to navigate.
1/1
Property Description
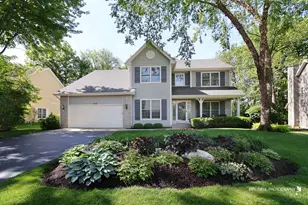
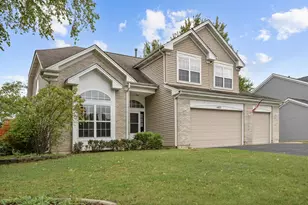
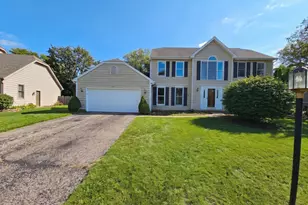
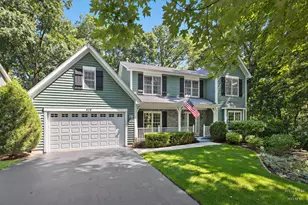
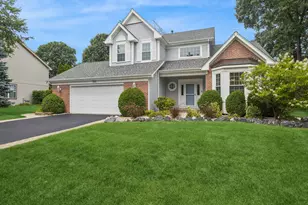
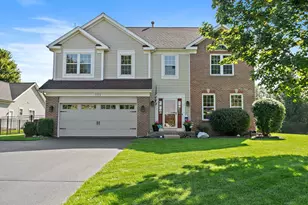
Welcome home to sought-after Kelly Woods on the desirable north side of Crystal Lake! Nestled on a beautifully landscaped lot backing to mature woods, this stunning 4-bedroom, 2.5-bath home offers privacy, timeless elegance, and an open floor plan designed for today's lifestyle. Step inside and be impressed by the dramatic two-story foyer that welcomes you into a bright and airy interior. Gleaming hardwood floors flow throughout the main level, creating warmth and sophistication. The spacious open-concept design is perfect for both everyday living and entertaining, offering seamless flow between the living spaces. The heart of the home is the beautifully updated kitchen featuring gorgeous quartz countertops (2026), stainless steel appliances, abundant cabinetry, and ample workspace for meal preparation and gatherings. The adjacent eating area and family room provide the perfect setting for hosting family and friends. For those working remotely or needing a quiet retreat, the main-floor dedicated office with double doors offers privacy and functionality. The thoughtful layout continues upstairs with four generously sized bedrooms, including a spacious primary suite designed for comfort and relaxation. This meticulously maintained home showcases numerous recent updates, including a new roof (2025), newer windows and patio door (2021), HVAC system (2021), overhead garage door (2023), and quartz countertops (2026), providing peace of mind for years to come. The full unfinished basement offers incredible potential for future living space and includes two egress windows for safety and flexibility. Whether you envision a recreation room, home gym, media room, or additional bedrooms, this expansive area is ready for your personal touch. Step outside to your private backyard oasis where nature serves as your backdrop. The brick patio is the perfect place to enjoy morning coffee, summer barbecues, or quiet evenings surrounded by mature trees and peaceful wooded views. Ideally located near parks, schools, shopping, dining, and all that Crystal Lake has to offer, this exceptional Kelly Woods home combines modern updates, functional living space, and a picturesque setting. Immaculate throughout and truly move-in ready, this is an opportunity you won't want to miss!
Full Property Details
Full Property Details for 448 Kelly Ln
General
- Sold For: $500,000
- HOA FEE: $21/month
- HOA FEE FREQ.: Annually
- Taxes: $9,832 (2025)
- Status: Closed
- Type: Single Family
- Source: MRED
- MLS ID: 12668873
- Added to Site: 36 day(s) ago
Interior
- Interior Features: Walk-In Closet(s), Open Floorplan
- Fireplace: Yes
- Fireplace(s): Family Room, Gas Log, Gas Starter
- Appliances: Range, Microwave, Dishwasher, Refrigerator, Washer, Dryer, Disposal, Stainless Steel Appliance(s), Water Softener Owned
- Flooring: Hardwood, Carpet, Wood
Rooms
Bathrooms
- Total Bathrooms: 3
- Full Bathrooms: 2
- Half Bathrooms: 1
- Bathroom Features: Separate Shower, Double Sink
Bedrooms
- Total Bedrooms: 4
Additional Information
- Equipment: Water Softener (Owned), Carbon Monoxide Detectors, Ceiling Fan(s), Sump Pump
- Other Features: School Bus Service, Commuter Train
Parking
- Garage: Yes
- Attached garage: Yes
- Garage Spaces: 2
- Total Spaces: 2
- Parking Features: Asphalt, Garage Door Opener, Yes, Attached, Garage
Location
- Area: Crystal Lake / Lakewood / Prairie Grove
- County: McHenry
- Subdivision: Kelly Woods
- Driving Directions: Rt 176 to 31 N to Ray to Kelly
School Information
- School District: 46
- Midd School District: 46
- Elementary School: Prairie Grove Elementary School
- Middle School: Prairie Grove Junior High School
- High School: Prairie Ridge High School
- Private School: Prairie Ridge High School
Community
- Assoc. Fees Include: Insurance
Heating & Cooling
- Cooling Type: Central Air Conditioning
- Heating Type: Natural Gas, Forced Air
Utilities
- Water: Public
Structural Information
- Construction: Brick, Cedar
- Exterior Const.: Brick, Cedar
- Basement Desc.: Unfinished, Full
- Foundation: Concrete Perimeter
- Roof: Asphalt
- Windows: Screens
- Sub-Flooring: Hardwood, Carpet, Wood
- Square Feet: 2,768
- Sq. Ft. Source: Assessor
- Year Built: 1998
Manufactured Home
- Model: Linden
Lot Features
- Lot Size Range: Less than .25 Acre
- Lot Dimensions: 100 x 81
- Lot Features: Landscaped, Mature Trees
Financial Considerations
- Association Fee: $250
- Assoc Fee Freq.: Annually
- Assessment Year: 1998
- Tax Amount: $9,832
- Tax Year: 2025
Disclosures and Reports
- Ownership: Fee Simple
- Property ID: 1434128015
Listed by RE/MAX Plaza
Sold by Real Broker, LLC

Get Pre-Approved Today
Schools
Schools serving 448 Kelly Ln
School Districts:Community High School District 155, Prairie Grove Community School District 46
| Name | Grades | Distance |
|---|---|---|
Prairie Grove Elementary School 3223 Illinois 176, Crystal Lake, IL 60014 | PK-5 | 1.5 mi |
Prairie Grove Junior High School 3225 IL Route 176, Crystal Lake, IL 60014 | 6-8 | 1.5 mi |
Prairie Ridge High School 6000 Dvorak Drive, Crystal Lake, IL 60012 | 9-12 | 1.7 mi |
Disclaimer:
School attendance boundaries provided by ATTOM Data Solutions and are for reference only. Contact the school directly to verify enrollment eligibility.
Price & Sales History for 448 Kelly Ln
Date
Details
Price
Change
Source
7/08/2026
Sold
$500,000
-8.93%
MLS
6/04/2026
Listed
$549,000
—
MLS
Disclaimer: Historical sales information is derived from public records provided by the county offices. Information is not guaranteed and should be independently verified.
448 Kelly Lane, Crystal Lake, IL 60012 (MLS# 12668873) is a Single Family property that was sold at $500,000 on July 08, 2026. Want to learn more about 448 Kelly Lane? Do you have questions about finding other Single Family real estate for sale in Crystal Lake? You can browse all Crystal Lake real estate or contact a Coldwell Banker agent to request more information.