No photo available
$470,000 Just Listed
Property Description
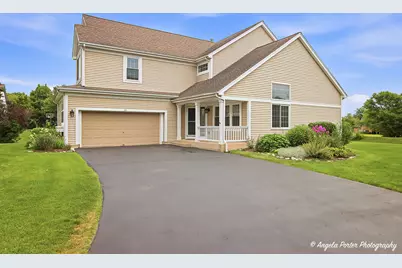
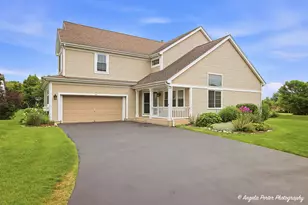
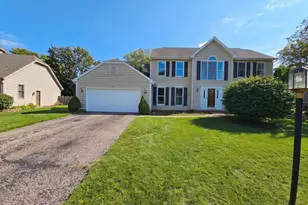
Nestled in the prestigious Wyndmuir subdivision, this beautifully maintained 4-bedroom home is situated on a premium cul-de-sac lot backing to open green space, offering privacy and scenic views. With approximately 3,300 square feet of finished living space, including a beautifully finished basement that adds an additional 900 square feet, this home provides plenty of room for everyday living and entertaining. The spacious eat-in kitchen features all appliances, pantry, abundant cabinetry, and overlooks the professionally landscaped backyard. The inviting family room offers a gas-start fireplace, while the formal living room and dining room provide elegant spaces for entertaining. A convenient first floor laundry completes the main level. Upstairs you will find 3 generous sized bedrooms and the primary suite with luxury bath & walk in closet. The finished lower level includes a large rec room, game room, 5th bedroom and an expansive storage area, making it perfect for guests, hobbies, or multi-generational living. Enjoy maintenance-free living with the homeowner's association providing lawn care, snow removal & more, allowing more time to relax and enjoy the beautifully landscaped yard, patio, and peaceful open green space. Wyndmuir is one of the area's most desirable communities, known for its attractive homes, manicured surroundings, and convenient location close to shopping, dining, parks, and major commuter routes. Offered for the first time by its original owners, this exceptional home is a true reflection of pride of ownership, thoughtfully cared for and lovingly maintained through the years. . This is more than a home it's a legacy waiting for its next chapter.
Full Property Details
Full Property Details for 331 Hampton Ct
General
- Price: $470,000
- HOA FEE: $209/month
- Taxes: $9,170 (2024)
- Status: Active
- Type: Single Family
- Source: MRED
- MLS ID: 12702051
Interior
- Basement: Finished, F
- Fireplace: Yes
- Number of Fireplaces: 1
- Fireplace(s): Family Room, Gas Starter
- Appliances: Range, Microwave, Dishwasher, Refrigerator, Washer, Dryer
Rooms
Bathrooms
- Total Bathrooms: 3
- Full Bathrooms: 2
- Half Bathrooms: 1
- Bathroom Features: Separate Shower, Soaking Tub
Bedrooms
- Total Bedrooms: 5
- Bedrooms(Blw Grade): 1
Additional Information
- Other Features: School Bus Service
Parking
- Garage: Yes
- Attached garage: Yes
- Garage Spaces: 2
- Total Spaces: 2
- Parking Features: Asphalt, Garage Door Opener, Yes, Attached, Garage
Location
- Area: Crystal Lake / Lakewood / Prairie Grove
- County: McHenry
- Township: Nunda
- Subdivision: Wyndmuir
- Driving Directions: Pingree Rd N of Terra Cotta (176) E on Wyndmuir, R on Hampton
School Information
- School District: 47
- Elem School District: 47
- Midd School District: 47
- High School District: 155
- Middle School: Hannah Beardsley Middle School
- High School: Prairie Ridge High School
- Private School: Prairie Ridge High School
Community
- Assoc. Fees Include: Lawn Care, Scavenger, Snow Removal
- Mgmt. Company: Wyndmuir Homeowners Association
Heating & Cooling
- Cooling Type: Central Air Conditioning
- Heating Type: Natural Gas, Forced Air
Utilities
- Sewer: Public Sewer
- Water: Public
Structural Information
- Construction: Vinyl Siding
- Exterior Const.: Vinyl Siding
- Basement: Yes
- Basement Desc.: Finished, Full
- Foundation: Concrete Perimeter
- Roof: Asphalt
- Square Feet: 2,400
- Sq. Ft. Source: Assessor
- Year Built: 1996
Lot Features
- Lot Size Range: Less than .25 Acre
- Lot Dimensions: 89 x 120 x 89 x 120
- Lot Features: Landscaped
Financial Considerations
- Association Fee: $209
- Assoc Fee Freq.: Monthly
- Parking Included: Yes
- Assessment Year: 1996
- Tax Amount: $9,170
- Tax Year: 2024
- Pays Sewer: Public Sewer
Disclosures and Reports
- Ownership: Fee Simple with Homeowners Association
- Property ID: 1434153022
Listed by Brokerocity Inc
Get Pre-Approved Today
Get a Great Insurance Rate
Schools
Schools serving 331 Hampton Ct
School Districts:Community High School District 155, Crystal Lake Community Consolidated School District 47
| Name | Grades | Distance |
|---|---|---|
Husmann Elementary School 131 West Paddock Street, Crystal Lake, IL 60014 | K-5 | 1.8 mi |
Hannah Beardsley Middle School 515 East Crystal Lake Avenue, Crystal Lake, IL 60014 | 6-8 | 0.8 mi |
Prairie Ridge High School 6000 Dvorak Drive, Crystal Lake, IL 60012 | 9-12 | 1.7 mi |
Disclaimer:
School attendance boundaries provided by ATTOM Data Solutions and are for reference only. Contact the school directly to verify enrollment eligibility.
Price & Sales History for 331 Hampton Ct
Date
Details
Price
Change
Source
7/10/2026
Listed
$470,000
—
MLS
Disclaimer: Historical sales information is derived from public records provided by the county offices. Information is not guaranteed and should be independently verified.
Tax History
Tax History for 331 Hampton Ct
Year
Property Taxes
Change
Tax Assessment
Change
2024
$9,171
3%
$115,043
12%
2023
$8,875
100%
$103,168
6%
2022
-100%
$96,898
7%
2021
$8,316
—
$90,848
3%
2021
$8,316
5%
$88,125
5%
2019
$7,894
-6%
$83,785
2%
2017
$8,362
1%
$82,287
-4%
2018
$8,266
3%
$85,891
12%
2016
$8,047
2%
$76,389
7%
2015
$7,913
-2%
$71,666
—
2014
$8,088
1%
$71,569
-3%
2013
$7,973
3%
$73,821
-6%
2012
$7,771
—
$78,424
—
Disclaimer: Historical tax information is derived from public records provided by the county offices. Information is not guaranteed and should be independently verified.
Estimate the Cost
Estimate the Cost for 331 Hampton Ct
331 Hampton Court, Crystal Lake, IL 60012 (MLS# 12702051) is a Single Family property with 5 bedrooms, 2 full bathrooms and 1 partial bathroom. 331 Hampton Court is currently listed for $470,000 and was received on July 10, 2026. Want to learn more about 331 Hampton Court? Do you have questions about finding other Single Family real estate for sale in Crystal Lake? You can browse all Crystal Lake real estate or contact a Coldwell Banker agent to request more information.