This is a carousel with tiles that activate property listing cards. Use the previous and next buttons to navigate.
1/1
$395,000
This is a carousel with tiles that activate property listing cards. Use the previous and next buttons to navigate.
1/1
Property Description
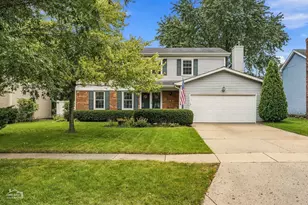
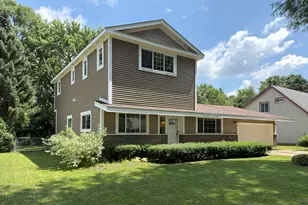
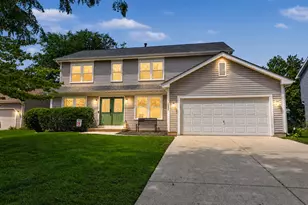
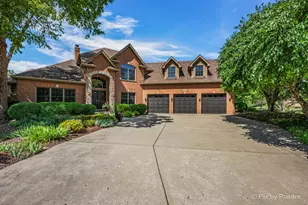
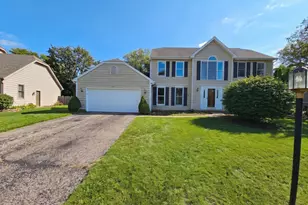
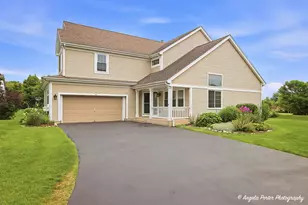
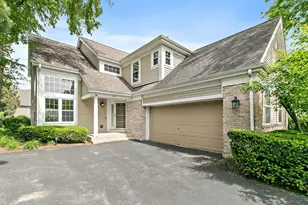
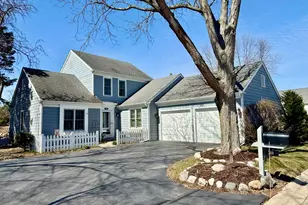
Rarely available and highly sought after Wyndmuir home with stunning curb appeal and great cul-de-sac location! This home is bigger than it looks with almost 3,500 SF of finished living space. The welcoming entrance from the covered front porch is the perfect way to greet guests. So much light shines into the open concept main level. The brilliant design allows great flow around the heart of the home - the spacious kitchen with large island and eat in space. Spend family time, host guests or just relax in the cozy family room beside the stone fireplace, or for larger gatherings extend to the living and dining rooms. Upstairs fall in love with the primary suite, bedroom and office/exercise room/sitting area, private primary bath with soaking tub and walk-in closet. The second and third bedrooms complete the second floor. But that's not all, there is another bedroom, rec room and storage space in the finished basement. This area could be used as a 4th bedroom, a guest room, office, exercise room, play room...there are so many possibilities! In the warmer months, the living space extends to the private back deck. Enjoy the outdoor space with no neighbors behind! Some fresh paint, neutral decor, charming curb appeal, front porch, and extended driveway! Close to town, Metra, Prairie Ridge High school, and all the amenities Crystal Lake has to offer. Enjoy outdoor maintenance free living while the HOA takes care of lawn maintenance and snow removal for you! So many updates including some fresh paint (2025), driveway sealed (2025), new garage door (2021), new garage door hardware (2025), roof (2017ish), deck painted (2024), new water heater (2022), carpet and flooring newer (2018), dishwasher (2018), washer (2022)...there is nothing to do but move in and enjoy this home, and the Crystal Lake area!
Full Property Details
Full Property Details for 735 Nashua Ct
General
- Sold For: $395,000
- HOA FEE: $209/month
- Taxes: $9,582 (2024)
- Status: Closed
- Type: Single Family
- Source: MRED
- MLS ID: 12570994
- Added to Site: 76 day(s) ago
Interior
- Interior Features: Vaulted Ceiling(s), Cathedral Ceiling(s), Walk-In Closet(s), Open Floorplan
- Fireplace: Yes
- Fireplace(s): Family Room
- Appliances: Range, Microwave, Dishwasher, Washer, Dryer, Disposal
- Flooring: Hardwood, Laminate
Rooms
Bathrooms
- Total Bathrooms: 3
- Full Bathrooms: 2
- Half Bathrooms: 1
- Basement Baths: Yes
- Bathroom Features: Double Sink, Soaking Tub
Bedrooms
- Total Bedrooms: 4
- Bedrooms(Blw Grade): 1
Additional Information
- Equipment: Security System, Carbon Monoxide Detectors, Ceiling Fan(s), Sump Pump
- Other Features: School Bus Service
Parking
- Garage: Yes
- Attached garage: Yes
- Garage Spaces: 2
- Total Spaces: 7
- Parking Features: Asphalt, Yes, Garage Owned, Attached, Driveway, Owned, Garage
Location
- Area: Crystal Lake / Lakewood / Prairie Grove
- County: McHenry
- Subdivision: Wyndmuir
- Driving Directions: Route 176 to Terra Cotta North to Wyndmuir Dr East to Nashua Ct.
School Information
- School District: 47
- Midd School District: 47
- Middle School: Hannah Beardsley Middle School
- High School: Prairie Ridge High School
- Private School: Prairie Ridge High School
Community
- Assoc. Fees Include: Insurance, Lawn Care, Scavenger, Snow Removal
- Mgmt. Company: ROC Property Management, Inc
Heating & Cooling
- Cooling Type: Central Air Conditioning
- Heating Type: Natural Gas, Forced Air
Utilities
- Water: Public
Structural Information
- Construction: Aluminum Siding, Stone
- Exterior Const.: Aluminum Siding, Stone
- Basement Desc.: Partially Finished, Egress Window, Rec/Family Area, Full
- Foundation: Concrete Perimeter
- Roof: Asphalt
- Sub-Flooring: Hardwood, Laminate
- Square Feet: 3,500
- Sq. Ft. Source: Assessor
- Year Built: 1997
Manufactured Home
- Model: Brighton
Lot Features
- Lot Size (Acres): 0.16
- Lot Size Range: Less than .25 Acre
- Lot Dimensions: 66 x 105 x 66 x 105
Financial Considerations
- Association Fee: $209
- Assoc Fee Freq.: Monthly
- Parking Included: Yes
- Assessment Year: 1997
- Tax Amount: $9,582.62
- Tax Year: 2024
Disclosures and Reports
- Ownership: Fee Simple with Homeowners Association
- Property ID: 1434153030
Listed by Berkshire Hathaway HomeServices Starck Real Estate
Sold by Real People Realty

Get Pre-Approved Today
Schools
Schools serving 735 Nashua Ct
School Districts:Community High School District 155, Crystal Lake Community Consolidated School District 47
| Name | Grades | Distance |
|---|---|---|
Husmann Elementary School 131 West Paddock Street, Crystal Lake, IL 60014 | K-5 | 1.8 mi |
Hannah Beardsley Middle School 515 East Crystal Lake Avenue, Crystal Lake, IL 60014 | 6-8 | 0.8 mi |
Prairie Ridge High School 6000 Dvorak Drive, Crystal Lake, IL 60012 | 9-12 | 1.7 mi |
Disclaimer:
School attendance boundaries provided by ATTOM Data Solutions and are for reference only. Contact the school directly to verify enrollment eligibility.
Price & Sales History for 735 Nashua Ct
Date
Details
Price
Change
Source
5/18/2026
Sold
$395,000
-1.25%
MLS
3/12/2026
Listed
$400,000
—
MLS
Disclaimer: Historical sales information is derived from public records provided by the county offices. Information is not guaranteed and should be independently verified.
735 Nashua Court, Crystal Lake, IL 60012 (MLS# 12570994) is a Single Family property that was sold at $395,000 on May 18, 2026. Want to learn more about 735 Nashua Court? Do you have questions about finding other Single Family real estate for sale in Crystal Lake? You can browse all Crystal Lake real estate or contact a Coldwell Banker agent to request more information.