This is a carousel with tiles that activate property listing cards. Use the previous and next buttons to navigate.
1/1
$447,000
This is a carousel with tiles that activate property listing cards. Use the previous and next buttons to navigate.
1/1
Property Description
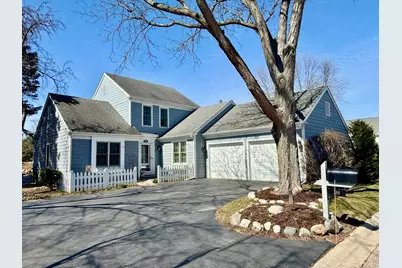
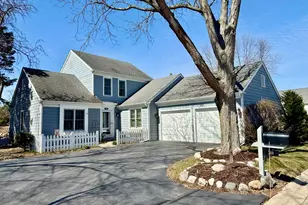
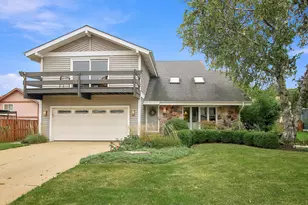
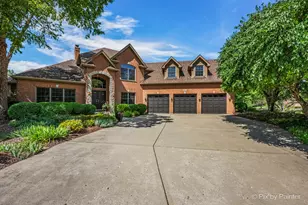
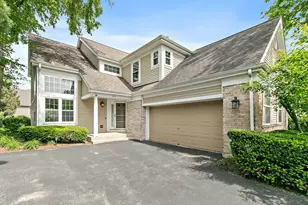
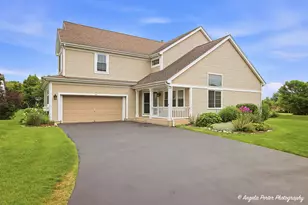
This beautifully maintained turn key, custom-built residence offers an exceptional blend of quality and craftsmanship. The home features three spacious bedrooms and two bathrooms. The living room showcases 9-foot ceilings and a striking brick fireplace. Elegant finishes including hardwood flooring and crown molding add warmth and sophistication throughout the main living areas. The well-appointed kitchen is ideal for cooking and gathering, featuring cherry cabinetry, granite countertops, a center island, a breakfast bar with cooktop, and a double oven. The first-floor primary suite serves as a private retreat, complete with a walk-in closet and a luxury bath offering double sinks, a whirlpool tub, and a separate shower. Additional highlights include a partially finished basement with abundant storage. Designed for simplicity and ease, the cozy, compact yard offers a highly manageable outdoor space without sacrificing comfort. It's smaller footprint means minimal upkeep, making it ideal for those who prefer a low-maintenance lifestyle while still enjoying a outdoor retreat. For added convenience and security, the home includes a Vivint security system, Ring doorbell, Nest thermostat, DogWatch underground fence system with two collars, new hot water heater and outdoor sprinkler system. This exceptional home combines location, quality, and comfort-an opportunity not to be missed.
Full Property Details
Full Property Details for 388 Narragansett Ct
General
- Sold For: $447,000
- HOA FEE: $209/month
- Taxes: $7,661 (2024)
- Status: Closed
- Type: Single Family
- Source: MRED
- MLS ID: 12602006
- Added to Site: 61 day(s) ago
Interior
- Interior Features: 1st-Floor Bedroom
- Fireplace: Yes
- Fireplace(s): Living Room, Attached Fireplace Doors/Screen, Gas Log, Gas Starter
- Appliances: Double Oven, Dishwasher, Refrigerator, Washer, Dryer, Cooktop, Humidifier
Rooms
Bathrooms
- Total Bathrooms: 2
- Full Bathrooms: 2
- Bathroom Features: Whirlpool, Separate Shower, Double Sink
Bedrooms
- Total Bedrooms: 3
Additional Information
- Equipment: Cable TV, TV Antenna, Ceiling Fan(s), Sump Pump
- Other Features: School Bus Service, Commuter Train
Parking
- Garage: Yes
- Attached garage: Yes
- Garage Spaces: 2
- Total Spaces: 2
- Parking Features: Asphalt, Garage Door Opener, Yes, Garage Owned, Attached, Garage
Location
- Area: Crystal Lake / Lakewood / Prairie Grove
- County: McHenry
- Subdivision: Wyndmuir
- Driving Directions: RT. 176 TO TERRA COTTA N TO WYNDMUIR E TO NARRAGANSETT N
School Information
- School District: 47
- Midd School District: 47
- Middle School: Hannah Beardsley Middle School
- High School: Prairie Ridge High School
- Private School: Prairie Ridge High School
Community
- Assoc. Fees Include: Lawn Care, Scavenger, Snow Removal
Heating & Cooling
- Cooling Type: Central Air Conditioning
- Heating Type: Natural Gas, Forced Air
Utilities
- Water: Public
Structural Information
- Architectural Style: Cape Cod
- Construction: Shake Siding
- Exterior Const.: Shake Siding
- Basement Desc.: Partially Finished, Full
- Foundation: Concrete Perimeter
- Roof: Asphalt
- Square Feet: 2,064
- Sq. Ft. Source: Assessor
- Year Built: 1989
Lot Features
- Lot Size Range: Less than .25 Acre
- Lot Dimensions: 80 x 117
- Lot Features: Cul-De-Sac, Landscaped
Financial Considerations
- Association Fee: $209
- Assoc Fee Freq.: Monthly
- Assessment Year: 1989
- Tax Amount: $7,661.46
- Tax Year: 2024
Disclosures and Reports
- Ownership: Fee Simple
- Property ID: 1434152002
Listed by Compass
Sold by john greene, Realtor

Get Pre-Approved Today
Schools
Schools serving 388 Narragansett Ct
School Districts:Community High School District 155, Crystal Lake Community Consolidated School District 47
| Name | Grades | Distance |
|---|---|---|
Husmann Elementary School 131 West Paddock Street, Crystal Lake, IL 60014 | K-5 | 1.8 mi |
Hannah Beardsley Middle School 515 East Crystal Lake Avenue, Crystal Lake, IL 60014 | 6-8 | 0.9 mi |
Prairie Ridge High School 6000 Dvorak Drive, Crystal Lake, IL 60012 | 9-12 | 1.6 mi |
Disclaimer:
School attendance boundaries provided by ATTOM Data Solutions and are for reference only. Contact the school directly to verify enrollment eligibility.
Price & Sales History for 388 Narragansett Ct
Date
Details
Price
Change
Source
5/22/2026
Sold
$447,000
-2.38%
MLS
4/06/2026
Price Reduced
$457,900
-1.51%
MLS
3/26/2026
Listed
$464,900
—
MLS
Disclaimer: Historical sales information is derived from public records provided by the county offices. Information is not guaranteed and should be independently verified.
388 Narragansett Court, Crystal Lake, IL 60012 (MLS# 12602006) is a Single Family property that was sold at $447,000 on May 22, 2026. Want to learn more about 388 Narragansett Court? Do you have questions about finding other Single Family real estate for sale in Crystal Lake? You can browse all Crystal Lake real estate or contact a Coldwell Banker agent to request more information.