This is a carousel with tiles that activate property listing cards. Use the previous and next buttons to navigate.
1/29
$465,000
This is a carousel with tiles that activate property listing cards. Use the previous and next buttons to navigate.
1/29
Property Description
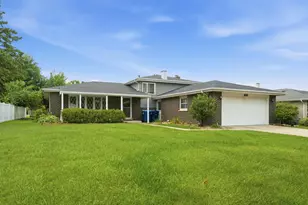
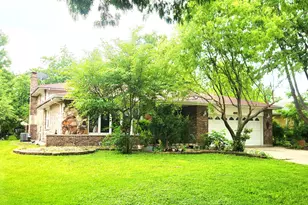
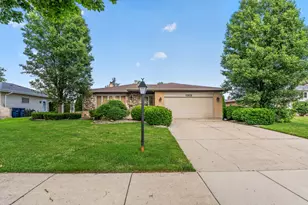
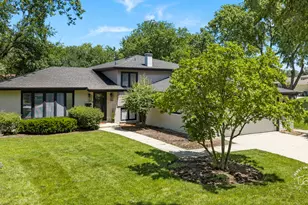
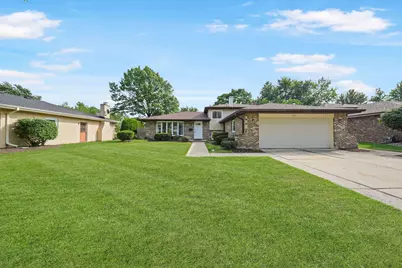
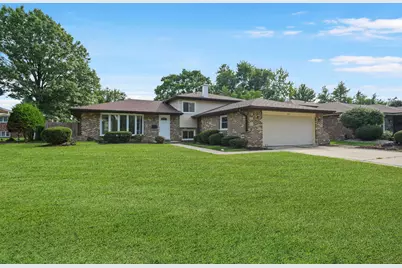
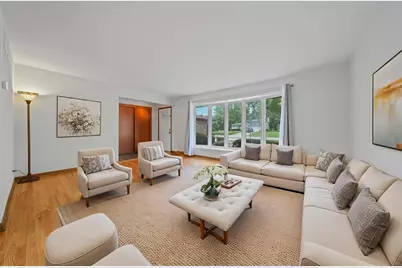
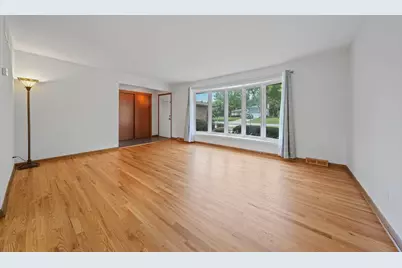
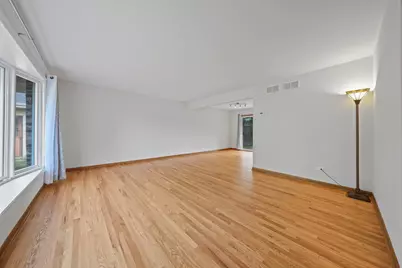
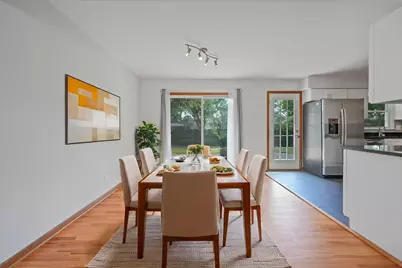
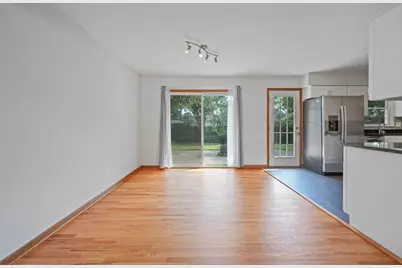
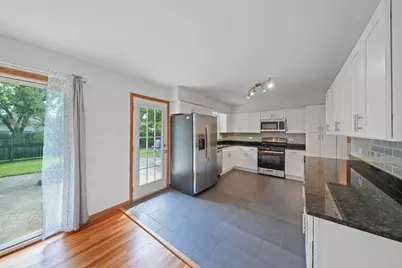
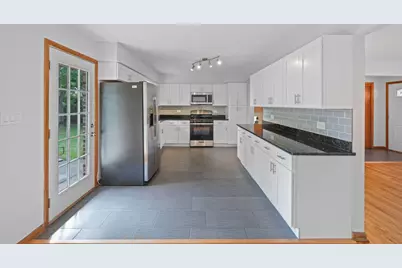
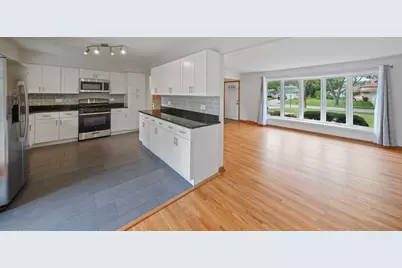
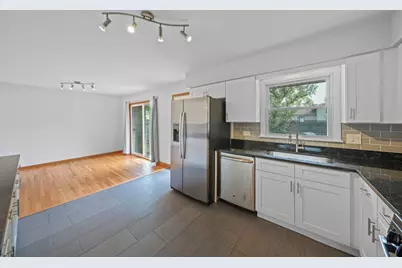
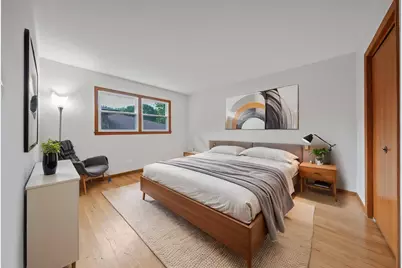
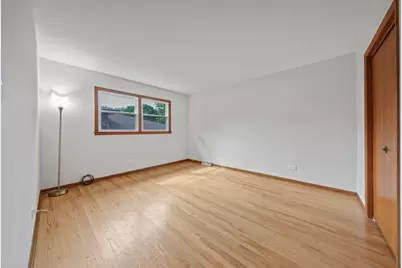
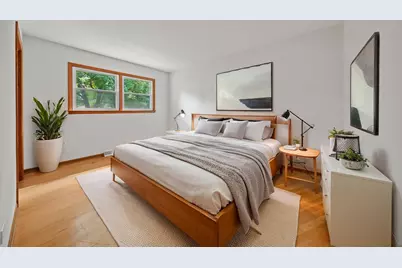
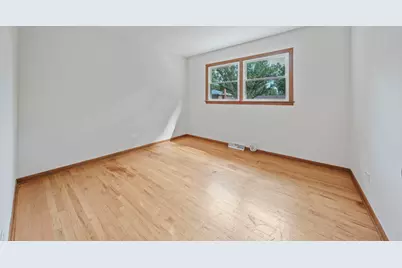
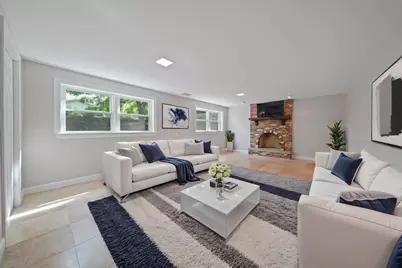
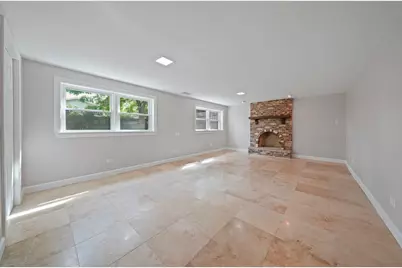
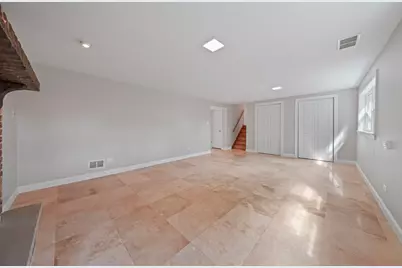
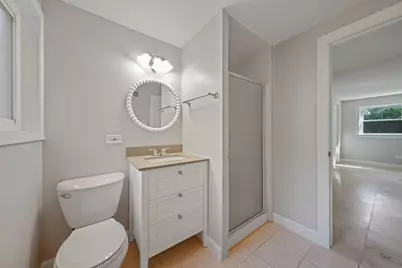
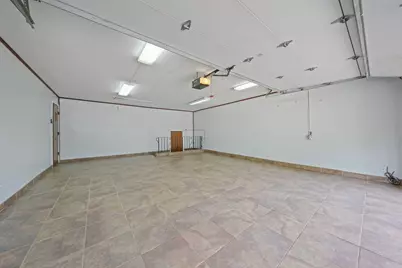
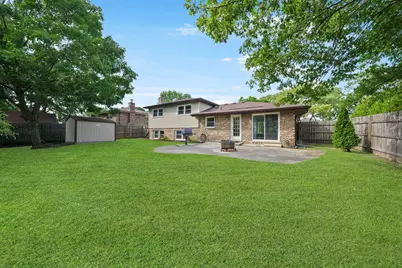
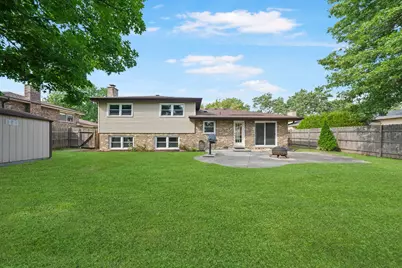
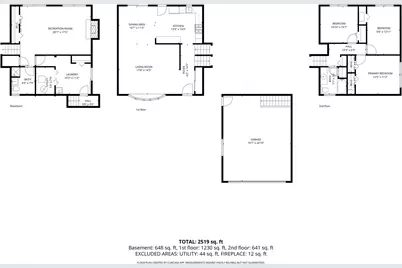
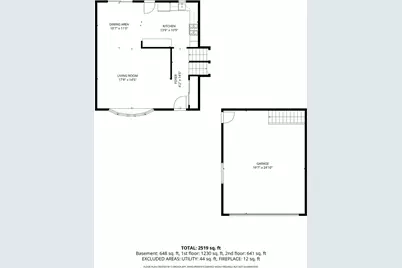
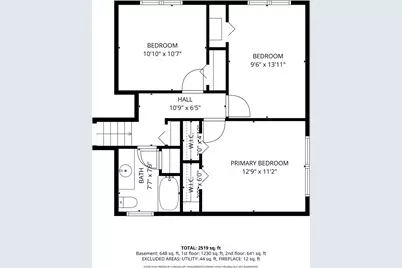
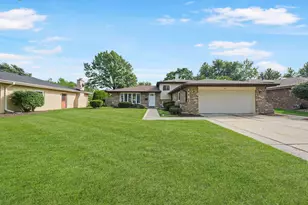
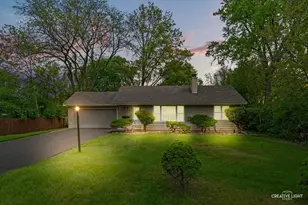
WELCOME HOME to your 3-bedroom, 2-bath, split-level beauty! As you enter, you will be greeted by your spacious living room drenched with daylight streaming through your gorgeous bay windows. From your living room, the newly refinished hardwood floors will usher you seamlessly into the dining room which can accommodate a large dining table for your special gatherings. The dining room opens to the recently renovated kitchen featuring granite countertops, white cabinetry, and stainless steel appliances. Step outside through the exterior access door in the kitchen or through the sliding doors in the dining room to your private, fully-fenced backyard - perfect for entertaining, a bonfire, or a personal retreat. A huge shed is also provided for your outdoor storage needs. Back inside and upstairs, you will find original hardwood floors, 3 generously-sized bedrooms with ample closet space, a full bathroom, and two linen closets. Downstairs, the expansive lower-level family room impresses with a stunning stone fireplace, elegant tile flooring, and a separate laundry & utility room. On this same level, a clean & dry crawl space offers additional storage. The finished 2-car garage is a unique standout, featuring ceramic tile floors and painted drywall - ideal as a traditional garage or as a flex space, multi-purpose room, home gym, man-cave / lady-lair, or party room. Other key highlights include a brand-new roof w/ ventilation system (2026), a new sump pump (2025), newer appliances (2024), and windows with a lifetime warranty. The home is freshly painted, meticulously maintained, fully-serviced, clean, bright, and move-in ready. Located near top-rated schools, parks, and local conveniences. Come take a look and welcome home!
Full Property Details
Full Property Details for 1617 Holly Ave
General
- Price: $465,000
- Taxes: $7,974 (2025)
- Status: Active
- Type: Single Family
- Source: MRED
- MLS ID: 12756865
Rental Information
- Complex Features: Park, Curbs, Sidewalks, Street Lights, Street Paved
Interior
- Basement: None
- Fireplace: Yes
- Number of Fireplaces: 1
- Fireplace(s): Family Room, Gas Starter
- Appliances: Range, Dishwasher, Refrigerator
- Flooring: Hardwood
Rooms
Bathrooms
- Total Bathrooms: 2
- Full Bathrooms: 2
Bedrooms
- Total Bedrooms: 3
Additional Information
- Other Features: School Bus Service
Parking
- Garage: Yes
- Attached garage: Yes
- Garage Spaces: 2
- Total Spaces: 2
- Parking Features: Garage Door Opener, Yes, Garage Owned, Attached, Garage
Location
- Area: Darien
- County: DuPage
- Township: Downers Grove
- Driving Directions: Fairway Ave to 71st St (east) to Exner Rd (north) to Holly Ave (east) to HOME.
School Information
- School District: 61
- Elem School District: 61
- Midd School District: 61
- High School District: 99
- Elementary School: Lace Elementary School
- Middle School: Eisenhower Junior High School
- High School: Downers Grove South High School
- Private School: Downers Grove South High School
Community
- Assoc. Fees Include: None
Heating & Cooling
- Cooling Type: Central Air Conditioning
- Heating Type: Natural Gas, Forced Air
Utilities
- Sewer: Public Sewer
- Water: Lake Michigan, Public
Structural Information
- Construction: Vinyl Siding, Brick
- Exterior Const.: Vinyl Siding, Brick
- Basement Desc.: None
- Roof: Asphalt
- Sub-Flooring: Hardwood
- Square Feet: 2,044
- Sq. Ft. Source: Estimated
- Year Built: 1974
- Built Before 1978: Yes
Additional Structures
- Other Structures: Shed(s)
Lot Features
- Lot Size Range: Less than .25 Acre
- Lot Dimensions: 73 x 131
- Fence: Yes
- Fencing (Description): Fenced
Financial Considerations
- Parking Included: Yes
- Assessment Year: 1974
- Tax Amount: $7,974.8
- Tax Year: 2025
- Pays Sewer: Public Sewer
Disclosures and Reports
- Ownership: Fee Simple
- Property ID: 921306008
Listed by Mag-1 Realty
Get Pre-Approved Today
Get a Great Insurance Rate
Schools
Schools serving 1617 Holly Ave
School Districts:Darien School District 61, Community High School District 99
| Name | Grades | Distance |
|---|---|---|
Lace Elementary School 7414 South Cass Avenue, Darien, IL 60561 | 3-5 | 0.7 mi |
Mark Delay School 6801 Wilmette Avenue, Darien, IL 60561 | PK-2 | 0.9 mi |
Eisenhower Jr High School 1410 75th Street, Darien, IL 60561 | 6-8 | 0.5 mi |
Community H S Dist 99 - South High School 1436 Norfolk Street, Downers Grove, IL 60516 | 9-12 | 2 mi |
Disclaimer:
School attendance boundaries provided by ATTOM Data Solutions and are for reference only. Contact the school directly to verify enrollment eligibility.
Tax History
Tax History for 1617 Holly Ave
Year
Property Taxes
Change
Tax Assessment
Change
2025
$7,975
4%
$133,384
8%
2024
$7,684
4%
$123,618
9%
2023
$7,374
7%
$113,640
7%
2022
$6,904
3%
$105,930
1%
2021
$6,673
2%
$104,730
2%
2020
$6,567
3%
$102,660
4%
2019
$6,346
1%
$98,500
3%
2018
$6,291
3%
$95,350
4%
2017
$6,120
2%
$91,750
5%
2016
$5,982
2%
$87,560
6%
2015
$5,883
-2%
$82,370
—
2014
$6,008
3%
$82,730
—
2013
$5,821
8%
$82,340
—
2012
$5,401
—
$82,470
—
Disclaimer: Historical tax information is derived from public records provided by the county offices. Information is not guaranteed and should be independently verified.
Estimate the Cost
Estimate the Cost for 1617 Holly Ave
1617 Holly Avenue, Darien, IL 60561 (MLS# 12756865) is a Single Family property with 3 bedrooms and 2 full bathrooms. 1617 Holly Avenue is currently listed for $465,000 and was received on September 11, 2026. Want to learn more about 1617 Holly Avenue? Do you have questions about finding other Single Family real estate for sale in Darien? You can browse all Darien real estate or contact a Coldwell Banker agent to request more information.