This is a carousel with tiles that activate property listing cards. Use the previous and next buttons to navigate.
1/1
$495,000
This is a carousel with tiles that activate property listing cards. Use the previous and next buttons to navigate.
1/1
Property Description
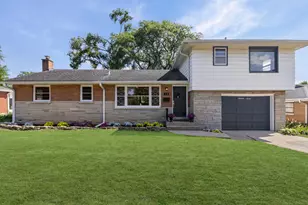
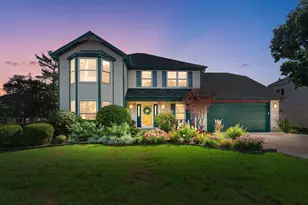
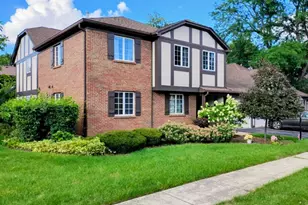
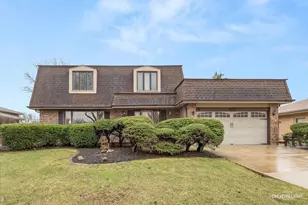
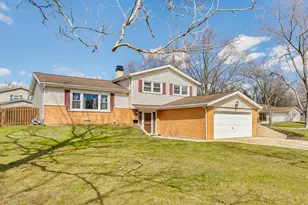
Wall-to-wall cleanliness is a true point of pride in this beautifully maintained, move-in-ready classic two-story located in the terrific Hinsbrook community of sought-after Darien. From the moment you arrive, the welcoming front porch sets the tone for the warmth and care found throughout the home. Step inside to an efficiently designed and highly popular interior layout. A gracious foyer opens to a spacious L-shaped living and dining room combination featuring light carpeting (with hardwood floors underneath). The recently and completely remodeled kitchen is both stylish and functional, showcasing modern two-tone white and gray cabinetry with under-cabinet LED mood lighting, granite countertops, stainless steel appliances, a center island/breakfast bar with pendant lighting, recessed lighting, and a casual dining area. Beautiful light hardwood flooring flows throughout the kitchen, hallway, and foyer and continues into the adjacent family room featuring a cozy fireplace and a newer sliding door (approximately 7 years old) leading to a spacious backyard with a brick paver patio-perfect for relaxing or entertaining. A conveniently located and nicely remodeled half bathroom completes the main level. A wooden staircase leads to the second floor where you'll find hardwood flooring, four generously sized bedrooms, and two updated bathrooms, including a comfortable primary bedroom suite with its own private bath. The home features neutral decor throughout along with classic white trim and doors. Major updates include a furnace and central air system (2020), newer kitchen and dining room windows, and a brand new roof - Spring 2026. The home also includes a crawlspace with a moisture barrier. A truly fastidious buyer favorite-pre-schedule your viewing today, because this one won't last!
Full Property Details
Full Property Details for 6914 Richmond Ave
General
- Sold For: $495,000
- Taxes: $8,658 (2024)
- Status: Closed
- Type: Single Family
- Source: MRED
- MLS ID: 12601084
- Added to Site: 73 day(s) ago
Interior
- Interior Features: Granite Counters
- Fireplace: Yes
- Fireplace(s): Family Room, Wood-Burning
- Appliances: Range, Microwave, Dishwasher, Refrigerator, Freezer, Washer, Dryer, Stainless Steel Appliance(s), Humidifier
- Flooring: Hardwood, Carpet
Rooms
Bathrooms
- Total Bathrooms: 3
- Full Bathrooms: 2
- Half Bathrooms: 1
- Bathroom Features: Separate Shower, Double Sink, Soaking Tub
Bedrooms
- Total Bedrooms: 4
Additional Information
- Equipment: Cable TV, Carbon Monoxide Detectors, Ceiling Fan(s), Sump Pump, Water Heater-Gas
- Other Features: School Bus Service, Commuter Bus, Interstate Access
Parking
- Garage: Yes
- Attached garage: Yes
- Garage Spaces: 2
- Total Spaces: 2
- Parking Features: Concrete, Garage Door Opener, Yes, Garage Owned, Attached, Garage
Location
- Area: Darien
- County: DuPage
- Subdivision: Hinsbrook
- Driving Directions: Clarendon Hills Rd. to Maple Ln. to Richmond go left to home on left
School Information
- School District: 61
- Midd School District: 61
- Elementary School: Mark Delay School
- Middle School: Eisenhower Junior High School
- High School: Hinsdale South High School
- Private School: Hinsdale South High School
Community
- Assoc. Fees Include: None
Heating & Cooling
- Cooling Type: Central Air Conditioning
- Heating Type: Natural Gas, Forced Air
Utilities
- Water: Lake Michigan
Structural Information
- Architectural Style: Colonial
- Construction: Vinyl Siding, Brick
- Exterior Const.: Vinyl Siding, Brick
- Basement Desc.: Crawl Space
- Foundation: Concrete Perimeter
- Roof: Asphalt
- Windows: Screens
- Doors: Storm Door(s)
- Sub-Flooring: Hardwood, Carpet
- Square Feet: 2,141
- Sq. Ft. Source: Assessor
- Year Built: 1967
- Built Before 1978: Yes
Manufactured Home
- Model: 2 story
Additional Structures
- Other Structures: Shed(s)
Lot Features
- Lot Size Range: .25 to .49 Acre
- Lot Dimensions: 75 x 134
- Lot Features: Landscaped
Financial Considerations
- Parking Included: Yes
- Assessment Year: 1967
- Tax Amount: $8,658.36
- Tax Year: 2024
Disclosures and Reports
- Ownership: Fee Simple
- Property ID: 922310030
Listed and Sold by RE/MAX 10 in the Park

Get Pre-Approved Today
Schools
Schools serving 6914 Richmond Ave
School Districts:Darien School District 61, Hinsdale Township High School District 86
| Name | Grades | Distance |
|---|---|---|
Mark Delay School 6801 Wilmette Avenue, Darien, IL 60561 | PK-2 | 0.2 mi |
Lace Elementary School 7414 South Cass Avenue, Darien, IL 60561 | 3-5 | 0.8 mi |
Eisenhower Jr High School 1410 75th Street, Darien, IL 60561 | 6-8 | 0.9 mi |
Hinsdale South High School 7401 Clarendon Hills Road, Darien, IL 60561 | 9-12 | 0.9 mi |
Disclaimer:
School attendance boundaries provided by ATTOM Data Solutions and are for reference only. Contact the school directly to verify enrollment eligibility.
Price & Sales History for 6914 Richmond Ave
Date
Details
Price
Change
Source
6/15/2026
Sold
$495,000
1.05%
MLS
4/24/2026
Listed
$489,873
—
MLS
Disclaimer: Historical sales information is derived from public records provided by the county offices. Information is not guaranteed and should be independently verified.
6914 Richmond Avenue, Darien, IL 60561 (MLS# 12601084) is a Single Family property that was sold at $495,000 on June 15, 2026. Want to learn more about 6914 Richmond Avenue? Do you have questions about finding other Single Family real estate for sale in Darien? You can browse all Darien real estate or contact a Coldwell Banker agent to request more information.