No photo available
$419,900 Just Listed
Property Description
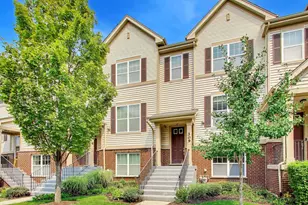
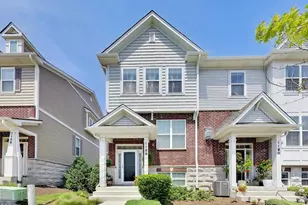
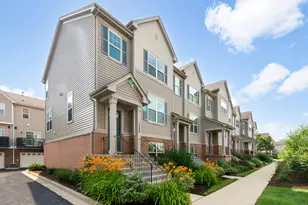
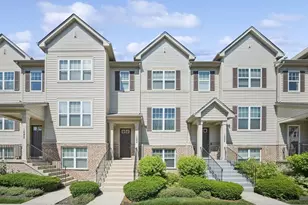
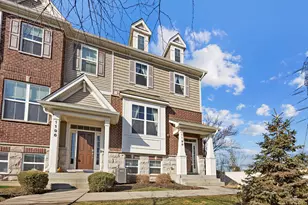
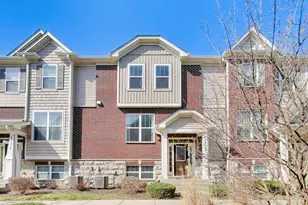
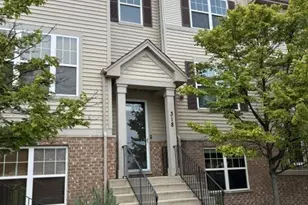
Beautiful, Bright, Spacious 1775 Sqft 2BR/2.5BA Townhome with Finished Basement, 2-Car Garage & Metra Access Description Beautifully maintained 1,775 sqft 2BR/2.5BA townhome with a finished basement and attached 2-car garage. Ideal for professionals, couples, or roommates seeking long-term living near Metra, O'Hare, shopping, and major highways. Home Features: Size: 1,775 sqft of total living space. 2 Primary Suites: Large bedrooms each with a private en-suite bathroom. In-Unit Laundry: Full-size washer and dryer on the bedroom level. Kitchen: Updated culinary space with newer Samsung appliances. Finished Basement: Flexible bonus room for an office, gym, or media center. Smart Tech: Ring doorbell and Nest smart thermostat. 2-Car Garage: Attached garage with built-in storage. Premium Finishes: Hardwood flooring throughout main living areas. Outdoor Space: Private deck, plus access to a shared gazebo, garden, and neighborhood park. Maintenance: Lawn care and snow removal included in rent. Prime Des Plaines Location Metra Access: 10-minute walk to train station; 25-minute express commute to downtown Chicago. Highways: Instant access to I-90 and I-294. O'Hare Airport: Approximately 10 minutes away. Conveniences: Minutes to groceries, shopping, dining, and parks. Neighborhood: Quiet, peaceful residential community. Schedule a showing today to experience the space, comfort, and convenience of this Des Plaines townhome!
Full Property Details
Full Property Details for 1260 Evergreen Ave
General
- Price: $419,900
- HOA FEE: $225/month
- Taxes: $6,839 (2025)
- Status: Active
- Type: Townhouse
- Source: MRED
- MLS ID: 12734041
- Updated: Today (8/28/2026)
- Added to Site: Today
Interior
- Basement: None
- Interior Features: Cathedral Ceiling(s)
- Appliances: Range, Microwave, Dishwasher, Refrigerator, Washer, Dryer, Disposal
Rooms
Bathrooms
- Total Bathrooms: 3
- Full Bathrooms: 2
- Half Bathrooms: 1
Bedrooms
- Total Bedrooms: 2
Additional Information
- Equipment: Dish Antenna, Fire Sprinklers, Carbon Monoxide Detectors, Ceiling Fan(s)
- Other Features: Commuter Bus, Commuter Train
Exterior
- Exterior Features: Balcony
Parking
- Garage: Yes
- Attached garage: Yes
- Garage Spaces: 2
- Total Spaces: 2
- Parking Features: Garage Door Opener, Yes, Attached, Garage
Location
- Area: Des Plaines
- County: Cook
- Township: Maine
- Subdivision: Lexington Park
- Driving Directions: NW Hwy, NW of Lee to Harding, N to Evergreen, Left to Home.
School Information
- School District: 62
- Elem School District: 62
- Midd School District: 62
- High School District: 207
- Elementary School: North Elementary School
- Middle School: Chippewa Middle School
- High School: Maine West High School
- Private School: Maine West High School
Community
- Assoc. Fees Include: Parking, Exterior Maintenance, Lawn Care, Snow Removal
- Pets Allowed: Yes
- Pets: Cats OK, Dogs OK
- Pet Restrictions: Cats OK, Dogs OK, / 999lbs.
- Mgmt. Company: Foster Premier
Heating & Cooling
- Cooling Type: Central Air Conditioning
- Heating Type: Natural Gas, Forced Air
Utilities
- Sewer: Public Sewer
- Water: Lake Michigan
Structural Information
- Structure Type: T3 Townhouse (3 or More Stories)
- Model: BRISTOL
- Construction: Brick
- Exterior Const.: Brick
- Basement Desc.: None
- Foundation: Concrete Perimeter
- Roof: Asphalt
- Entry Floor Number: 1
- Stories/Levels: 3
- Square Feet: 1,775
- Sq. Ft. Source: Landlord/Tenant/Seller
- Year Built: 2009
Unit Information
- Units in Building: 8
Manufactured Home
- Model: BRISTOL
Lot Features
- Lot Dimensions: 20 x 50
- Lot Features: Landscaped
Animals
- Animals Allowed: Cats OK, Dogs OK
Financial Considerations
- Association Fee: $225
- Assoc Fee Freq.: Monthly
- Parking Included: Yes
- Assessment Year: 2009
- Tax Amount: $6,839.08
- Tax Year: 2025
- Pays Sewer: Public Sewer
Disclosures and Reports
- Ownership: Fee Simple with Homeowners Association
- Property ID: 9172120190000
Listed by RE/MAX Plaza
Get Pre-Approved Today
Get a Great Insurance Rate
Schools
Schools serving 1260 Evergreen Ave
School Districts:Des Plaines Community Consolidated School District 62, Maine Township High School District 207
| Name | Grades | Distance |
|---|---|---|
North Elementary School, Des Plaines, IL 1789 Rand Road, Des Plaines, IL 60016 | K-5 | 0.6 mi |
Iroquois Community School 1836 East Touhy Avenue, Des Plaines, IL 60018 | K-8 | 2.7 mi |
Chippewa Middle School, Des Plaines, IL 123 North 8th Avenue, Des Plaines, IL 60016 | 6-8 | 0.9 mi |
Maine West High School 1755 South Wolf Road, Des Plaines, IL 60018 | 9-12 | 2 mi |
Disclaimer:
School attendance boundaries provided by ATTOM Data Solutions and are for reference only. Contact the school directly to verify enrollment eligibility.
Price & Sales History for 1260 Evergreen Ave
Date
Details
Price
Change
Source
8/28/2026
Listed
$419,900
52.69%
MLS
11/13/2018
Sold
$275,000
—
Public Record
Disclaimer: Historical sales information is derived from public records provided by the county offices. Information is not guaranteed and should be independently verified.
Tax History
Tax History for 1260 Evergreen Ave
Year
Property Taxes
Change
Tax Assessment
Change
2023
$7,035
—
$37,000
23%
2023
$7,035
3%
$29,999
—
2022
$6,839
—
$29,999
17%
2021
$6,865
1%
$25,664
—
2020
$6,818
-11%
$25,664
-10%
2019
$7,674
16%
$28,516
12%
2018
$6,606
2%
$25,523
—
2017
$6,507
2%
$25,523
—
2016
$6,398
11%
$25,523
17%
2015
$5,790
2%
$21,775
—
2014
$5,684
3%
$21,775
—
2013
$5,525
2%
$21,775
-10%
2012
$5,436
—
$24,085
—
Disclaimer: Historical tax information is derived from public records provided by the county offices. Information is not guaranteed and should be independently verified.
Estimate the Cost
Estimate the Cost for 1260 Evergreen Ave
1260 Evergreen Avenue, Des Plaines, IL 60016 (MLS# 12734041) is a Townhouse property with 2 bedrooms, 2 full bathrooms and 1 partial bathroom. 1260 Evergreen Avenue is currently listed for $419,900 and was received on August 28, 2026. Want to learn more about 1260 Evergreen Avenue? Do you have questions about finding other Townhouse real estate for sale in Des Plaines? You can browse all Des Plaines real estate or contact a Coldwell Banker agent to request more information.