This is a carousel with tiles that activate property listing cards. Use the previous and next buttons to navigate.
1/50
$949,000 Contingent
This is a carousel with tiles that activate property listing cards. Use the previous and next buttons to navigate.
1/50
Property Description
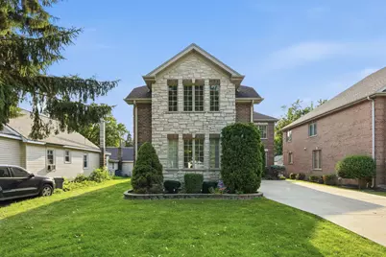
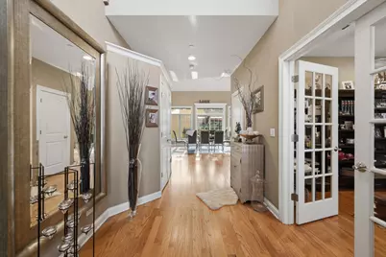
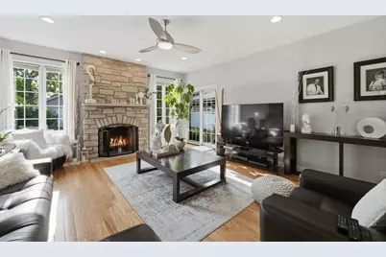
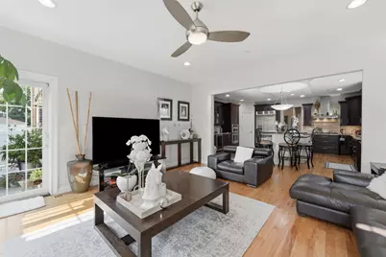
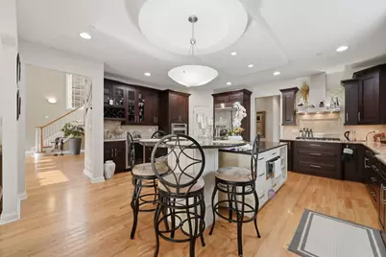
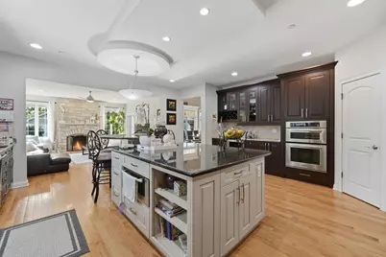
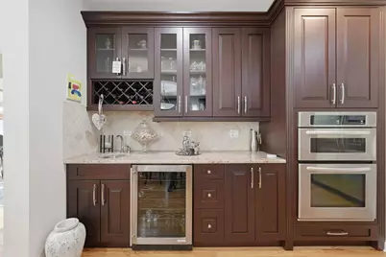
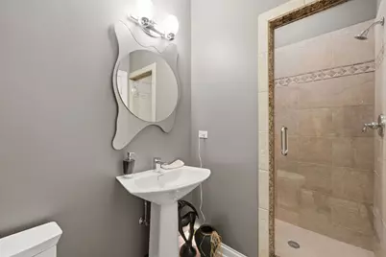
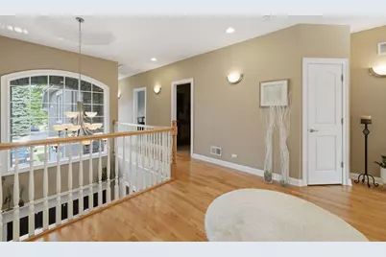
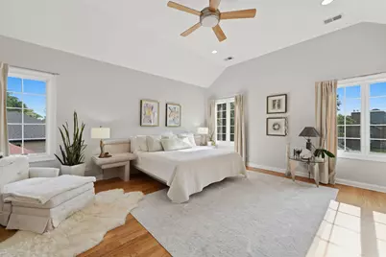
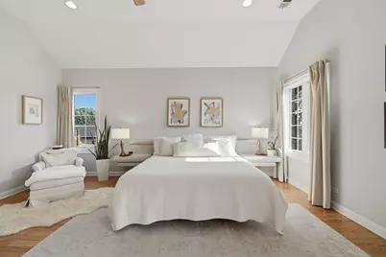
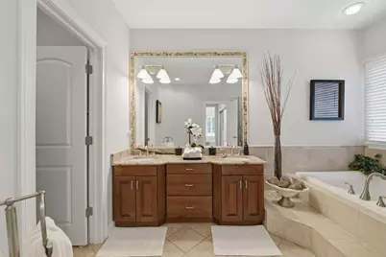
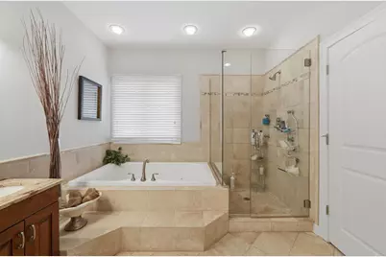
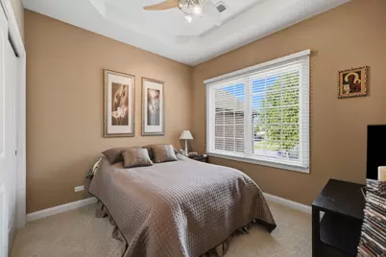
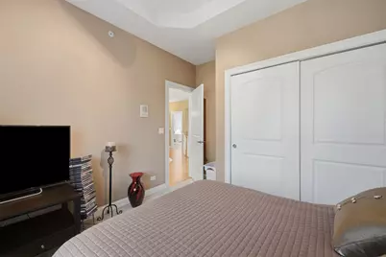
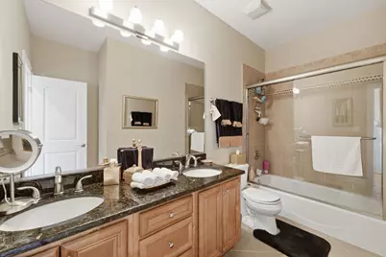
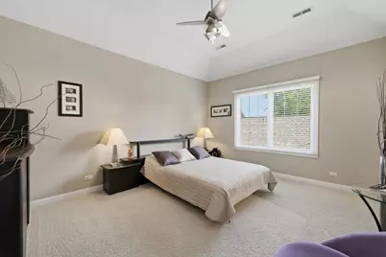
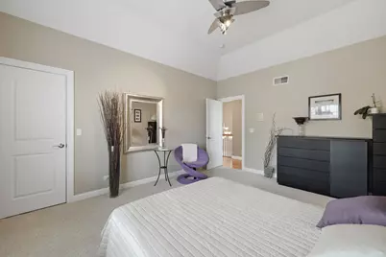
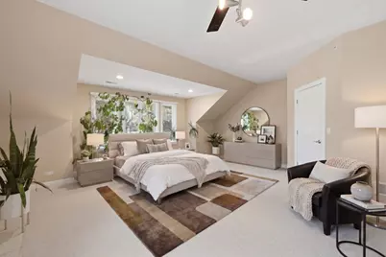
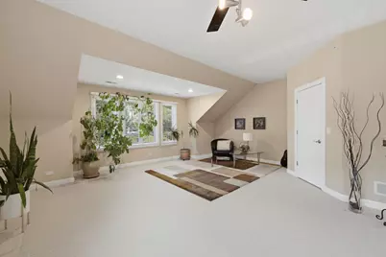
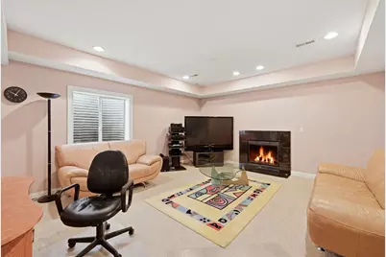
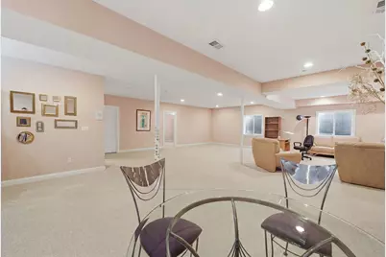
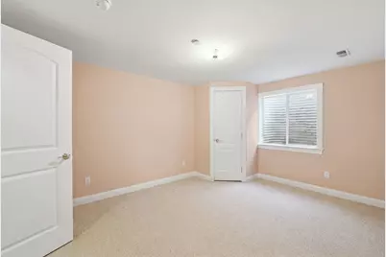
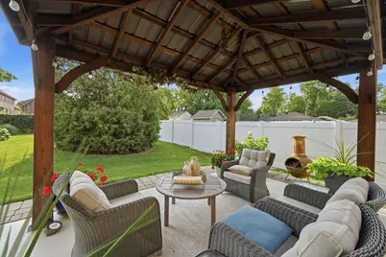
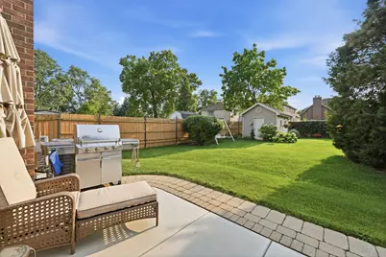
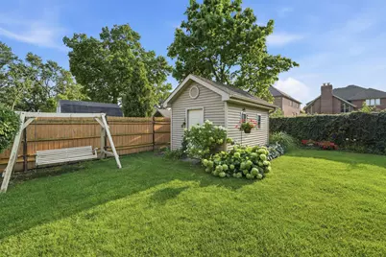
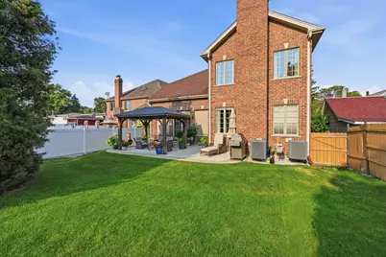
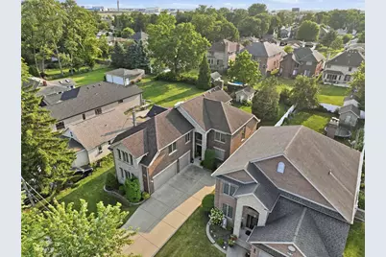
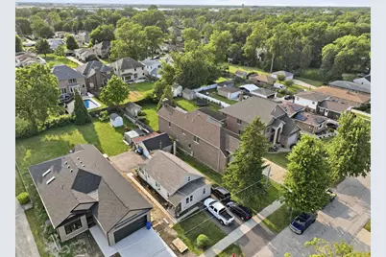
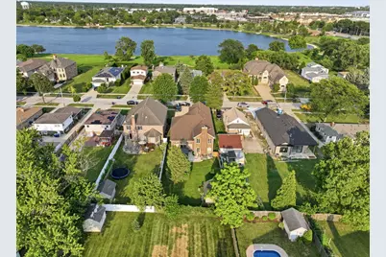
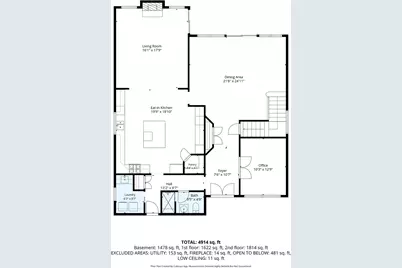
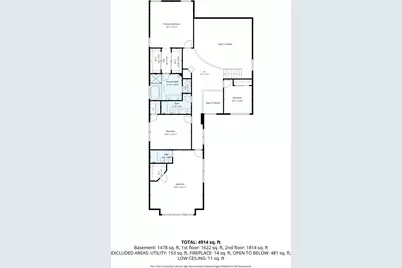
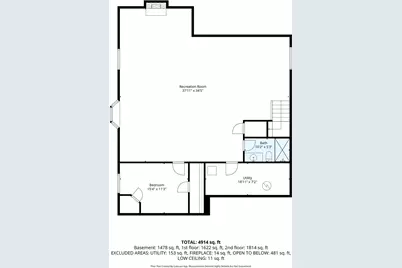
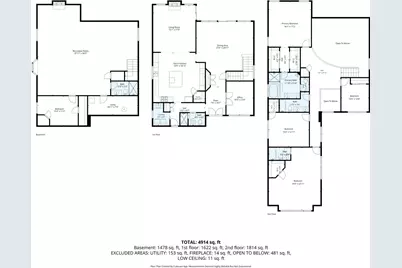
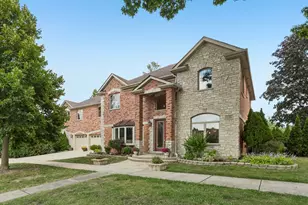
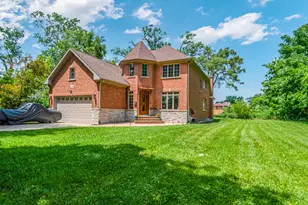
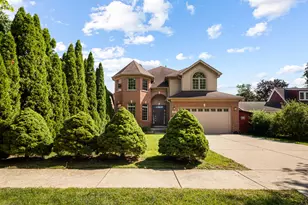
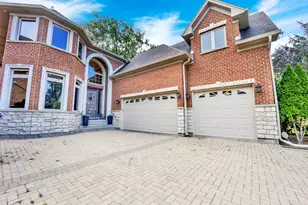
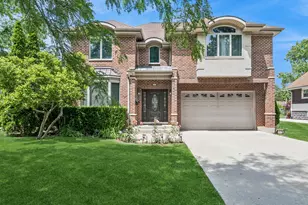
Stunning all-brick and natural-stone custom luxury home offering exceptional space, craftsmanship, and high-end finishes throughout. Featuring 5 bedrooms, 5 full bathrooms, and a private office or den, this impressive residence is designed for both elegant entertaining and comfortable everyday living. The gourmet kitchen showcases 42-inch custom cherry cabinetry, granite countertops, stainless steel appliances, a huge center island, and a convenient wet bar. The open-concept living and dining areas create a bright, inviting atmosphere, while two fireplaces add warmth and character. Hardwood flooring extends throughout the entire main level and into one of the upstairs primary bedrooms. The remaining bedrooms feature carpeting. Two spacious primary suites each offer oversized walk-in closets and luxurious bathrooms with Jacuzzi tubs. Additional highlights include a full finished basement, a 3-car garage, and generous living space throughout. Outside, enjoy a large patio with pergola, a professionally landscaped and fully fenced backyard, and a storage shed. Ideally located in Des Plaines near expressways, shopping, restaurants, schools, and other area amenities. A truly exceptional home offering luxury, space, and convenience in one remarkable package.
Full Property Details
Full Property Details for 2272 Eastview Dr
General
- Price: $949,000
- Taxes: $14,307 (2024)
- Status: Contingent
- Type: Single Family
- Source: MRED
- MLS ID: 12717240
Rental Information
- Complex Features: Lake
Interior
- Basement: Finished, F
- Interior Features: Cathedral Ceiling(s)
- Fireplace: Yes
- Number of Fireplaces: 2
- Fireplace(s): Family Room, Basement, Wood-Burning
- Appliances: Range, Microwave, Dishwasher, Refrigerator, Washer, Dryer, Disposal, Humidifier
Rooms
Bathrooms
- Total Bathrooms: 5
- Full Bathrooms: 5
- Basement Baths: Yes
- Bathroom Features: Whirlpool, Double Sink, Bidet
Bedrooms
- Total Bedrooms: 5
- Bedrooms(Blw Grade): 1
Additional Information
- Equipment: Intercom, Ceiling Fan(s), Sump Pump
- Other Features: School Bus Service
Parking
- Garage: Yes
- Attached garage: Yes
- Garage Spaces: 3
- Total Spaces: 3
- Parking Features: Concrete, Garage Door Opener, Yes, Garage Owned, Attached, Garage
Location
- Area: Des Plaines
- County: Cook
- Township: Maine
- Driving Directions: Toughy West of Lee Street to Eastview North to Home
School Information
- School District: 62
- Elem School District: 62
- Midd School District: 62
- High School District: 207
- Elementary School: Iroquois Community School
- Middle School: Algonquin Middle School
- High School: Maine West High School
- Private School: Maine West High School
Community
- Assoc. Fees Include: None
Heating & Cooling
- Cooling Type: Central Air Conditioning, Zoned
- Heating Type: Natural Gas, Forced Air, Sep Heating Systems - 2+, Individual Controls, Zoned
Utilities
- Sewer: Public Sewer
- Water: Lake Michigan
Structural Information
- Architectural Info: Colonial
- Architectural Style: Colonial
- Construction: Brick, Stone
- Exterior Const.: Brick, Stone
- Basement: Yes
- Basement Desc.: Finished, Full
- Foundation: Concrete Perimeter
- Roof: Asphalt
- Square Feet: 4,972
- Sq. Ft. Source: Estimated
- Year Built: 2007
Lot Features
- Lot Size (Acres): 0.22
- Lot Size Range: Less than .25 Acre
- Lot Dimensions: 50 x 200
- Lot Features: Landscaped
Financial Considerations
- Parking Included: Yes
- Assessment Year: 2007
- Tax Amount: $14,307
- Tax Year: 2024
- Pays Sewer: Public Sewer
Disclosures and Reports
- Ownership: Fee Simple
- Special Conditions: Standard
- Property ID: 9293021910000
Listed by HomeSmart Connect LLC

Get Pre-Approved Today
Get a Great Insurance Rate
Schools
Schools serving 2272 Eastview Dr
School Districts:Des Plaines Community Consolidated School District 62, Maine Township High School District 207
| Name | Grades | Distance |
|---|---|---|
Plainfield Elementary School 1850 Plainfield Drive, Des Plaines, IL 60018 | PK-5 | 0.6 mi |
Iroquois Community School 1836 East Touhy Avenue, Des Plaines, IL 60018 | K-8 | 1.1 mi |
Algonquin Middle School, Des Plaines, IL 767 East Algonquin Road, Des Plaines, IL 60016 | 6-8 | 1.3 mi |
Maine West High School 1755 South Wolf Road, Des Plaines, IL 60018 | 9-12 | 0.7 mi |
Disclaimer:
School attendance boundaries provided by ATTOM Data Solutions and are for reference only. Contact the school directly to verify enrollment eligibility.
Tax History
Tax History for 2272 Eastview Dr
Year
Property Taxes
Change
Tax Assessment
Change
2023
$15,214
—
$86,000
35%
2023
$15,214
-7%
$63,672
-9%
2022
$16,428
15%
$70,000
40%
2021
$14,312
1%
$49,892
—
2020
$14,140
—
$49,892
-11%
2019
$14,164
14%
$56,059
25%
2018
$12,414
2%
$44,943
—
2017
$12,212
-6%
$44,943
-9%
2016
$13,023
1%
$49,362
9%
2015
$12,944
2%
$45,440
—
2014
$12,687
3%
$45,440
—
2013
$12,354
-3%
$45,440
-15%
2012
$12,785
—
$53,269
—
Disclaimer: Historical tax information is derived from public records provided by the county offices. Information is not guaranteed and should be independently verified.
Estimate the Cost
Estimate the Cost for 2272 Eastview Dr
2272 Eastview Drive, Des Plaines, IL 60016 (MLS# 12717240) is a Single Family property with 5 bedrooms and 5 full bathrooms. 2272 Eastview Drive is currently listed for $949,000 and was received on August 02, 2026. Want to learn more about 2272 Eastview Drive? Do you have questions about finding other Single Family real estate for sale in Des Plaines? You can browse all Des Plaines real estate or contact a Coldwell Banker agent to request more information.