This is a carousel with tiles that activate property listing cards. Use the previous and next buttons to navigate.
1/13
$300,000 Just Listed
This is a carousel with tiles that activate property listing cards. Use the previous and next buttons to navigate.
1/13
Property Description
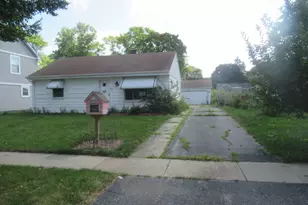
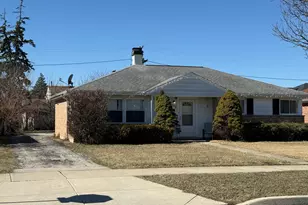
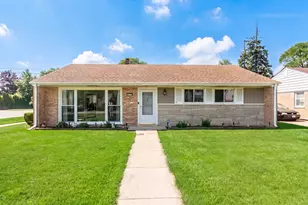
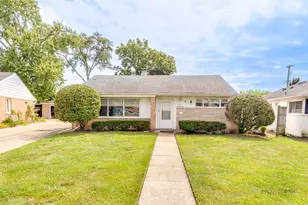
Welcome to 936 S Third Street, a charming 2 bedroom, 1 bath ranch offering comfortable one level living and thoughtful updates throughout. The beautifully remodeled kitchen features 42 inch maple cabinetry, HanStone quartz countertops, tile backsplash, recessed lighting, farmhouse style sink, breakfast bar with additional cabinetry, tile flooring and an oversized LG refrigerator. Spacious living and dining areas feature newer luxury vinyl flooring and open to a concrete patio and fully fenced backyard with a large storage shed. Both bedrooms feature easy care flooring, while the updated full bath offers tile flooring, a newer vanity with granite top and a glass enclosed shower. Additional highlights include a versatile office, pantry storage, walk up attic, one car garage, Pella kitchen window with built in blinds, new roof in 2026, new concrete driveway in 2024, updated copper plumbing and a replaced boiler. Ideally located near Westfield Park, Forest Elementary, Algonquin Middle School and Maine West High School with convenient access to area shopping, dining and major expressways. A wonderful opportunity to enjoy a well cared for home with great indoor and outdoor space.
Full Property Details
Full Property Details for 964 S 3rd Ave
General
- Price: $300,000
- Taxes: $5,491 (2025)
- Status: Active
- Type: Single Family
- Source: MRED
- MLS ID: 12747179
- Updated: 9/2/2026
- Added to Site: 3 day(s) ago
Rental Information
- Complex Features: Park, Curbs, Sidewalks, Street Lights, Street Paved
Interior
- Basement: None
- Interior Features: 1st-Floor Bedroom, Built-in Features
- Appliances: Microwave, Refrigerator, Washer, Dryer, Trash Compactor
Rooms
Bathrooms
- Total Bathrooms: 1
- Full Bathrooms: 1
Bedrooms
- Total Bedrooms: 2
Additional Information
- Equipment: Carbon Monoxide Detectors, Water Heater-Gas
Parking
- Garage: Yes
- Attached garage: Yes
- Garage Spaces: 1
- Total Spaces: 1
- Parking Features: Concrete, Garage Door Opener, Yes, Garage Owned, Attached, Garage
Location
- Area: Des Plaines
- County: Cook
- Township: Maine
- Driving Directions: Dempster St east of Wolf Rd to S 3rd Ave, north to 964 S 3rd Ave.
School Information
- School District: 62
- Elem School District: 62
- Midd School District: 62
- High School District: 207
- Elementary School: Forest Elementary School
- Middle School: Algonquin Middle School
- High School: Maine West High School
- Private School: Maine West High School
Community
- Assoc. Fees Include: None
Heating & Cooling
- Cooling Type: Window Unit(s), Wall Unit(s)
- Heating Type: Natural Gas
Utilities
- Sewer: Public Sewer
- Water: Lake Michigan
Structural Information
- Architectural Info: Ranch
- Architectural Style: Ranch
- Construction: Vinyl Siding, Brick
- Exterior Const.: Vinyl Siding, Brick
- Basement Desc.: None
- Roof: Asphalt
- Square Feet: 1,063
- Sq. Ft. Source: Builder
- Year Built: 1953
- Built Before 1978: Yes
Additional Structures
- Other Structures: Shed(s)
Lot Features
- Lot Size (Acres): 0.155
- Lot Size Range: Less than .25 Acre
- Lot Dimensions: 51 x 132.4
- Fence: Yes
- Fencing (Description): Fenced
Financial Considerations
- Assessment Year: 1953
- Tax Amount: $5,491.59
- Tax Year: 2025
- Pays Sewer: Public Sewer
Disclosures and Reports
- Ownership: Fee Simple
- Property ID: 9201070770000
Listed by Keller Williams Experience

Get Pre-Approved Today
Get a Great Insurance Rate
Schools
Schools serving 964 S 3rd Ave
School Districts:Des Plaines Community Consolidated School District 62, Maine Township High School District 207
| Name | Grades | Distance |
|---|---|---|
Forest Elementary School, Des Plaines, IL 1375 S 5th Ave, Des Plaines, IL 60018 | PK-5 | 0.5 mi |
Iroquois Community School 1836 East Touhy Avenue, Des Plaines, IL 60018 | K-8 | 2.1 mi |
Algonquin Middle School, Des Plaines, IL 767 East Algonquin Road, Des Plaines, IL 60016 | 6-8 | 0.4 mi |
Maine West High School 1755 South Wolf Road, Des Plaines, IL 60018 | 9-12 | 1 mi |
Disclaimer:
School attendance boundaries provided by ATTOM Data Solutions and are for reference only. Contact the school directly to verify enrollment eligibility.
Price & Sales History for 964 S 3rd Ave
Date
Details
Price
Change
Source
9/02/2026
Listed
$300,000
—
MLS
Disclaimer: Historical sales information is derived from public records provided by the county offices. Information is not guaranteed and should be independently verified.
Tax History
Tax History for 964 S 3rd Ave
Year
Property Taxes
Change
Tax Assessment
Change
2023
$5,190
—
$26,000
13%
2023
$5,190
3%
$23,000
—
2022
$5,038
45%
$23,000
57%
2021
$3,474
—
$14,633
—
2020
$3,484
-1%
$14,633
-11%
2019
$3,502
-21%
$16,442
-10%
2018
$4,425
1%
$18,233
—
2017
$4,365
—
$18,233
—
2016
$4,373
33%
$18,233
35%
2015
$3,291
2%
$13,508
—
2014
$3,237
-3%
$13,508
-5%
2013
$3,352
-19%
$14,246
-25%
2012
$4,134
—
$18,914
—
Disclaimer: Historical tax information is derived from public records provided by the county offices. Information is not guaranteed and should be independently verified.
Estimate the Cost
Estimate the Cost for 964 S 3rd Ave
964 S 3rd Avenue, Des Plaines, IL 60016 (MLS# 12747179) is a Single Family property with 2 bedrooms and 1 full bathroom. 964 S 3rd Avenue is currently listed for $300,000 and was received on September 02, 2026. Want to learn more about 964 S 3rd Avenue? Do you have questions about finding other Single Family real estate for sale in Des Plaines? You can browse all Des Plaines real estate or contact a Coldwell Banker agent to request more information.