This is a carousel with tiles that activate property listing cards. Use the previous and next buttons to navigate.
1/1
$425,000
This is a carousel with tiles that activate property listing cards. Use the previous and next buttons to navigate.
1/1
Property Description
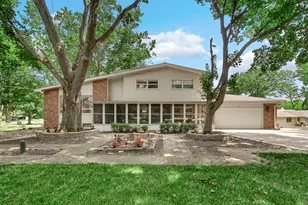
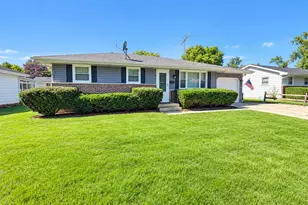
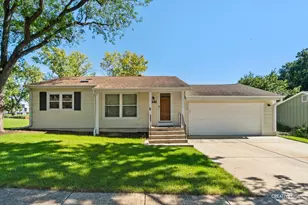
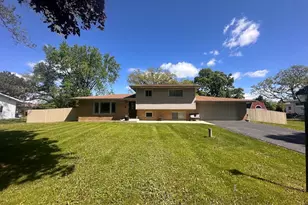
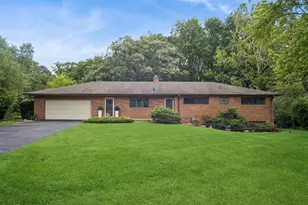
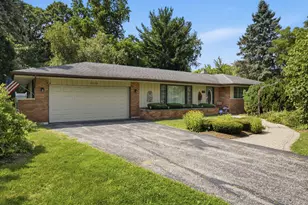
If well cared for and clean are priorities in your next home, you won't want to miss this one! This lovingly cared for 5 bedroom home has a long list of improvements and updates all done by professionals. No DIY gone wrong here. (see list in photos) Entering the home, newer luxury flooring throughout the main level welcomes you in. Conveniently located to both entry doors is the beautifully remodeled kitchen featuring 42" shaker style cabinets with crown molding, pantry cabinet, utensil/spice cabinet, soft close doors and drawers, tile back splash, quartz countertops, under cabinet lighting, can lighting, under mount sink, and a complete Samsung appliance package in black stainless steel including a gas range, range hood, refrigerator and dishwasher. A microwave is also included on a custom microwave shelf. Next you will enter the spacious, light filled, dining/living room with large picture window overlooking the park like rear yard and views of a tree lined stream. The rear yard also includes 2 large deck spaces totaling approx. 600 sq.ft. of outdoor enjoyment. Completing the main floor are 3 bedrooms and a full, updated, bathroom featuring dual sinks with Carrara Marble tops, tile floor and tub surround, and custom glass door. Access to an oversized 2 vehicle garage is thru an attached 3 season room and is a perfect spot to enjoy the seasons free from bugs. Moving down to the walkout lower level, you will enter a large family room with another picture window with access to your rear yard paradise. Also in the lower level, you will find 2 additional bedrooms, a second updated full bath with tile flooring, can lighting, and solid surface counter tops, and large laundry room with newer washer/dryer and ample storage space. Other notable features of this beautiful home include solid wood interior doors, epoxied garage floor, whole house fan, and a Radon mitigation system. Location, location, location. Easy access to I-90, commuter train and local shopping. This is not just another house, this is home!
Full Property Details
Full Property Details for 1009 Meadow Ln
General
- Sold For: $425,000
- Taxes: $7,360 (2024)
- Status: Closed
- Type: Single Family
- Source: MRED
- MLS ID: 12592088
- Added to Site: 59 day(s) ago
Interior
- Interior Features: 1st-Floor Bedroom, 1st-Floor Bath, Dining Combo, Quartz Counters
- Appliances: Range, Microwave, Dishwasher, Refrigerator, Washer, Dryer, Stainless Steel Appliance(s), Range Hood, Water Softener Owned
Rooms
Bathrooms
- Total Bathrooms: 2
- Full Bathrooms: 2
- Basement Baths: Yes
- Bathroom Features: Double Sink
Bedrooms
- Total Bedrooms: 5
Additional Information
- Equipment: Water Softener (Owned), Carbon Monoxide Detectors, Whole-House Fan, Radon Mitigation System
- Other Features: Commuter Train, Interstate Access
Parking
- Garage: Yes
- Attached garage: Yes
- Garage Spaces: 2
- Total Spaces: 2
- Parking Features: Asphalt, Garage Door Opener, Yes, Garage Owned, Attached, Garage
Location
- Area: Elgin
- County: Kane
- Subdivision: Century Oaks East
- Driving Directions: Big Timber (East of Randall) to Hillcrest Road to Meadow Lane
School Information
- School District: 46
- Midd School District: 46
Community
- Assoc. Fees Include: None
Heating & Cooling
- Cooling Type: Central Air Conditioning
- Heating Type: Natural Gas, Steam, Baseboard, Radiant
Utilities
- Water: Public
Structural Information
- Architectural Style: Ranch
- Construction: Vinyl Siding, Brick
- Exterior Const.: Vinyl Siding, Brick
- Basement Desc.: Finished, Exterior Entry, Rec/Family Area, Sleeping Area, Daylight, Walk-Out Access
- Foundation: Concrete Perimeter
- Roof: Asphalt
- Square Feet: 2,438
- Sq. Ft. Source: Assessor
- Year Built: 1958
- Built Before 1978: Yes
Lot Features
- Lot Size Range: .25 to .49 Acre
- Lot Dimensions: 100 x 200
- Lot Features: Mature Trees
Financial Considerations
- Assessment Year: 1958
- Tax Amount: $7,360.76
- Tax Year: 2024
Disclosures and Reports
- Ownership: Fee Simple
- Property ID: 603453011
Listed by Castle View Real Estate
Sold by Platinum Partners Realtors

Get Pre-Approved Today
Schools
Schools serving 1009 Meadow Ln
School District:School District U-46
| Name | Grades | Distance |
|---|---|---|
Century Oaks Elementary School 1235 Braeburn Drive, Elgin, IL 60123 | K-6 | 0.2 mi |
Kimball Middle School 451 North McLean Boulevard, Elgin, IL 60123 | 7-8 | 1.2 mi |
Larkin High School 1475 Larkin Avenue, Elgin, IL 60123 | 9-12 | 2.1 mi |
Disclaimer:
School attendance boundaries provided by ATTOM Data Solutions and are for reference only. Contact the school directly to verify enrollment eligibility.
Price & Sales History for 1009 Meadow Ln
Date
Details
Price
Change
Source
5/15/2026
Sold
$425,000
16.44%
MLS
3/26/2026
Listed
$365,000
—
MLS
Disclaimer: Historical sales information is derived from public records provided by the county offices. Information is not guaranteed and should be independently verified.
1009 Meadow Lane, Elgin, IL 60123 (MLS# 12592088) is a Single Family property that was sold at $425,000 on May 15, 2026. Want to learn more about 1009 Meadow Lane? Do you have questions about finding other Single Family real estate for sale in Elgin? You can browse all Elgin real estate or contact a Coldwell Banker agent to request more information.