This is a carousel with tiles that activate property listing cards. Use the previous and next buttons to navigate.
1/28
$479,990 Just Listed
This is a carousel with tiles that activate property listing cards. Use the previous and next buttons to navigate.
1/28
Property Description
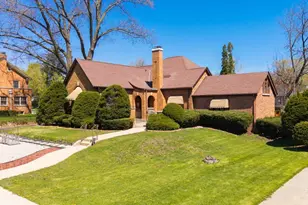
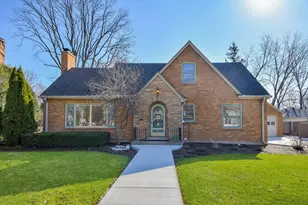
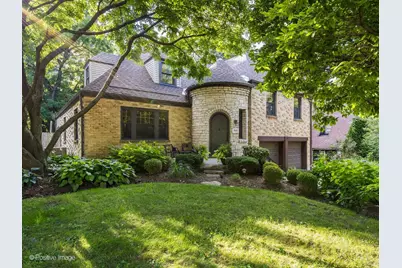
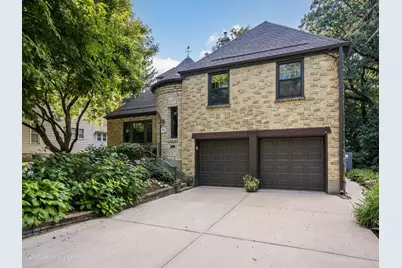
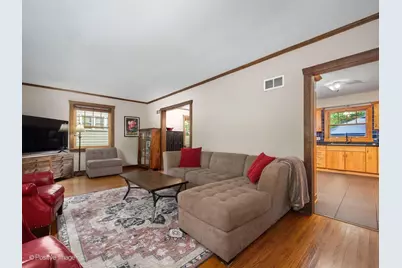
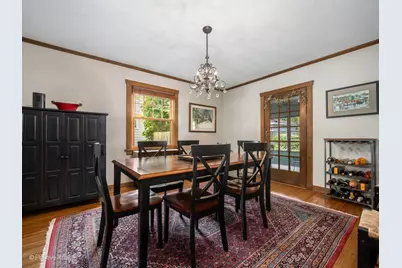
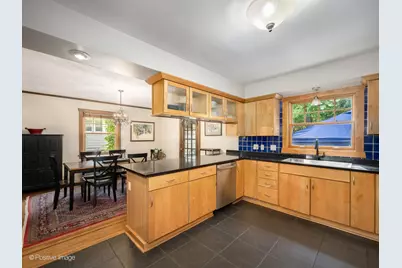
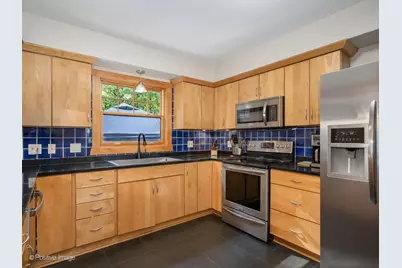
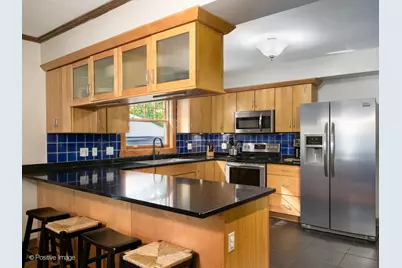
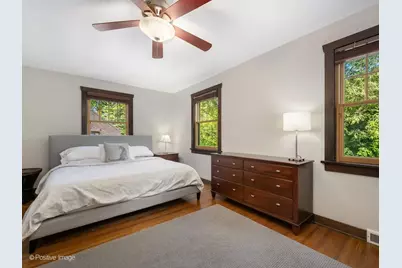
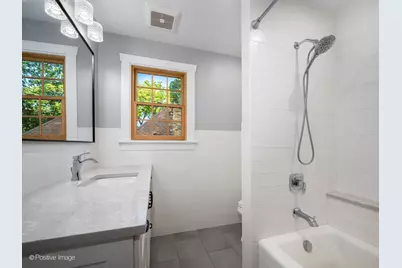
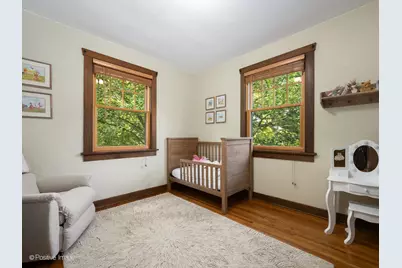
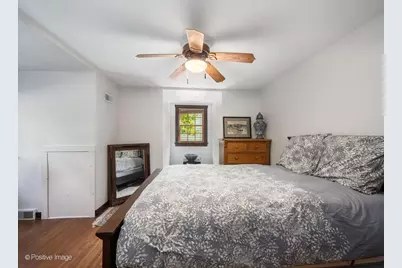
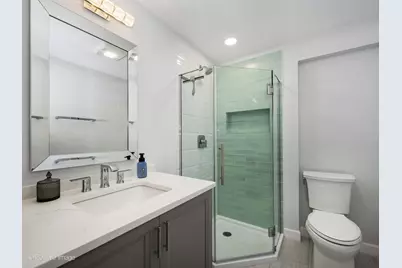
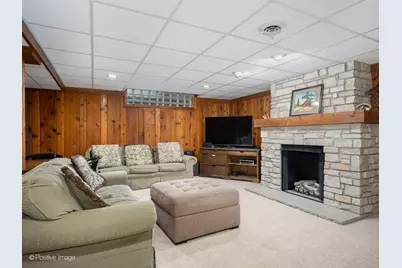
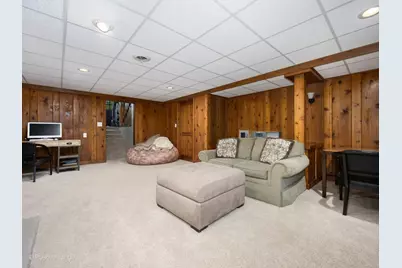

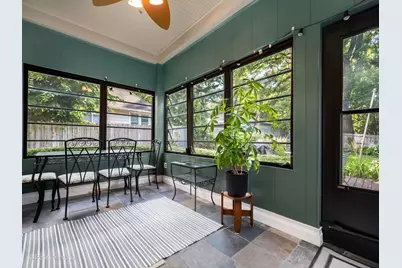
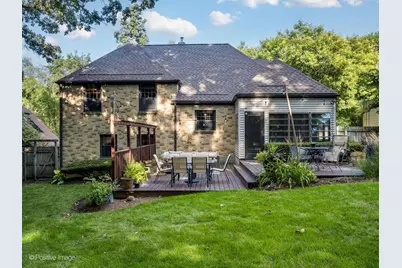
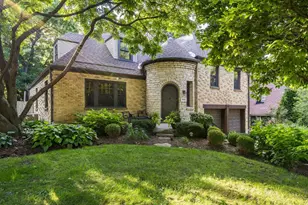
Step back in time and discover the timeless beauty of this 1940 solid stone and brick home, featuring a distinctive turret that gives the home its storybook character and unforgettable curb appeal. Lovingly cared for by just three owners throughout its history, this special home has been cherished for generations. Located in Elgin's sought-after Gold Coast neighborhood, this French Norman-style residence offers the perfect blend of historic character, quality craftsmanship, and a beautiful setting. Spread across a unique five-level floor plan, the home offers 4 bedrooms and 2 bathrooms. Original hardwood floors and original doors with glass doorknobs preserve the home's authentic 1940s character throughout. Both bathrooms have been beautifully remodeled (2021 and 2023) with custom tile work, new fixtures, quartz countertops, porcelain tile, and heated floors. The finished basement offers a warm, inviting retreat with new carpeting and a custom stone fireplace with a ventless gas insert-ideal for cozy evenings. A charming sun room and a cedar closet add character and everyday livability. Major systems and mechanicals have been thoughtfully updated, including a new roof, gutters, and siding (2024), a new water heater (2021), new garage doors and openers (2022), and Pella windows throughout. Jellyfish LED lighting adds year-round curb appeal after dark. Outside, the professionally landscaped, private, fenced backyard is an entertainer's dream, complete with a double deck-perfect for morning coffee, summer gatherings, or relaxing evenings surrounded by mature landscaping. The property backs up to forest preserve with views of the Fox River in the winter months, offering a rare sense of privacy and natural beauty. A two-car attached garage completes the package. From its solid stone and brick construction to its unique architectural details, this is more than a house-it's a piece of Elgin history waiting for its next chapter. A rare opportunity to own a truly special home in one of Elgin's most beautiful neighborhoods.
Full Property Details
Full Property Details for 1170 Logan Ave
General
- Price: $479,990
- Taxes: $9,031 (2025)
- Status: Active
- Type: Single Family
- Source: MRED
- MLS ID: 12737835
Interior
- Basement: Finished, F
- Appliances: Dishwasher
- Flooring: Hardwood
Rooms
Bathrooms
- Total Bathrooms: 2
- Full Bathrooms: 2
Bedrooms
- Total Bedrooms: 4
Parking
- Garage: Yes
- Attached garage: Yes
- Garage Spaces: 2
- Total Spaces: 2
- Parking Features: Concrete, Garage Door Opener, Yes, Garage Owned, Attached, Garage
Location
- Area: Elgin
- County: Kane
- Township: Elgin
- Subdivision: Gold Coast
- Driving Directions: Dundee to River Bluff West to Logan North to Home.
School Information
- School District: 46
- Elem School District: 46
- Midd School District: 46
- High School District: 46
- Elementary School: Coleman Elementary School
- Middle School: Larsen Middle School
- High School: Elgin High School
- Private School: Elgin High School
Community
- Assoc. Fees Include: None
Heating & Cooling
- Cooling Type: Central Air Conditioning
- Heating Type: Natural Gas, Forced Air
Utilities
- Sewer: Public Sewer
- Water: Lake Michigan
Structural Information
- Architectural Info: French Provincial
- Architectural Style: French Provincial
- Construction: Brick, Stone
- Exterior Const.: Brick, Stone
- Basement: Yes
- Basement Desc.: Finished, Full
- Foundation: Concrete Perimeter
- Roof: Asphalt
- Windows: Screens
- Sub-Flooring: Hardwood
- Square Feet: 2,300
- Sq. Ft. Source: Estimated
- Year Built: 1940
- Built Before 1978: Yes
Lot Features
- Lot Size (Acres): 0.2048
- Lot Size Range: Less than .25 Acre
- Lot Dimensions: 66 x 133
- Fence: Yes
- Lot Features: Forest Preserve Adjacent, Landscaped
- Fencing (Description): Fenced
Financial Considerations
- Parking Included: Yes
- Assessment Year: 1940
- Tax Amount: $9,031.46
- Tax Year: 2025
- Pays Sewer: Public Sewer
Disclosures and Reports
- Ownership: Fee Simple
- Property ID: 612126009
Listed by Kale Realty
Get Pre-Approved Today
Get a Great Insurance Rate
Schools
Schools serving 1170 Logan Ave
School District:School District U-46
| Name | Grades | Distance |
|---|---|---|
Coleman Elementary School, Elgin, IL 1220 Dundee Avenue, Elgin, IL 60120 | K-6 | 0.5 mi |
Larsen Middle School 665 Dundee Avenue, Elgin, IL 60120 | 7-8 | 0.7 mi |
Elgin High School 1200 Maroon Drive, Elgin, IL 60120 | 9-12 | 2.7 mi |
Disclaimer:
School attendance boundaries provided by ATTOM Data Solutions and are for reference only. Contact the school directly to verify enrollment eligibility.
Tax History
Tax History for 1170 Logan Ave
Year
Property Taxes
Change
Tax Assessment
Change
2025
$9,031
—
$126,382
9%
2025
$9,031
9%
$116,406
11%
2023
$8,283
6%
$105,164
10%
2022
$7,795
4%
$95,891
7%
2021
$7,463
—
$89,651
5%
2021
$7,463
6%
$85,585
5%
2019
$7,054
5%
$81,525
14%
2017
$6,739
5%
$71,521
8%
2016
$6,437
1%
$66,352
9%
2015
$6,357
-8%
$60,818
-20%
2018
$6,886
1%
$75,654
26%
2014
$6,790
20%
$60,067
-3%
2013
$5,669
—
$61,652
—
Disclaimer: Historical tax information is derived from public records provided by the county offices. Information is not guaranteed and should be independently verified.
Estimate the Cost
Estimate the Cost for 1170 Logan Ave
1170 Logan Avenue, Elgin, IL 60120 (MLS# 12737835) is a Single Family property with 4 bedrooms and 2 full bathrooms. 1170 Logan Avenue is currently listed for $479,990 and was received on August 20, 2026. Want to learn more about 1170 Logan Avenue? Do you have questions about finding other Single Family real estate for sale in Elgin? You can browse all Elgin real estate or contact a Coldwell Banker agent to request more information.