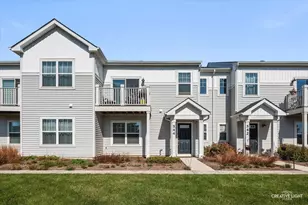
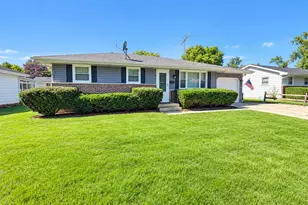
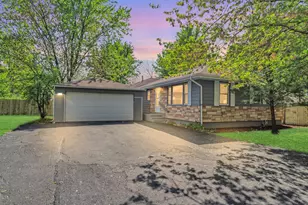
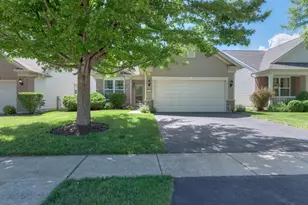
This is a carousel with tiles that activate property listing cards. Use the previous and next buttons to navigate.
1/34
$389,000 Contingent
This is a carousel with tiles that activate property listing cards. Use the previous and next buttons to navigate.
1/34
Property Description
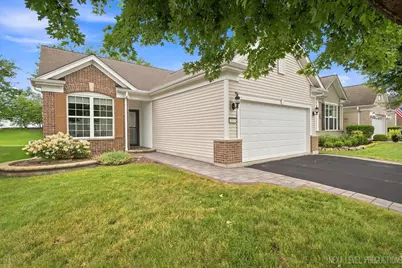
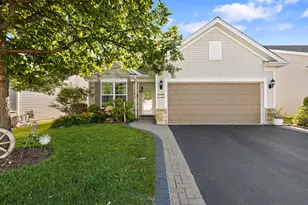
WELCOME HOME!! Come see this Lovely 2 Bedroom, 2 Bath, MONROE Ranch Model with a Bright and Cheery Custom Sunroom! Beautiful Knotty Pine Cathedral ceiling with a Modern Fan, Sliding Doors and lots of Windows..All with Custom Roll Shades. Spacious Brick Paver Patio is just steps away! Kitchen has 42" maple cabinets, hardwood floors, breakfast area, pantry and all Stainless Steel Appliances. Pass-through window to the Dining Room makes entertaining Fun and Easy! Open and Bright Living Room with a Ceiling Fan, Spacious Master with a Bay Window w/ Custom Shades, Large Walk-In Closet and Private Bath. Newer High-Efficiency Furnace (2024). EXTENDED Garage with Sealed Floors. Beautiful Brick Paver entranceway and widened driveway are very welcoming! EDGEWATER by DEL WEBB is a 55+ Active Adult Community with Gated 24hr Security, Lawn Care & Snow Removal Included & Driveways are Seal coated every 2 yrs. Enjoy the Creekside Lodge with Indoor Pool, Fitness Center & Meeting Rooms. Outdoor amenities include a Large Pool, Bocce & Tennis/Pickleball Courts, as well as, Clubs & Activities.
Full Property Details
Full Property Details for 2853 Cascade Falls Cir
General
- Price: $389,000
- HOA FEE: $293/month
- Taxes: $7,331 (2025)
- Status: Contingent
- Type: Single Family
- Source: MRED
- MLS ID: 12715901
- Updated: 7/31/2026
- Added to Site: 30 day(s) ago
Rental Information
- Complex Features: Clubhouse, Pool, Tennis Court(s), Curbs, Gated
Interior
- Basement: None
- Interior Features: Cathedral Ceiling(s), 1st-Floor Bedroom, 1st-Floor Bath, Walk-In Closet(s), High Ceilings, Pantry
- Appliances: Range, Microwave, Dishwasher, Refrigerator, Washer, Dryer, Disposal, Stainless Steel Appliance(s)
- Flooring: Carpet, Wood
Rooms
Bathrooms
- Total Bathrooms: 2
- Full Bathrooms: 2
Bedrooms
- Total Bedrooms: 2
Additional Information
- Equipment: Carbon Monoxide Detectors, Ceiling Fan(s)
- Other Features: Adult Community
Parking
- Garage: Yes
- Attached garage: Yes
- Garage Spaces: 2
- Total Spaces: 2
- Parking Features: Asphalt, Garage Door Opener, Yes, Garage Owned, Attached, Garage
Location
- Area: Elgin
- County: Kane
- Township: Elgin
- Subdivision: Edgewater by Del Webb
- Driving Directions: Randall Rd. to Bowes Rd WEST, to Del Webb Blvd RIGHT - EDGEWATER Entrance Main Gate (Check-in with Guard & provide business card). Edgewater Dr. turn LEFT to Cascade Falls- RIGHT. 5th home on left side.
School Information
- School District: 46
- Elem School District: 46
- Midd School District: 46
- High School District: 46
Community
- Assoc. Fees Include: Clubhouse, Exercise Facilities, Pool, Lawn Care, Snow Removal
- Mgmt. Company: Foster Premier
Heating & Cooling
- Cooling Type: Central Air Conditioning
- Heating Type: Natural Gas, Forced Air
Utilities
- Sewer: Public Sewer
- Water: Public
Structural Information
- Architectural Info: Ranch
- Architectural Style: Ranch
- Model: Monroe + Custom Sunroom
- Construction: Vinyl Siding, Brick
- Exterior Const.: Vinyl Siding, Brick
- Basement Desc.: None
- Roof: Asphalt
- Windows: Screens, Bay Window(s), Blinds, Window Treatments
- Doors: Sliding Doors
- Sub-Flooring: Carpet, Wood
- Square Feet: 1,425
- Sq. Ft. Source: Assessor
- Year Built: 2010
Manufactured Home
- Model: Monroe + Custom Sunroom
Lot Features
- Lot Size (Acres): 0.11
- Lot Size Range: Less than .25 Acre
- Lot Dimensions: 45 x 112
Financial Considerations
- Association Fee: $293
- Assoc Fee Freq.: Monthly
- Parking Included: Yes
- Assessment Year: 2010
- Tax Amount: $7,331
- Tax Year: 2025
- Pays Sewer: Public Sewer
Disclosures and Reports
- Ownership: Fee Simple with Homeowners Association
- Property ID: 629170016
Listed by HomeSmart Connect LLC

Get Pre-Approved Today
Get a Great Insurance Rate
Schools
Schools serving 2853 Cascade Falls Cir
School District:School District U-46
| Name | Grades | Distance |
|---|---|---|
Otter Creek Elementary School 2701 Hopps Road, Elgin, IL 60124 | K-6 | 1 mi |
Abbott Middle School, Elgin, IL 949 Van Street, Elgin, IL 60123 | 7-8 | 3.3 mi |
South Elgin High School 760 East Main Street, South Elgin, IL 60177 | 9-12 | 3.8 mi |
Disclaimer:
School attendance boundaries provided by ATTOM Data Solutions and are for reference only. Contact the school directly to verify enrollment eligibility.
Price & Sales History for 2853 Cascade Falls Cir
Date
Details
Price
Change
Source
7/28/2026
Listed
$389,000
80.09%
MLS
4/19/2010
Sold
$216,000
—
Public Record
Disclaimer: Historical sales information is derived from public records provided by the county offices. Information is not guaranteed and should be independently verified.
Tax History
Tax History for 2853 Cascade Falls Cir
Year
Property Taxes
Change
Tax Assessment
Change
2025
$7,332
—
$112,100
9%
2025
$7,332
11%
$103,252
11%
2023
$6,588
3%
$93,281
10%
2022
$6,422
5%
$85,056
7%
2021
$6,113
—
$79,521
5%
2021
$6,113
7%
$75,915
5%
2019
$5,727
-2%
$72,314
5%
2017
$5,856
6%
$69,088
8%
2016
$5,549
-8%
$64,095
-12%
2018
$6,018
11%
$73,082
24%
2015
$5,424
-6%
$58,749
3%
2014
$5,785
25%
$57,060
11%
2012
$4,636
—
$51,251
—
Disclaimer: Historical tax information is derived from public records provided by the county offices. Information is not guaranteed and should be independently verified.
Estimate the Cost
Estimate the Cost for 2853 Cascade Falls Cir
2853 Cascade Falls Circle, Elgin, IL 60124 (MLS# 12715901) is a Single Family property with 2 bedrooms and 2 full bathrooms. 2853 Cascade Falls Circle is currently listed for $389,000 and was received on July 28, 2026. Want to learn more about 2853 Cascade Falls Circle? Do you have questions about finding other Single Family real estate for sale in Elgin? You can browse all Elgin real estate or contact a Coldwell Banker agent to request more information.