This is a carousel with tiles that activate property listing cards. Use the previous and next buttons to navigate.
1/31
$385,000
This is a carousel with tiles that activate property listing cards. Use the previous and next buttons to navigate.
1/31
Property Description
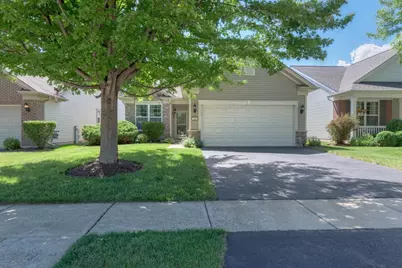
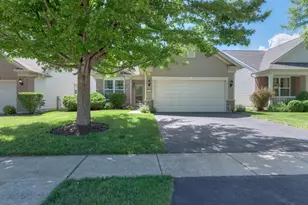
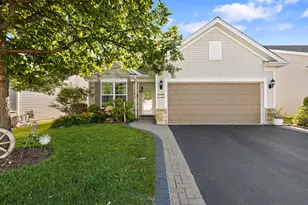
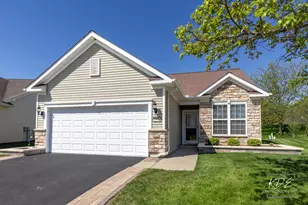
Welcome to Edgewater by Del Webb, a premier 55+ active adult community! This desirable Monroe Model RANCH offers 1,425 square feet of comfortable, single-level living with 2 bedrooms and 2 full bathrooms. Designed for easy living and entertaining, the spacious floor plan features bright living areas and a functional layout. Pride of ownership shines throughout. Recent updates include a newer refrigerator, washer and dryer and a newly installed garbage disposal. HVAC serviced and maintained. Turnkey workshop, it's a mechanics dream garage! Enjoy the security of a 24/7 guarded community and the exceptional lifestyle that Edgewater by Del Webb is known for. Be sure to visit the Creekside Lodge and explore the impressive amenities available to residents. HOA includes; State-of-the-art fitness center & aerobics studio, Indoor lap pool and resort-style outdoor pool, hot tub, Bocce ball, tennis, and pickleball courts, Billiard room, library, and grand ballroom, Lawn care and Snow removal. An activity calendar is managed by a full-time lifestyle director. Whether you're seeking an active lifestyle or a simple, quiet place to live, this well-maintained, move-in-ready home offers the best of both. Don't miss your opportunity to own in one of the area's most sought-after active adult communities!
Full Property Details
Full Property Details for 2886 Edgewater Dr
General
- Price: $385,000
- HOA FEE: $292/month
- Taxes: $3,953 (2025)
- Status: Active
- Type: Single Family
- Source: MRED
- MLS ID: 12675838
Rental Information
- Complex Features: Clubhouse, Pool, Tennis Court(s), Curbs, Gated, Sidewalks, Street Paved, Other
Interior
- Basement: None
- Appliances: Range, Microwave, Dishwasher, Refrigerator, Washer, Dryer, Disposal
Rooms
Bathrooms
- Total Bathrooms: 2
- Full Bathrooms: 2
- Bathroom Features: Double Sink
Bedrooms
- Total Bedrooms: 2
Additional Information
- Other Features: Adult Community
Parking
- Garage: Yes
- Attached garage: Yes
- Garage Spaces: 2
- Total Spaces: 2
- Parking Features: Asphalt, Garage Door Opener, Yes, Attached, Garage
Location
- Area: Elgin
- County: Kane
- Township: Elgin
- Subdivision: Edgewater by Del Webb
- Driving Directions: Randall Rd to Bowes Rd-W. to Del Webb Blvd-Left to guard (You must show him your business card and enter with your clients). Proceed to the stop sign at Edgewater Drive. Turn Left to Home.
School Information
- School District: 46
- Elem School District: 46
- Midd School District: 46
- High School District: 46
Community
- Assoc. Fees Include: Insurance, Security, Clubhouse, Exercise Facilities, Pool, Lawn Care, Snow Removal
- Mgmt. Company: Foster Premier
Heating & Cooling
- Cooling Type: Central Air Conditioning
- Heating Type: Natural Gas, Forced Air
Utilities
- Sewer: Public Sewer
- Water: Public
Structural Information
- Architectural Info: Ranch
- Architectural Style: Ranch
- Model: Monroe
- Construction: Vinyl Siding, Brick
- Exterior Const.: Vinyl Siding, Brick
- Basement Desc.: None
- Square Feet: 1,425
- Sq. Ft. Source: Other
- Year Built: 2007
Manufactured Home
- Model: Monroe
Lot Features
- Lot Size Range: Less than .25 Acre
- Lot Dimensions: 45 x 117
Financial Considerations
- Association Fee: $292
- Assoc Fee Freq.: Monthly
- Assessment Year: 2007
- Tax Amount: $3,953.54
- Tax Year: 2025
- Pays Sewer: Public Sewer
Disclosures and Reports
- Ownership: Fee Simple with Homeowners Association
- Property ID: 629177013
Listed by Century 21 Circle
Get Pre-Approved Today
Get a Great Insurance Rate
Schools
Schools serving 2886 Edgewater Dr
School District:School District U-46
| Name | Grades | Distance |
|---|---|---|
Otter Creek Elementary School 2701 Hopps Road, Elgin, IL 60124 | K-6 | 1 mi |
Abbott Middle School, Elgin, IL 949 Van Street, Elgin, IL 60123 | 7-8 | 3.2 mi |
South Elgin High School 760 East Main Street, South Elgin, IL 60177 | 9-12 | 3.7 mi |
Disclaimer:
School attendance boundaries provided by ATTOM Data Solutions and are for reference only. Contact the school directly to verify enrollment eligibility.
Price & Sales History for 2886 Edgewater Dr
Date
Details
Price
Change
Source
6/22/2026
Listed
$385,000
70.73%
MLS
9/27/2007
Sold
$225,500
—
Public Record
Disclaimer: Historical sales information is derived from public records provided by the county offices. Information is not guaranteed and should be independently verified.
Tax History
Tax History for 2886 Edgewater Dr
Year
Property Taxes
Change
Tax Assessment
Change
2024
$4,147
-35%
$101,194
11%
2023
$6,429
30%
$91,421
10%
2022
$4,927
-3%
$83,360
7%
2021
$5,070
—
$77,935
5%
2021
$5,070
-4%
$74,401
5%
2019
$5,307
-9%
$70,871
4%
2017
$5,844
6%
$67,822
8%
2016
$5,537
2%
$62,921
9%
2015
$5,412
-10%
$57,673
-20%
2018
$6,005
4%
$71,742
26%
2014
$5,772
24%
$56,961
11%
2012
$4,642
—
$51,311
—
Disclaimer: Historical tax information is derived from public records provided by the county offices. Information is not guaranteed and should be independently verified.
Estimate the Cost
Estimate the Cost for 2886 Edgewater Dr
2886 Edgewater Drive, Elgin, IL 60124 (MLS# 12675838) is a Single Family property with 2 bedrooms and 2 full bathrooms. 2886 Edgewater Drive is currently listed for $385,000 and was received on June 22, 2026. Want to learn more about 2886 Edgewater Drive? Do you have questions about finding other Single Family real estate for sale in Elgin? You can browse all Elgin real estate or contact a Coldwell Banker agent to request more information.