This is a carousel with tiles that activate property listing cards. Use the previous and next buttons to navigate.
1/49
$1,375,000 -$75,000 (-5.17%) Price Reduced
This is a carousel with tiles that activate property listing cards. Use the previous and next buttons to navigate.
1/49
Property Description
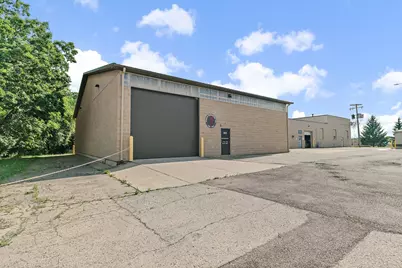
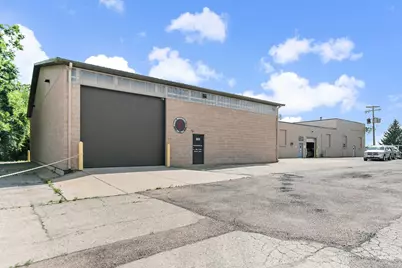
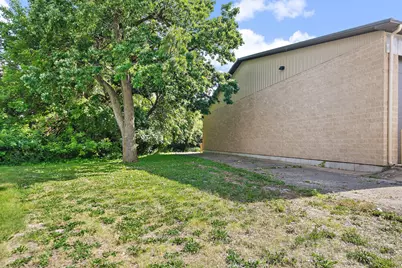
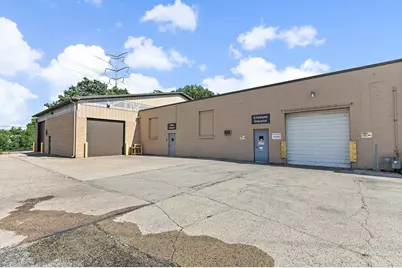
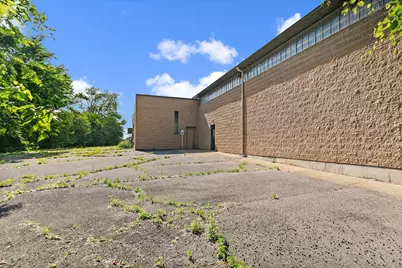
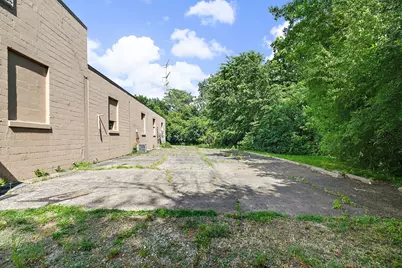
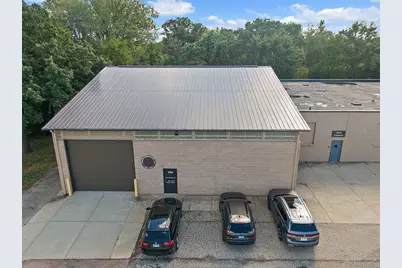
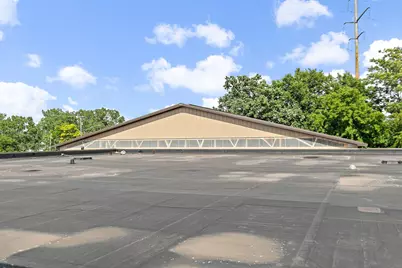
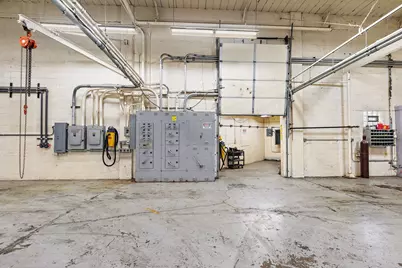
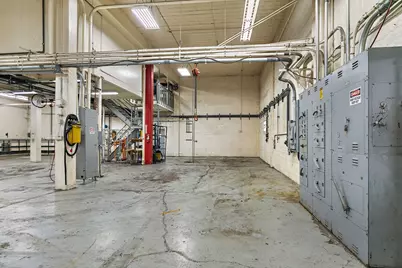
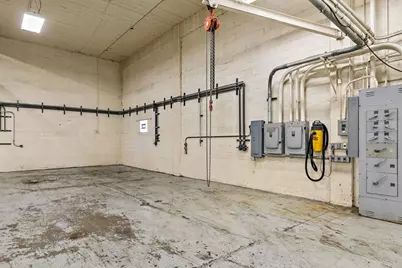
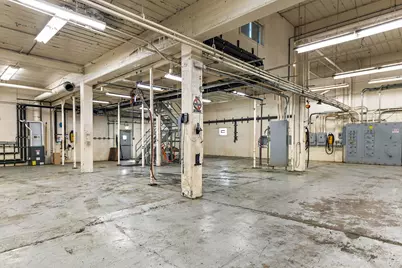
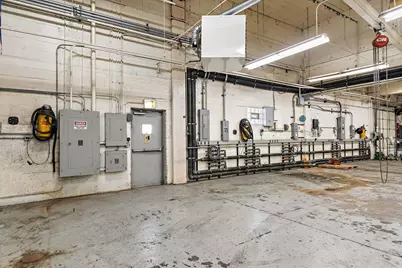
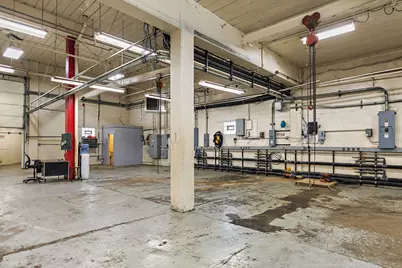
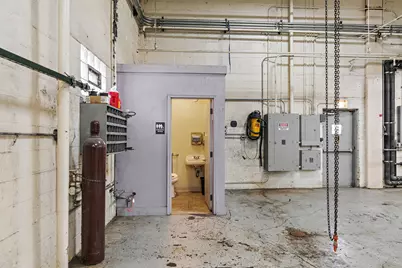
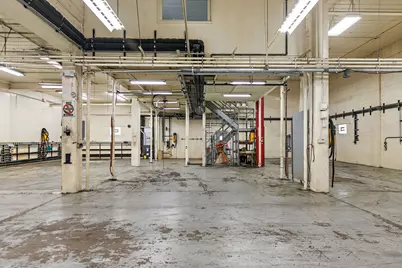
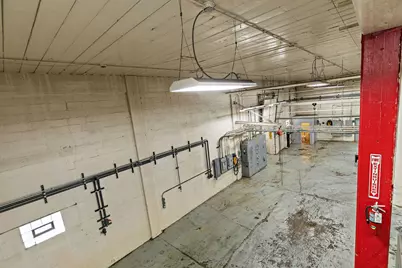
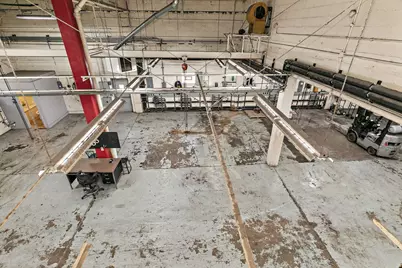
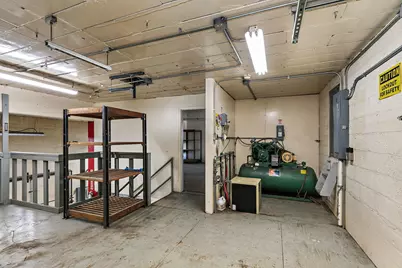
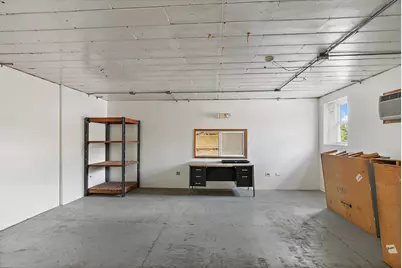
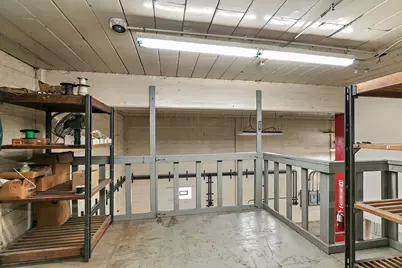
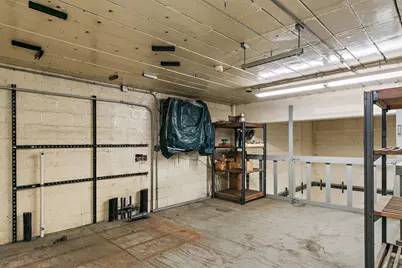
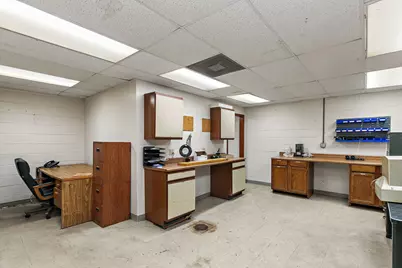
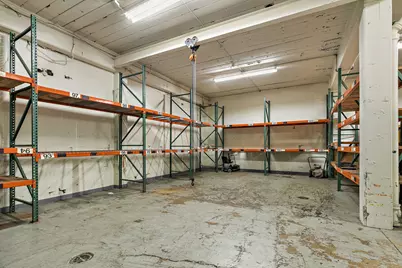
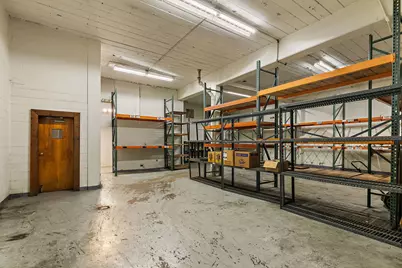
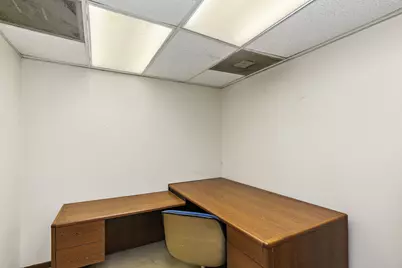
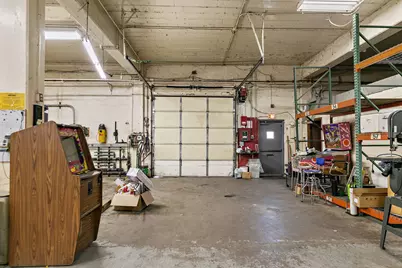
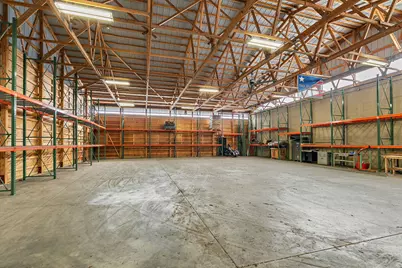
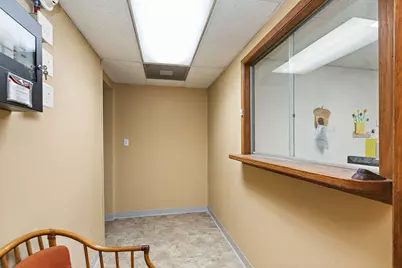
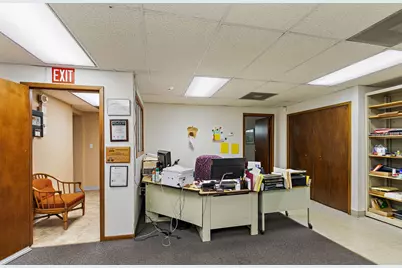
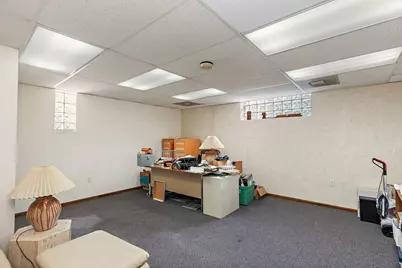
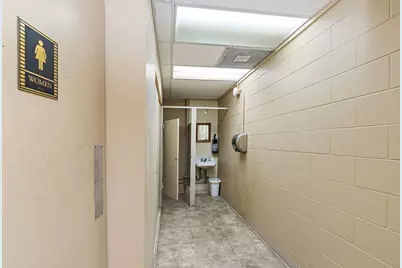
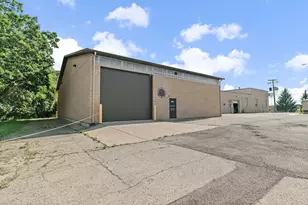
If heavy power and heavy load floor is what you need look no further. With 2,000 amps of 240 3 phase power you won't come up short. Sitting on .9067 acres this brick and block construction building is ideal for large scale production and heavy machinery. Historically it has been used for injection molding. This well maintained industrial building is set up well for manufacturing and includes a gantry system with three 2 ton hoists, three 1 ton hoists and a 2 ton jib crane. There is an additional 3 ton chain hoist included with the building. In the 8,300 sf main building there is a 10' x 10' overhead door and three mezzanines that add over 1,200 sf of valuable usable square footage. One mezzanine is used for the warehouse office. This one is heated and cooled. The other two are decked with 1.5" cross planked floors making them suitable for heavy storage. Additionally, a large 42' x 40' room is also heated and cooled and is the location of one of the 2 ton hoists. A 4,680 sf addition was added in 2016 that features 16' clear ceilings, one 12' x 12' overhead door and on 14' x 16' high overhead door both with openers. The roof on the main building was replaced in 2016 with a 50 year Flexicore EPDM roof. The roof still has 10 years of warranty remaining. The 350k BTU unit heater and the two 100k BTU furnaces were updated in 2018. The building is piped for air (includes 15 and 20 HP air compressors) and features water cooler lines throughout (chiller mount on roof) plus there are multiple floor drains. The office space is approximately 1,600 sf with a private executive office. Updated LED lighting throughout provides good lighting and lower utility bills. Fire safety features include radio alarm monitoring and there is also a security system. There are 40 parking spaces located in the front side and rear of the building. There is room to add a loading dock to the building and truck parking to the east. Immediate access to Rt 20 and close proximity to I-90 is a plus.
Full Property Details
Full Property Details for 303 Elgin Ave
General
- Price: $1,375,000
- Taxes: $23,597 (2024)
- Status: Active
- Type: Warehouse
- Source: MRED
- MLS ID: 12556114
- Updated: 8/6/2026
- Added to Site: 191 day(s) ago
Interior
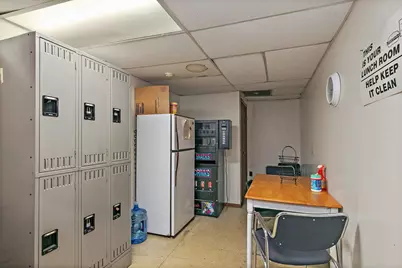
- Interior Features: Common Lunchroom(s), Cranes, Heavy Floor Load, Overhead Door(s), Other, Mezzanine
Additional Information
- Security/Safety: Alarm Monitored
Location
- Area: Elgin
- County: Kane
- Driving Directions: Route 20 to Route 25 S to Bluff City Blvd W to Raymond S to Elgin Ave W - property is on the left
- Location Details: Northwest Suburban
Heating & Cooling
- Cooling Type: Central Air Conditioning
- Heating Type: Ceiling Units, Forced Air, Gas
Structural Information
- Drive-In Doors: 3
- Stories/Levels: 1
- Square Feet: 15,585
- Current Bldg. Use: Commercial, Industrial
- Office: 1,600 Sq. Ft.
- Year Built: 1950
- Built Before 1978: Yes
Lot Features
- Lot Size (Acres): 0.9
- Lot Size (Sq. Ft.): 39,494
- Lot Dimensions: 305 x 208 x 32 x 52 x 103 x 10 x 72 x 140
- Potential Use: Commercial, Industrial
Financial Considerations
- For Sale/Rent/Lease: For Sale Only
- Security Deposit: Alarm Monitored
- Assessment Year: 1950
- Tax Amount: $23,597
- Tax Year: 2024
Disclosures and Reports
- Property ID: 624377005
Listed by Coldwell Banker Real Estate Group

Get Pre-Approved Today
Get a Great Insurance Rate
Schools
Schools serving 303 Elgin Ave
School District:School District U-46
| Name | Grades | Distance |
|---|---|---|
Clinton Elementary School, South Elgin, IL 770 Mill Street, South Elgin, IL 60177 | K-6 | 1.5 mi |
Kenyon Woods Middle School 1515 Raymond Street, South Elgin, IL 60177 | 7-8 | 0.9 mi |
South Elgin High School 760 East Main Street, South Elgin, IL 60177 | 9-12 | 1.1 mi |
Disclaimer:
School attendance boundaries provided by ATTOM Data Solutions and are for reference only. Contact the school directly to verify enrollment eligibility.
Price & Sales History for 303 Elgin Ave
Date
Details
Price
Change
Source
8/06/2026
Price Reduced
$1,375,000
-5.17%
MLS
1/27/2026
Listed
$1,450,000
—
MLS
Disclaimer: Historical sales information is derived from public records provided by the county offices. Information is not guaranteed and should be independently verified.
Tax History
Tax History for 303 Elgin Ave
Year
Property Taxes
Change
Tax Assessment
Change
2025
$23,597
—
$309,310
9%
2025
$23,597
8%
$284,895
11%
2023
$21,940
8%
$257,381
10%
2022
$20,350
4%
$234,687
7%
2021
$19,576
—
$219,415
5%
2021
$19,576
5%
$209,466
5%
2019
$18,635
15%
$199,530
27%
2017
$16,205
-13%
$157,553
-16%
2018
$18,584
29%
$187,970
40%
2016
$14,353
—
$134,576
9%
2015
$14,304
11%
$123,351
21%
2014
$12,841
20%
$102,247
-3%
2013
$10,690
—
$104,944
—
Disclaimer: Historical tax information is derived from public records provided by the county offices. Information is not guaranteed and should be independently verified.
Estimate the Cost
Estimate the Cost for 303 Elgin Ave
303 Elgin Avenue, Elgin, IL 60120 (MLS# 12556114) is a Warehouse property. 303 Elgin Avenue is currently listed for $1,375,000 and was received on January 27, 2026. Want to learn more about 303 Elgin Avenue? Do you have questions about finding other Warehouse real estate for sale in Elgin? You can browse all Elgin real estate or contact a Coldwell Banker agent to request more information.